Enchanting Charming 1920's Tudor Revival home offering 3 levels of living - on a .05 acre lot w/an oversized garage - 2986 finished sq. ft - 5 beds 2.5 baths - entry foyer features an updated sprial staircase & soaring ceiling- french doors open to a formal dining rm - large living rm w/ wood buring fireplace - lots of light filtering in thru 2 side picture windows large eat in kitchen w/ an island - upgraded cabinets - counters - french doors open to a back deck - walk door opens to the back entry mud room - laundry is on main level - den/library music rm off front hall - great light filters in the 'old style charming windows. This charmer turns modern when you hit the L.L. A total renovation by Twin Brothers Consturction - check out the pictures - look for ship lap- great flooring - cool fp wood /mantle - A shocking transition from charm to modern and it works! Family & friends will hang out in the L.L. 2nd floor offers 5 bedrooms - the space in this home is incredible. While the Front porch welcomes you in - the back deck views the 77x300 lot - back they fenced - the oversized garage is spacious- the asphalted drive way is super sized. Lets look at the upgrades: Twin Brothers: vinyl siding/trimmed out windows-finished the L.L. created LL bath &updated the full bath on the 2nd fl. - re created the spiral staircase & steps! BIG NEWS: main water & sewer line to the home -2 furnaces (5 & 14) 2 AC (EST. 10) roof (8) bay window (3) appliances (1) fence (8) Eisenhower dist
For sale
$219,900
1144 W Lafayette Ave, Jacksonville, IL 62650
5beds
2,986sqft
Single Family Residence, Residential
Built in 1921
0.53 Acres Lot
$211,000 Zestimate®
$74/sqft
$-- HOA
What's special
Soaring ceilingTrimmed out windowsOversized garageBay windowVinyl sidingShip lapGreat flooring
- 6 days
- 634
- 45
Likely to sell faster than
Zillow last checked:
Listing updated:
Listed by:
Judy Eoff Office:217-245-9613,
RE/MAX Results Plus
Source: RMLS Alliance as distributed by MLS GRID,MLS#: CA1047295 Originating MLS: Capital Area Association of Realtors
Facts & features
Interior
Bedrooms & bathrooms
- Bedrooms: 5
- Bathrooms: 3
- Full bathrooms: 2
- 1/2 bathrooms: 1
Bedroom 1
- Level: Upper
- Dimensions: 18ft 0in x 14ft 0in
Bedroom 2
- Level: Upper
- Dimensions: 14ft 0in x 13ft 0in
Bedroom 3
- Level: Upper
- Dimensions: 13ft 0in x 15ft 0in
Bedroom 4
- Level: Upper
- Dimensions: 11ft 0in x 12ft 0in
Bedroom 5
- Level: Upper
- Dimensions: 12ft 0in x 8ft 0in
Other
- Level: Main
- Dimensions: 17ft 0in x 14ft 0in
Other
- Level: Main
- Dimensions: 12ft 0in x 6ft 0in
Other
- Area: 547
Additional room
- Description: coffe bar area lower leve
- Level: Lower
- Dimensions: 5ft 6in x 5ft 9in
Additional room 2
- Description: Entry foyer
- Level: Main
- Dimensions: 15ft 0in x 7ft 0in
Family room
- Level: Lower
- Dimensions: 21ft 0in x 10ft 0in
Kitchen
- Level: Main
- Dimensions: 21ft 0in x 21ft 0in
Laundry
- Level: Main
- Dimensions: 5ft 0in x 3ft 5in
Living room
- Level: Main
- Dimensions: 31ft 0in x 14ft 0in
Main level
- Area: 1375
Recreation room
- Level: Lower
- Dimensions: 15ft 6in x 13ft 3in
Upper level
- Area: 1064
Heating
- Forced Air
Cooling
- Zoned, Central Air
Appliances
- Included: Dishwasher, Disposal, Dryer, Range, Refrigerator, Washer
Features
- Ceiling Fan(s)
- Basement: Full,Partially Finished
- Number of fireplaces: 2
- Fireplace features: Electric, Family Room, Living Room, Wood Burning
Interior area
- Total structure area: 2,439
- Total interior livable area: 2,986 sqft
Property
Parking
- Total spaces: 2
- Parking features: Carport, Paved, Oversized
- Garage spaces: 2
- Has carport: Yes
- Details: Number Of Garage Remotes: 2
Features
- Levels: Two
- Patio & porch: Deck, Porch
Lot
- Size: 0.53 Acres
- Dimensions: 77 x 300
- Features: Level
Details
- Parcel number: 0918410011
Construction
Type & style
- Home type: SingleFamily
- Property subtype: Single Family Residence, Residential
Materials
- Frame, Vinyl Siding
- Foundation: Brick/Mortar, Concrete Perimeter
- Roof: Rubber,Shingle
Condition
- New construction: No
- Year built: 1921
Utilities & green energy
- Sewer: Public Sewer
- Water: Public
Community & HOA
Community
- Subdivision: None
Location
- Region: Jacksonville
Financial & listing details
- Price per square foot: $74/sqft
- Tax assessed value: $179,550
- Annual tax amount: $5,117
- Date on market: 10/21/2026
- Cumulative days on market: 7 days
Estimated market value
$211,000
$200,000 - $222,000
$1,273/mo
Price history
| Date | Event | Price |
|---|---|---|
| 10/21/2026 | Listed for sale | $219,900+49.6%$74/sqft |
Source:  RMLS Alliance as distributed by MLS GRID #CA1047295 Report a problem | ||
| 6/1/2007 | Sold | $147,000$49/sqft |
Source: Public Record Report a problem | ||
Public tax history
| Year | Property taxes | Tax assessment |
|---|---|---|
| 2024 | $4,677 -5.2% | $59,850 +2.6% |
| 2023 | $4,932 +13.6% | $58,320 +13.1% |
| 2022 | $4,341 +0.9% | $51,560 -1.1% |
| 2021 | $4,304 +2.2% | $52,140 +4.1% |
| 2020 | $4,209 +4.6% | $50,090 +3.4% |
| 2019 | $4,024 +6.1% | $48,460 +1.8% |
| 2018 | $3,792 +13.2% | $47,610 +4.8% |
| 2017 | $3,350 | $45,440 +3.9% |
| 2016 | $3,350 0% | $43,740 +3% |
| 2015 | $3,350 +6.3% | $42,460 |
| 2014 | $3,151 +2.3% | $42,460 |
| 2013 | $3,079 | $42,460 |
| 2011 | -- | $42,460 +2.5% |
| 2010 | $2,840 +5.3% | $41,420 |
| 2009 | $2,697 +14.5% | $41,420 +13.3% |
| 2008 | $2,355 | $36,560 |
Find assessor info on the county website
Monthly payment
Est. payment
Payment breakdown
Explore the cost of this home by adjusting the details. Changes won't be saved.Climate risks
Neighborhood: 62650
Nearby schools
Schools provided by the listing agent
- Elementary: Eisenhower
- Middle: Jacksonville
Source: RMLS Alliance as distributed by MLS GRID. This data may not be complete. We recommend contacting the local school district to confirm school assignments for this home.
- $150,1004 bd2 ba1.6k sqft1140 W Lafayette Ave, Jacksonville, IL 62650Off Market
- $183,5004 bd2 ba2.4k sqft1156 W Lafayette Ave, Jacksonville, IL 62650Sold

- $237,0004 bd3 ba3.7k sqft1130 W Lafayette Ave, Jacksonville, IL 62650Sold
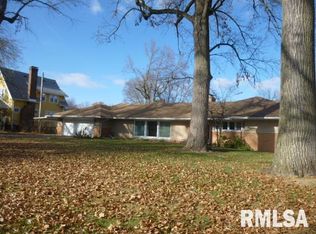
- $139,400-- bd-- ba-- sqft336 N Webster Ave, Jacksonville, IL 62650Off Market
Similar homes
- $199,9003 bd3 ba2.1k sqft869 Edgehill Rd, Jacksonville, IL 62650For Sale

 MLS ID #CA1047241, Jess Spradlin, Spradlin Auction & Real Estate. RMLS Alliance as distributed by MLS GRID
- $--5 bd2 ba2.5k sqft861 W College Ave, Jacksonville, IL 62650Auction
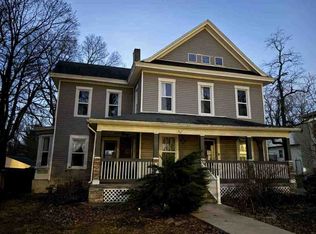 ServiceLink Auction
- $220,0004 bd2 ba3.8k sqft1406 S Diamond St, South Jacksonville, IL 62650For Sale
 MLS ID #CA1045844, Judy Eoff, RE/MAX Results Plus. RMLS Alliance as distributed by MLS GRID
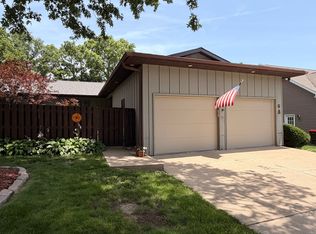
- $219,0002 bd2 ba1.7k sqft6 Justin Dr #A, Jacksonville, IL 62650For Sale By Owner
- $309,9004 bd2 ba3.4k sqft1405 W College Ave, Jacksonville, IL 62650For SaleMLS ID #CA1044259, Dominic M Casey, Apex Realty of Illinois, LLC. RMLS Alliance as distributed by MLS GRID
- $284,0003 bd3 ba2.6k sqft1144 S Main St, Jacksonville, IL 62650For SaleMLS ID #CA1046992, Casandra Turner, Real Estate Center of Jacksonv. RMLS Alliance as distributed by MLS GRID
- $156,0002 bd2 ba2.1k sqft932 W Douglas Ave, Jacksonville, IL 62650For SaleMLS ID #CA1045771, Dominic M Casey, Apex Realty of Illinois, LLC. RMLS Alliance as distributed by MLS GRID
- $164,9004 bd2 ba2.4k sqft401 E Superior Ave, Jacksonville, IL 62650For SaleMLS ID #CA1046491, Darrell Moore, Worrell Land Services, LLC. RMLS Alliance as distributed by MLS GRID
- $155,0003 bd3 ba1.8k sqft1423 W Lafayette Ave, Jacksonville, IL 62650For SaleMLS ID #CA1045733, Shawn Doerr, The Real Estate Group, Inc.. RMLS Alliance as distributed by MLS GRID
- $215,0002 bd2 ba2.3k sqft857 W State St APT 4, Jacksonville, IL 62650For SaleMLS ID #CA1045579, Teri Ware, The Real Estate Group, Inc.. RMLS Alliance as distributed by MLS GRID
- $265,0002 bd3 ba3.6k sqft1602 Portuguese Hill Rd, Jacksonville, IL 62650For SaleMLS ID #CA1045736, Scott T Eoff, RE/MAX Results Plus. RMLS Alliance as distributed by MLS GRID
- $110,0004 bd1 ba1.5k sqft613 N Prairie St, Jacksonville, IL 62650For SaleMLS ID #CA1045757, Scott T Eoff, RE/MAX Results Plus. RMLS Alliance as distributed by MLS GRID
- $164,9003 bd2 ba1.5k sqft167 Forrest Ln, Meredosia, IL 62665For SaleMLS ID #CA1045008, Raegan Parker, The Real Estate Group, Inc.. RMLS Alliance as distributed by MLS GRID
