This charming and captivating 3-bedroom home is ideally situated on a corner lot in a neighborhood adjacent to IL College. The main level features hardwood floors and upstairs, brand-new luxury vinyl plank flooring. The kitchen, offers a convenient counter for casual dining, and flows easily into the dining area. The living room features a gas fireplace and doors that open to a private porch. Abundant windows are available throughout allowing for plenty of natural light. Upstairs, you will find spacious closets as well as a nice walk-in closet with double rods. The main level bedroom offers flexibility and can easily serve as an office or library. The partially finished basement has an abundance of storage space as well as a space with a sink and a shower. The brick 22x28 garage is complemented by an attached carport. A brick walkway winds through the fenced-in yard, complete with gates for convenient access. Don’t miss your chance to own this truly distinctive home with one-of-a-kind appeal.
For sale
$199,900
869 Edgehill Rd, Jacksonville, IL 62650
3beds
2,176sqft
Single Family Residence, Residential
Built in 1940
0.31 Acres Lot
$192,400 Zestimate®
$92/sqft
$-- HOA
What's special
Attached carportCorner lotHardwood floorsSpacious closets
- 8 days
- 792
- 64
Zillow last checked:
Listing updated:
Listed by:
Jess Spradlin Pref:217-473-5377,
Spradlin Auction & Real Estate
Source: RMLS Alliance as distributed by MLS GRID,MLS#: CA1047241 Originating MLS: Capital Area Association of Realtors
Facts & features
Interior
Bedrooms & bathrooms
- Bedrooms: 3
- Bathrooms: 3
- Full bathrooms: 1
- 1/2 bathrooms: 2
Bedroom 1
- Level: Upper
- Dimensions: 21ft 4in x 12ft 5in
Bedroom 2
- Level: Upper
- Dimensions: 21ft 4in x 12ft 7in
Bedroom 3
- Level: Main
- Dimensions: 11ft 0in x 12ft 6in
Other
- Level: Main
- Dimensions: 11ft 2in x 13ft 3in
Other
- Area: 256
Additional room
- Description: Foyer
- Level: Main
- Dimensions: 16ft 9in x 9ft 0in
Kitchen
- Level: Main
- Dimensions: 13ft 7in x 10ft 8in
Living room
- Level: Main
- Dimensions: 25ft 0in x 12ft 5in
Main level
- Area: 1106
Upper level
- Area: 814
Heating
- Has Heating (Unspecified Type)
Cooling
- Central Air
Appliances
- Included: Microwave, Range, Refrigerator
Features
- Basement: Full,Partially Finished
- Number of fireplaces: 1
- Fireplace features: Gas Log
Interior area
- Total structure area: 1,920
- Total interior livable area: 2,176 sqft
Property
Parking
- Total spaces: 2
- Parking features: Carport, Detached
- Garage spaces: 2
- Has carport: Yes
Features
- Patio & porch: Patio
Lot
- Size: 0.31 Acres
- Dimensions: 81.6 x 163
- Features: Corner Lot, Level
Details
- Parcel number: 0920313001
- Other equipment: Radon Mitigation System
Construction
Type & style
- Home type: SingleFamily
- Property subtype: Single Family Residence, Residential
Materials
- Brick, Vinyl Siding
- Roof: Shingle
Condition
- New construction: No
- Year built: 1940
Utilities & green energy
- Sewer: Public Sewer
- Water: Public
Community & HOA
Community
- Subdivision: Biggs
Location
- Region: Jacksonville
Financial & listing details
- Price per square foot: $92/sqft
- Tax assessed value: $175,470
- Annual tax amount: $5,508
- Date on market: 10/19/2026
Estimated market value
$192,400
$183,000 - $202,000
$1,865/mo
Price history
| Date | Event | Price |
|---|---|---|
| 10/19/2026 | Listed for sale | $199,900+17.7%$92/sqft |
Source:  RMLS Alliance as distributed by MLS GRID #CA1047241 Report a problem | ||
| 6/26/2020 | Sold | $169,900$78/sqft |
Source: RMLS Alliance as distributed by MLS GRID #CA999744 Report a problem | ||
| 5/13/2020 | Pending sale | $169,900$78/sqft |
Source: The Real Estate Group Inc. #CA999744 Report a problem | ||
| 5/13/2020 | Listed for sale | $169,900+3%$78/sqft |
Source: The Real Estate Group Inc. #CA999744 Report a problem | ||
| 2/15/2019 | Sold | $165,000-2.9%$76/sqft |
Source: RMLS Alliance as distributed by MLS GRID #CA187525 Report a problem | ||
| 12/31/2018 | Price change | $169,900-2.6%$78/sqft |
Source: The Real Estate Group Inc. #187525 Report a problem | ||
| 12/2/2018 | Price change | $174,500-3%$80/sqft |
Source: The Real Estate Group Inc. #187525 Report a problem | ||
| 11/19/2018 | Price change | $179,900-2.7%$83/sqft |
Source: RE/MAX Results Plus #186544 Report a problem | ||
| 10/3/2018 | Listed for sale | $184,900+24.9%$85/sqft |
Source: RE/MAX Results Plus #186544 Report a problem | ||
| 4/25/2016 | Sold | $148,000-1.3%$68/sqft |
Source: RMLS Alliance as distributed by MLS GRID #CA161137 Report a problem | ||
| 3/4/2016 | Listed for sale | $149,900+9.2%$69/sqft |
Source: RE/MAX RESULTS PLUS #161137 Report a problem | ||
| 4/28/2014 | Sold | $137,250-1.9%$63/sqft |
Source: Public Record Report a problem | ||
| 12/26/2013 | Listed for sale | $139,900-4.5%$64/sqft |
Source: RE/MAX RESULTS PLUS #131136 Report a problem | ||
| 5/17/2013 | Price change | $146,500-2.3%$67/sqft |
Source: RE/MAX RESULTS PLUS #131136 Report a problem | ||
| 5/3/2013 | Price change | $149,900-2%$69/sqft |
Source: RE/MAX RESULTS PLUS #131136 Report a problem | ||
| 3/7/2013 | Listed for sale | $152,900+7.7%$70/sqft |
Source: RE/MAX Results Plus, Inc. #131136 Report a problem | ||
| 5/19/2008 | Sold | $142,000$65/sqft |
Source: Public Record Report a problem | ||
Public tax history
| Year | Property taxes | Tax assessment |
|---|---|---|
| 2024 | $4,558 +7.1% | $58,490 +14.3% |
| 2023 | $4,257 +12.8% | $51,160 +12.2% |
| 2022 | $3,774 +9.9% | $45,610 +6.5% |
| 2021 | $3,435 -2.4% | $42,830 |
| 2020 | $3,518 +0.7% | $42,830 |
| 2019 | $3,493 -11.3% | $42,830 -13% |
| 2018 | $3,938 +8.5% | $49,220 |
| 2017 | $3,629 | $49,220 +5% |
| 2016 | $3,629 0% | $46,880 +3% |
| 2015 | $3,629 +6.3% | $45,510 |
| 2014 | $3,415 +2.3% | $45,510 |
| 2013 | $3,336 | $45,510 |
| 2011 | -- | $45,510 -15.2% |
| 2010 | $3,818 +5.2% | $53,650 |
| 2009 | $3,631 +7.8% | $53,650 +7.1% |
| 2008 | $3,367 | $50,090 |
Find assessor info on the county website
Monthly payment
Est. payment
Payment breakdown
Explore the cost of this home by adjusting the details. Changes won't be saved.Climate risks
Neighborhood: 62650


Similar homes
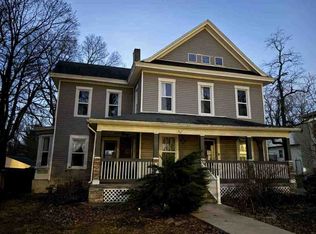
- $219,9005 bd3 ba2.9k sqft1144 W Lafayette Ave, Jacksonville, IL 62650For Sale

 MLS ID #CA1047295, Judy Eoff, RE/MAX Results Plus. RMLS Alliance as distributed by MLS GRID
- $--5 bd2 ba2.5k sqft861 W College Ave, Jacksonville, IL 62650Auction
 ServiceLink Auction
- $209,9003 bd2 ba1.2k sqft206 Massey Ln, Jacksonville, IL 62650For Sale
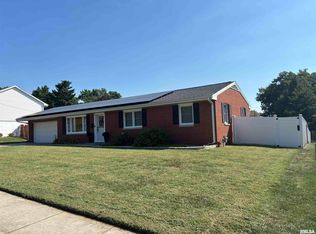 MLS ID #CA1046548, Kerris Osborn, The Real Estate Group, Inc.. RMLS Alliance as distributed by MLS GRID
- $139,9003 bd2 ba1.2k sqft1157 S East St, Jacksonville, IL 62650For Sale
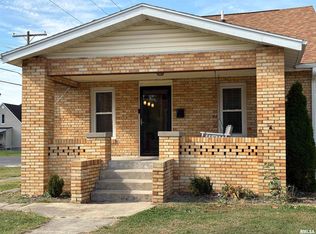 MLS ID #CA1047402, Judy Eoff, RE/MAX Results Plus. RMLS Alliance as distributed by MLS GRID
- $155,0003 bd3 ba1.8k sqft1423 W Lafayette Ave, Jacksonville, IL 62650For SaleMLS ID #CA1045733, Shawn Doerr, The Real Estate Group, Inc.. RMLS Alliance as distributed by MLS GRID
- $164,9004 bd2 ba2.4k sqft401 E Superior Ave, Jacksonville, IL 62650For SaleMLS ID #CA1046491, Darrell Moore, Worrell Land Services, LLC. RMLS Alliance as distributed by MLS GRID
- $215,0002 bd2 ba2.3k sqft857 W State St APT 4, Jacksonville, IL 62650For SaleMLS ID #CA1045579, Teri Ware, The Real Estate Group, Inc.. RMLS Alliance as distributed by MLS GRID
- $110,0004 bd1 ba1.5k sqft613 N Prairie St, Jacksonville, IL 62650For SaleMLS ID #CA1045757, Scott T Eoff, RE/MAX Results Plus. RMLS Alliance as distributed by MLS GRID
- $195,5003 bd2 ba1.1k sqft26677 Cemetery Rd, Ashland, IL 62612For SaleMLS ID #CA1046391, Betty A Webb, Webb & Associates Realty. RMLS Alliance as distributed by MLS GRID
- $119,9003 bd1 ba1.2k sqft108 E Piper St, Bluffs, IL 62621For SaleMLS ID #CA1047222, Logan Dunaway, Campo Realty, Inc.. RMLS Alliance as distributed by MLS GRID
- $149,9003 bd2 ba1.3k sqft405 N Saratoga St, Ashland, IL 62612For SaleMLS ID #CA1046327, Scott T Eoff, RE/MAX Results Plus. RMLS Alliance as distributed by MLS GRID
- $164,9003 bd2 ba1.5k sqft167 Forrest Ln, Meredosia, IL 62665For SaleMLS ID #CA1045008, Raegan Parker, The Real Estate Group, Inc.. RMLS Alliance as distributed by MLS GRID
- $109,5002 bd2 ba1.3k sqft111 Jones St, Woodson, IL 62695For SaleMLS ID #CA1045718, Stephanie L Do, Do Realty Services, Inc.. RMLS Alliance as distributed by MLS GRID
- $109,9005 bd2 ba1.7k sqft145 W Chrisman Dr, Meredosia, IL 62665For SaleMLS ID #CA1046482, Logan Dunaway, Campo Realty, Inc.. RMLS Alliance as distributed by MLS GRID
