There's something special about a home that was thoughtfully designed, custom- built and cherished by it's original owner! This tudor inspired architecture and charming character will set this apart from all the others. 4 bedrooms with 2 full and 2 half baths will surely accommodate a large crowd. Relax in the sunroom, trex deck or heated pool! The kitchen is bright and cheerful with QUARTZ counters, an island and loaded with cabinetry! 2 large living spaces, formal dining room and a partially finished basement will check all the boxes! Lots of extras like main floor laundry, closet space galore, oversized garage, dewatered basement and leaf guard gutters. Don't miss your opportunity for your next chapter to begin here! Pre-inspected for your peace of mind- selling as reported.
For sale
$349,900
107 Edlen Ln, Jacksonville, IL 62650
4beds
3,154sqft
Single Family Residence, Residential
Built in 1988
0.85 Acres Lot
$336,700 Zestimate®
$111/sqft
$-- HOA
What's special
Heated poolPartially finished basementTudor inspired architectureOversized garageFormal dining roomLoaded with cabinetryMain floor laundry
- 7 days
- 348
- 7
Zillow last checked:
Listing updated:
Listed by:
Shawn Doerr 217-248-0457,
The Real Estate Group, Inc.
Source: RMLS Alliance as distributed by MLS GRID,MLS#: CA1047289 Originating MLS: Capital Area Association of Realtors
Facts & features
Interior
Bedrooms & bathrooms
- Bedrooms: 4
- Bathrooms: 4
- Full bathrooms: 2
- 1/2 bathrooms: 2
Bedroom 1
- Level: Upper
- Dimensions: 16ft 5in x 15ft 0in
Bedroom 2
- Level: Upper
- Dimensions: 11ft 0in x 13ft 9in
Bedroom 3
- Level: Upper
- Dimensions: 11ft 8in x 10ft 0in
Bedroom 4
- Level: Upper
- Dimensions: 13ft 0in x 13ft 0in
Other
- Level: Main
- Dimensions: 13ft 0in x 13ft 0in
Other
- Area: 565
Additional room
- Description: Sunroom
- Level: Main
- Dimensions: 11ft 0in x 13ft 0in
Family room
- Level: Main
- Dimensions: 14ft 0in x 21ft 0in
Kitchen
- Level: Main
- Dimensions: 13ft 5in x 20ft 0in
Living room
- Level: Main
- Dimensions: 16ft 5in x 17ft 0in
Main level
- Area: 1567
Upper level
- Area: 1022
Heating
- Propane, Forced Air
Cooling
- Central Air
Appliances
- Included: Dishwasher, Range, Refrigerator
Features
- Central Vacuum, Ceiling Fan(s), Solid Surface Counter
- Basement: Partial,Partially Finished
- Number of fireplaces: 1
- Fireplace features: Gas Log
Interior area
- Total structure area: 2,589
- Total interior livable area: 3,154 sqft
Property
Parking
- Total spaces: 2
- Parking features: Oversized, Garage Faces Side
- Attached garage spaces: 2
Features
- Levels: Two
- Patio & porch: Deck, Porch
- Pool features: Above Ground
Lot
- Size: 0.85 Acres
- Dimensions: 134 x 178 x 256 x 231
- Features: Level
Details
- Parcel number: 0906401017
Construction
Type & style
- Home type: SingleFamily
- Property subtype: Single Family Residence, Residential
Materials
- Brick, Cedar, Stucco
- Foundation: Block
- Roof: Shingle
Condition
- New construction: No
- Year built: 1988
Utilities & green energy
- Sewer: Septic Tank
- Water: Public
Community & HOA
Community
- Subdivision: Edlen Estates
Location
- Region: Jacksonville
Financial & listing details
- Price per square foot: $111/sqft
- Tax assessed value: $383,730
- Annual tax amount: $8,310
- Date on market: 10/21/2026
- Cumulative days on market: 7 days
Estimated market value
$336,700
$320,000 - $354,000
$2,753/mo
Price history
| Date | Event | Price |
|---|---|---|
| 10/21/2026 | Listed for sale | $349,900$111/sqft |
Source:  RMLS Alliance as distributed by MLS GRID #CA1047289 Report a problem | ||
| 10/21/2026 | Listing removed | $349,900$111/sqft |
Source: RMLS Alliance as distributed by MLS GRID #CA1043987 Report a problem | ||
| 9/22/2026 | Price change | $349,900-7.9%$111/sqft |
Source: RMLS Alliance as distributed by MLS GRID #CA1043987 Report a problem | ||
| 8/15/2026 | Price change | $379,900-2.6%$120/sqft |
Source: RMLS Alliance as distributed by MLS GRID #CA1043987 Report a problem | ||
| 7/7/2026 | Price change | $389,900-2.5%$124/sqft |
Source: RMLS Alliance as distributed by MLS GRID #CA1043987 Report a problem | ||
| 6/9/2026 | Price change | $399,900-2.2%$127/sqft |
Source: RMLS Alliance as distributed by MLS GRID #CA1043987 Report a problem | ||
| 5/26/2026 | Listed for sale | $409,000$130/sqft |
Source: RMLS Alliance as distributed by MLS GRID #CA1043987 Report a problem | ||
Public tax history
| Year | Property taxes | Tax assessment |
|---|---|---|
| 2024 | $7,894 -7.8% | $127,910 +3.5% |
| 2023 | $8,561 +6.2% | $123,590 +7.3% |
| 2022 | $8,062 +0.9% | $115,190 -2% |
| 2021 | $7,990 +12.4% | $117,510 +14.3% |
| 2020 | $7,111 +19.5% | $102,780 +17.8% |
| 2019 | $5,951 +4.8% | $87,220 +1.7% |
| 2018 | $5,678 +20.3% | $85,720 +2.6% |
| 2017 | $4,719 | $83,530 +15.2% |
| 2016 | $4,719 0% | $72,510 +3% |
| 2015 | $4,719 +3.3% | $70,390 |
| 2014 | $4,569 +1.6% | $70,390 |
| 2013 | $4,496 | $70,390 |
| 2011 | -- | $70,390 +6.1% |
| 2010 | $4,043 +4.1% | $66,340 |
| 2009 | $3,882 +8% | $66,340 +7.7% |
| 2008 | $3,594 | $61,600 |
Find assessor info on the county website
Monthly payment
Est. payment
Payment breakdown
Explore the cost of this home by adjusting the details. Changes won't be saved.Climate risks
Neighborhood: 62650
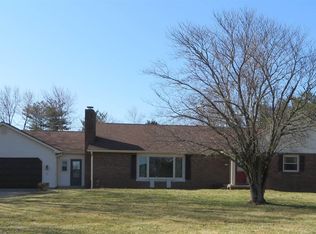
Similar homes
- $369,9004 bd3 ba3.4k sqft409 Delaney Dr, Jacksonville, IL 62650For Sale
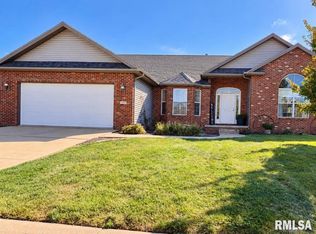
 MLS ID #CA1047201, Judy Eoff, RE/MAX Results Plus. RMLS Alliance as distributed by MLS GRID
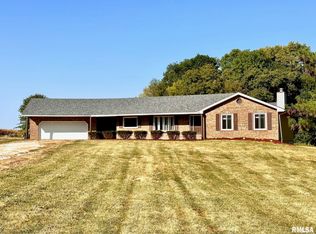
- $--5 bd2 ba2.5k sqft861 W College Ave, Jacksonville, IL 62650Auction
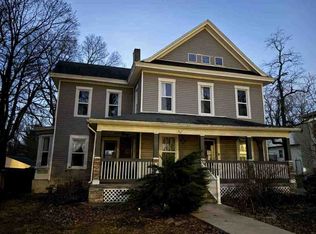 ServiceLink Auction
- $309,9004 bd2 ba3.4k sqft1405 W College Ave, Jacksonville, IL 62650For Sale
 MLS ID #CA1044259, Dominic M Casey, Apex Realty of Illinois, LLC. RMLS Alliance as distributed by MLS GRID
- $219,9005 bd3 ba2.9k sqft1144 W Lafayette Ave, Jacksonville, IL 62650For Sale
 MLS ID #CA1047295, Judy Eoff, RE/MAX Results Plus. RMLS Alliance as distributed by MLS GRID
- $265,0002 bd3 ba3.6k sqft1602 Portuguese Hill Rd, Jacksonville, IL 62650For SaleMLS ID #CA1045736, Scott T Eoff, RE/MAX Results Plus. RMLS Alliance as distributed by MLS GRID
- $199,9003 bd3 ba2.1k sqft869 Edgehill Rd, Jacksonville, IL 62650For SaleMLS ID #CA1047241, Jess Spradlin, Spradlin Auction & Real Estate. RMLS Alliance as distributed by MLS GRID
- $220,0004 bd2 ba3.8k sqft1406 S Diamond St, South Jacksonville, IL 62650For SaleMLS ID #CA1045844, Judy Eoff, RE/MAX Results Plus. RMLS Alliance as distributed by MLS GRID
- $419,0003 bd3 ba3.4k sqft1915 Us Highway 67, Meredosia, IL 62665For SaleMLS ID #CA1042210, Dagmar C Schroetter, Apex Realty of Illinois, LLC. RMLS Alliance as distributed by MLS GRID
- $215,0002 bd2 ba2.3k sqft857 W State St APT 4, Jacksonville, IL 62650For SaleMLS ID #CA1045579, Teri Ware, The Real Estate Group, Inc.. RMLS Alliance as distributed by MLS GRID
