Welcome to 60 Cecil Avenue in Owingsville! This charming 3 bedroom, 1 bath home offers 1,130 square feet of living space and a convenient location in the heart of a small-town community. Built in 1950, the home has received several important updates in recent years, including a new water heater, furnace, and seamless gutters within the last year, along with a new metal roof installed within the last two years. With a comfortable and manageable floor plan, this home could be a great fit for a first-time homebuyer, someone looking to downsize, or anyone wanting to enjoy the convenience and charm of living in Owingsville. Major updates have already been taken care of, allowing the next owner to make the home their own. Don't miss your opportunity to see what 60 Cecil Avenue has to offer. Schedule your showing today!
For sale
$158,000
60 Cecil Ave, Owingsville, KY 40360
3beds
1,130sqft
Single Family Residence
Built in 1950
3,484 Square Feet Lot
$98,700 Zestimate®
$140/sqft
$-- HOA
What's special
New water heaterNew metal roofSeamless gutters
- 3 days |
- 137 |
- 5 |
Likely to sell faster than
Zillow last checked:
Listing updated:
Listed by:
Zachary Otis 606-336-3659,
HomeLand Real Estate Inc
Source: Imagine MLS,MLS#: 26021776
Facts & features
Interior
Bedrooms & bathrooms
- Bedrooms: 3
- Bathrooms: 1
- Full bathrooms: 1
Primary bedroom
- Level: First
Bedroom 2
- Level: First
Bedroom 3
- Level: First
Bathroom 1
- Level: First
Kitchen
- Level: First
Living room
- Level: First
Utility room
- Level: First
Heating
- Floor Furnace, Natural Gas
Cooling
- Ceiling Fan(s), Window Unit(s)
Appliances
- Included: Refrigerator, Range
Features
- Flooring: Carpet, Laminate
- Has basement: No
- Has fireplace: No
Interior area
- Total structure area: 1,130
- Total interior livable area: 1,130 sqft
- Finished area above ground: 1,130
- Finished area below ground: 0
Property
Parking
- Parking features: Driveway
- Has uncovered spaces: Yes
Lot
- Size: 3,484 Square Feet
Details
- Additional structures: Shed(s)
- Parcel number: 0431007025.00
Construction
Type & style
- Home type: SingleFamily
- Property subtype: Single Family Residence
Materials
- Vinyl Siding
- Foundation: Block
- Roof: Metal
Condition
- Year built: 1950
Utilities & green energy
- Sewer: Public Sewer
- Water: Public
Community & HOA
HOA
- Has HOA: No
Location
- Region: Owingsville
Financial & listing details
- Price per square foot: $140/sqft
- Tax assessed value: $48,000
- Annual tax amount: $561
- Date on market: 8/12/2026
Estimated market value
$98,700
$72,000 - $128,000
$1,240/mo
Price history
| Date | Event | Price |
|---|---|---|
| 8/12/2026 | Listed for sale | $158,000+690%$140/sqft |
Source:  Imagine MLS #26021776 Report a problem Imagine MLS #26021776 Report a problem | ||
| 6/1/1995 | Sold | $20,000$18/sqft |
Source: Agent Provided Report a problem | ||
Public tax history
| Year | Property taxes | Tax assessment |
|---|---|---|
| 2024 | $561 +0.9% | $48,000 |
| 2023 | $556 +6.1% | $48,000 |
| 2022 | $524 +1.3% | $48,000 |
| 2021 | $517 +12.3% | $48,000 +11.6% |
| 2020 | $461 -6.1% | $43,000 |
| 2019 | $491 -0.9% | $43,000 |
| 2018 | $495 | $43,000 |
| 2017 | -- | $43,000 +2.4% |
| 2015 | -- | $42,000 |
| 2013 | -- | $42,000 |
| 2012 | -- | $42,000 |
| 2010 | -- | $42,000 |
Find assessor info on the county website
Monthly payment
Est. payment
Payment breakdown
Explore the cost of this home by adjusting the details. Changes won't be saved.Climate risks
Neighborhood: 40360
Nearby schools
GreatSchools rating
- 4/10Owingsville Elementary SchoolGrades: PK-5Distance: 0.2 mi
- 6/10Bath County Middle SchoolGrades: 6-8Distance: 0.1 mi
- 6/10Bath County High SchoolGrades: 9-12Distance: 0.5 mi
Schools provided by the listing agent
- Elementary: Owingsville
- Middle: Bath Co
- High: Bath Co
Source: Imagine MLS. This data may not be complete. We recommend contacting the local school district to confirm school assignments for this home.
- $79,0002 bd1 ba768 sqft68 Cecil Ave, Owingsville, KY 40360Off Market
- $169,900-- bd-- ba1.9k sqft50 Cecil Ave, Owingsville, KY 40360Off Market
- $13,000-- bd-- ba780 sqft49 Sharon Rose Ln, Owingsville, KY 40360Off Market
- $--2 bd1 ba-- sqft115 Sharon Rose Ln #B, Owingsville, KY 40360Off Market
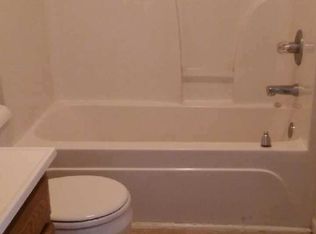
- $--2 bd1 ba850 sqft129 Sharon Rose Ln #A, Owingsville, KY 40360Off Market
- $118,0002 bd1 ba928 sqft78 Cecil Ave, Owingsville, KY 40360Off Market
- $148,600-- bd-- ba1.2k sqft36 Cecil Ave, Owingsville, KY 40360Off Market
- $189,0003 bd1 ba1.2k sqft57 Cecil Ave, Owingsville, KY 40360Off Market
A local agent can set up tours, give advice and negotiate with sellers.
Similar homes
- $140,0002 bd1 ba920 sqft127 Bath Ave, Owingsville, KY 40360For Sale
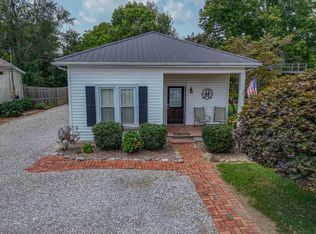
 MLS ID #26021775, Zachary Otis, HomeLand Real Estate Inc. Imagine MLS
 - $165,0004 bd2 ba1.2k sqft211 Treadway Dr, Owingsville, KY 40360For Sale
 MLS ID #26014435, Laura Collins, McCallie Real Estate. Imagine MLS
 - $182,0002 bd1 ba1.2k sqft349 Slate Ave, Owingsville, KY 40360For Sale
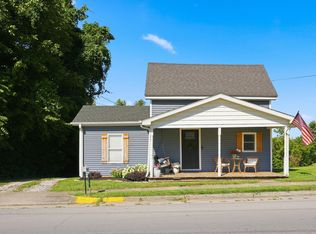 MLS ID #26021492, Joshua Warren, Freedom Realty & Property Management. Imagine MLS
 - $215,0003 bd2 ba1.5k sqft61 Johnstan St, Owingsville, KY 40360For Sale By Owner
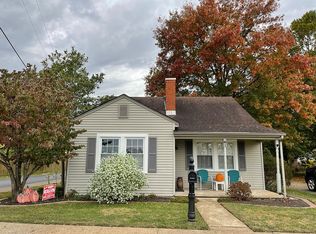
- $215,0003 bd2 ba1.4k sqft116 Bath Ave, Owingsville, KY 40360For SaleMLS ID #26014372, Lacy Marshall, Lacy Gay Realty, LLC. Imagine MLS
- $145,0003 bd1 ba1.1k sqft404 Ore Mines Rd, Owingsville, KY 40360For SaleMLS ID #26020926, Rebakah R Goodpaster, Keller Williams Legacy Group. Imagine MLS
- $115,0003 bd1 ba1.4k sqft636 E Highway 60, Owingsville, KY 40360For SaleMLS ID #26004296, Zachary Otis, HomeLand Real Estate Inc. Imagine MLS
- $169,0002 bd1 ba969 sqft7885 W Tunnel Hill Rd, Sharpsburg, KY 40374For SaleMLS ID #26021826, Joshua A Davis, The Agency. Imagine MLS
- $138,0003 bd1 ba1.1k sqft204 Meadowview Dr, Means, KY 40346For SaleMLS ID #26021632, Elizabeth Torchia, Dream Maker Realty, LLC. Imagine MLS
- $205,0004 bd2 ba1.2k sqft3860 Kendall Springs Rd, Owingsville, KY 40360For Sale By Owner
- $165,0003 bd1 ba1k sqft117 Estill St, Mount Sterling, KY 40353For SaleMLS ID #26021890, Terra Long, Keller Williams Commonwealth. Imagine MLS
- $195,9003 bd2 ba1.4k sqft654 Skillet Branch Rd, Owingsville, KY 40360For SaleMLS ID #26020019, Natalia Pidgorodetska, Murphy Realty Group. Imagine MLS
- $140,0005 bd2 ba1.1k sqft700 Main St, Sharpsburg, KY 40374For SaleMLS ID #26022029, David C Sparks, The Real Estate Co.. Imagine MLS
- $--3 bd2 ba1.2k sqft42 White Ave, Mount Sterling, KY 40353AuctionAuction.com 2
- $148,0003 bd2 ba1k sqft227 Jameson St, Mount Sterling, KY 40353For SaleMLS ID #26022013, Rebakah R Goodpaster, Keller Williams Legacy Group. Imagine MLS
- $199,0003 bd2 ba1.5k sqft3137 Old Owingsville Rd, Mount Sterling, KY 40353For SaleMLS ID #26022124, Lacy Marshall, Lacy Gay Realty, LLC. Imagine MLS
- $165,0003 bd1 ba1.2k sqft7608 W Tunnel Hill Rd, Sharpsburg, KY 40374For SaleMLS ID #26014090, Jacqueline Townsend, Re/Max Creative Realty - Mountain Legacy Group. Imagine MLS
- $149,0003 bd2 ba1.3k sqft1000 New Cut Rd, Jeffersonville, KY 40337For SaleMLS ID #26021113, Katie Allen, Keller Williams Legacy Group. Imagine MLS
- $170,0003 bd1 ba1.2k sqft7583 Hawkins Branch Rd, Frenchburg, KY 40322For SaleMLS ID #26012048, Kenzi Smith, Lifstyl Real Estate. Imagine MLS
- $143,0002 bd1 ba1.1k sqft1985 Sharkey Rd, Morehead, KY 40351For SaleMLS ID #26020812, Shannon V Malone, HomeLand Real Estate Inc. Imagine MLS
