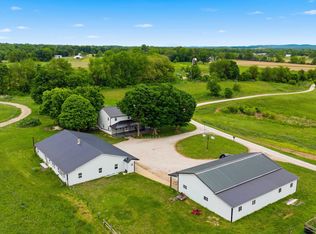
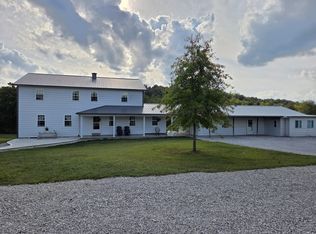
Welcome to 501 Pigeon Forge Road in Owingsville, Kentucky! Discover this incredible 40+ acre Kentucky farm and country estate featuring a spacious farmhouse, multiple outbuildings, and endless opportunities for multi-generational living, farming, recreation, or investment! Located in beautiful Bath County, KY, this unique property offers 9 bedrooms, 4 bathrooms, and 3,588 square feet of finished living space, making it an excellent option for those searching for a large farmhouse with acreage in Eastern Kentucky. The main residence features 7 bedrooms and 3 bathrooms, while the attached private guest quarters include an additional 2 bedrooms, 1 bathroom, a full kitchen, separate living area, and private entrance. With two full kitchens, multiple living areas, and separate entrances, this property offers an ideal setup for multi-generational living, extended family accommodations, or flexible guest space. An additional 1,200 square feet of unfinished walkout basement provides excellent potential for additional living space, storage, or recreational use. Recent improvements include updated electrical wiring, a newer HVAC system, and mechanical systems that are less than 6 years old. Fiber optic internet is also available, allowing you to enjoy modern conveniences while embracing peaceful Kentucky country living. Outside, the property truly shines with over 40 acres of beautiful Kentucky countryside and four versatile outbuildings, including two detached garages and storage shops measuring 24x41 and 55x16, a spacious 80x40 barn, and an additional workshop with potential for garage conversion. Whether you're searching for a Kentucky horse farm, hobby farm, homestead, hunting property, or private rural retreat, the expansive acreage offers plenty of possibilities for livestock, agricultural use, outdoor recreation, and more. Conveniently located less than an hour from Lexington, Kentucky, and within driving distance of Cave Run Lake and Red River Gorge, this Bath County property combines rural privacy with accessibility to nearby communities and outdoor attractions. If you've been searching for a farmhouse, a large home with acreage, or a versatile Kentucky farm with multiple living quarters, 501 Pigeon Forge Road is an opportunity you won't want to miss! Schedule your showing today and experience everything this remarkable property has to offer! *Inspection report available upon request.*
For sale
Price cut: $10K (11/18)
$439,900
501 Pigeon Forge Rd, Owingsville, KY 40360
9beds
3,588sqft
Single Family Residence
Built in 2007
40.75 Acres Lot
$427,100 Zestimate®
$123/sqft
$-- HOA
What's special
Attached private guest quartersSpacious farmhouseTwo full kitchensTwo detached garagesMultiple outbuildingsAdditional workshop
- 44 days
- 5,931
- 788
Zillow last checked:
Listing updated:
Listed by:
Zachary Otis 606-336-3659,
HomeLand Real Estate Inc
Source: Imagine MLS,MLS#: 26027934
Facts & features
Interior
Bedrooms & bathrooms
- Bedrooms: 9
- Bathrooms: 4
- Full bathrooms: 4
Primary bedroom
- Level: First
Bedroom 2
- Level: First
Bedroom 3
- Level: First
Bedroom 4
- Description: Bedrooms 4-9 on second level.
- Level: Second
Bathroom 1
- Level: First
Bathroom 2
- Level: First
Bathroom 3
- Level: Second
Bathroom 4
- Level: Second
Kitchen
- Level: First
Kitchen
- Description: Kitchen 2 (Guest House)
- Level: First
Living room
- Level: First
Utility room
- Level: First
Heating
- Baseboard, Forced Air, Heat Pump, Wood Stove
Cooling
- Central Air, Ceiling Fan(s), Heat Pump, Multi Units
Appliances
- Included: Dryer, Dishwasher, Microwave, Refrigerator, Washer, Cooktop, Range
Features
- Flooring: Hardwood
- Basement: Concrete,Full,Unfinished,Walk-Out Access,Walk-Up Access
- Number of fireplaces: 1
- Fireplace features: Living Room, Wood Burning
Interior area
- Total structure area: 3,588
- Total interior livable area: 3,588 sqft
- Finished area above ground: 3,588
- Finished area below ground: 0
Property
Parking
- Total spaces: 2
- Parking features: Detached Garage, Driveway
- Garage spaces: 2
- Has uncovered spaces: Yes
Features
- Levels: Two
Lot
- Size: 40.75 Acres
Details
- Additional structures: Barn(s), Guest House, Workshop, Stable(s)
- Parcel number: 0570000001.00
- Horses can be raised: Yes
Construction
Type & style
- Home type: SingleFamily
- Property subtype: Single Family Residence
Materials
- Metal Siding
- Foundation: Concrete Perimeter
- Roof: Metal
Condition
- Year built: 2007
Utilities & green energy
- Sewer: Septic Tank
- Water: Public, Cistern
Community & HOA
Community
- Subdivision: Rural
HOA
- Has HOA: No
Location
- Region: Owingsville
Financial & listing details
- Price per square foot: $123/sqft
- Tax assessed value: $149,587
- Annual tax amount: $1,865
- Date on market: 11/11/2026
Estimated market value
$427,100
$406,000 - $448,000
$2,969/mo
Price history
| Date | Event | Price |
|---|---|---|
| 11/18/2026 | Price change | $439,900-2.2%$123/sqft |
Source:  Imagine MLS #26027934 Report a problem | ||
| 11/11/2026 | Price change | $449,900-3.9%$125/sqft |
Source: Imagine MLS #26027934 Report a problem | ||
| 11/1/2026 | Pending sale | $468,000$130/sqft |
Source: Imagine MLS #26027934 Report a problem | ||
| 10/9/2026 | Listed for sale | $468,000+7.6%$130/sqft |
Source: Imagine MLS #26027934 Report a problem | ||
| 11/6/2025 | Listing removed | $434,900$121/sqft |
Source: Imagine MLS #25502435 Report a problem | ||
| 10/24/2025 | Price change | $434,900-1.1%$121/sqft |
Source: Imagine MLS #25502435 Report a problem | ||
| 9/28/2025 | Listed for sale | $439,900$123/sqft |
Source: Imagine MLS #25502435 Report a problem | ||
| 9/28/2025 | Listing removed | $439,900$123/sqft |
Source: Imagine MLS #25018750 Report a problem | ||
| 9/26/2025 | Price change | $439,900+10%$123/sqft |
Source: Imagine MLS #25018750 Report a problem | ||
| 9/2/2025 | Price change | $399,900-9.1%$111/sqft |
Source: Imagine MLS #25018750 Report a problem | ||
| 8/22/2025 | Listed for sale | $439,900$123/sqft |
Source: Imagine MLS #25018750 Report a problem | ||
| 8/22/2025 | Listing removed | $439,900$123/sqft |
Source: Imagine MLS #25015007 Report a problem | ||
| 8/8/2025 | Price change | $439,900-1.4%$123/sqft |
Source: Imagine MLS #25015007 Report a problem | ||
| 7/22/2025 | Price change | $446,200-1.1%$124/sqft |
Source: Imagine MLS #25015007 Report a problem | ||
| 7/11/2025 | Listed for sale | $451,200+137.5%$126/sqft |
Source: Imagine MLS #25015007 Report a problem | ||
| 7/28/2020 | Sold | $190,000+0.3%$53/sqft |
Source: Imagine MLS #1821968 Report a problem | ||
| 4/29/2020 | Pending sale | $189,500$53/sqft |
Source: Lisa Rogers Realty #1821968 Report a problem | ||
| 3/10/2020 | Price change | $189,500-2.3%$53/sqft |
Source: Lisa Rogers Realty #1821968 Report a problem | ||
| 12/20/2019 | Listed for sale | $194,000-9.3%$54/sqft |
Source: Lisa Rogers Realty #1821968 Report a problem | ||
| 11/1/2019 | Listing removed | $214,000$60/sqft |
Source: Lisa Rogers Realty #1821968 Report a problem | ||
| 9/16/2019 | Price change | $214,000-4%$60/sqft |
Source: Lisa Rogers Realty #1821968 Report a problem | ||
| 8/27/2019 | Listed for sale | $223,000$62/sqft |
Source: Lisa Rogers Realty #1821968 Report a problem | ||
| 5/30/2019 | Pending sale | $223,000$62/sqft |
Source: Lisa Rogers Realty #1821968 Report a problem | ||
| 9/23/2018 | Listed for sale | $223,000-5.1%$62/sqft |
Source: Lisa Rogers Realty #1821968 Report a problem | ||
| 4/30/2018 | Listing removed | $235,000+104.3%$65/sqft |
Source: Lisa Rogers Realty #1720769 Report a problem | ||
| 6/11/2013 | Sold | $115,000+117%$32/sqft |
Source: Public Record Report a problem | ||
| 1/13/2011 | Sold | $53,000-31.6%$15/sqft |
Source: Public Record Report a problem | ||
| 7/12/2007 | Sold | $77,500$22/sqft |
Source: Public Record Report a problem | ||
Public tax history
| Year | Property taxes | Tax assessment |
|---|---|---|
| 2025 | $1,865 | $149,587 |
| 2024 | $1,865 +0.9% | $149,587 |
| 2023 | $1,849 +6% | $149,587 |
| 2022 | $1,744 +1.4% | $149,587 |
| 2021 | $1,721 +33.2% | $149,587 +32.2% |
| 2020 | $1,292 -5% | $113,186 +1.5% |
| 2019 | $1,359 -0.8% | $111,500 |
| 2018 | $1,370 | $111,500 |
| 2017 | -- | $111,500 +84.3% |
| 2015 | -- | $60,500 -61.3% |
| 2013 | -- | $156,500 -7.7% |
| 2010 | -- | $169,500 |
Find assessor info on the county website
Monthly payment
Est. payment
Payment breakdown
Explore the cost of this home by adjusting the details. Changes won't be saved.Climate risks
Neighborhood: 40360
Nearby schools
Schools provided by the listing agent
- Elementary: Owingsville
- Middle: Bath Co
- High: Bath Co
Source: Imagine MLS. This data may not be complete. We recommend contacting the local school district to confirm school assignments for this home.
- $347,0002 bd-- ba1.6k sqft466 Pigeon Forge Rd, Owingsville, KY 40360Off Market

- $15,000-- bd-- ba-- sqft501 Pigeon Forge Rd, Owingsville, KY 40360Off Market
- $156,0003 bd-- ba1.2k sqft439 Pigeon Forge Rd, Owingsville, KY 40360Off Market
- $335,5002 bd1 ba1.4k sqft343 Pigeon Forge Rd, Owingsville, KY 40360Off Market
Similar homes
- $439,9996 bd-- ba2.7k sqft8586 Stulltown Rd, Owingsville, KY 40360For Sale

 MLS ID #26031601, Rebakah R Goodpaster, Keller Williams Legacy Group. Imagine MLS
- $465,9006 bd-- ba3.4k sqft335 Jay Rd, Owingsville, KY 40360For Sale
 MLS ID #26020585, Rebakah R Goodpaster, Keller Williams Legacy Group. Imagine MLS
- $575,0006 bd-- ba3.3k sqft313 Jay Rd, Owingsville, KY 40360For Sale
 MLS ID #26011695, Rebakah R Goodpaster, Keller Williams Legacy Group. Imagine MLS
- $605,0006 bd-- ba2.8k sqft5525 Garland Hollow Rd, Means, KY 40346For Sale
 MLS ID #25504833, Christopher Conn, RE/MAX Creative Realty. Imagine MLS
- $395,0006 bd1 ba2.4k sqft4221 Tarr Ridge Rd, Frenchburg, KY 40322For SaleMLS ID #26020684, Rebecca Sexton, Lawson Real Estate, Inc. Imagine MLS
- $465,0007 bd4 ba4.4k sqft1235 Hallwood Dr, Morehead, KY 40351For SaleMLS ID #26015651, Steven Stanley, SimpliHOM. Imagine MLS
- $269,0008 bd2 ba2.2k sqft75 Cottonwood Ln, Jeffersonville, KY 40337For SaleMLS ID #26030790, Candi Martin, Lifstyl Real Estate. Imagine MLS
- $259,9006 bd3 ba2.7k sqft319 Camp Judy Layne Rd, Wellington, KY 40387For SaleMLS ID #26028753, Justin Lee, JL Realty Group, LLC. Imagine MLS
- $272,0006 bd-- ba2.2k sqft607 Saunders Ln, Hillsboro, KY 41049For SaleMLS ID #26007562, Amanda Midkiff, CENTURY 21 Advantage Realty. Imagine MLS
- $499,90011 bd7 ba4.1k sqft494 & 488 N Main St, Stanton, KY 40380For SaleMLS ID #25015301, Suzanne H Elliott, Berkshire Hathaway de Movellan Properties. Imagine MLS
- $360,0007 bd5 ba2.7k sqft119 5th Ave #Abc, Clay City, KY 40312For SaleMLS ID #26013214, Vanessa D Crowe, Napier Realtors. Imagine MLS
