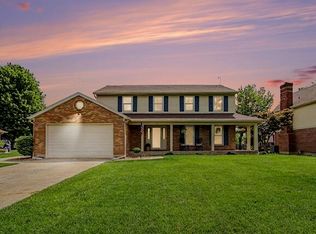
OPEN HOUSE CANCELLED Impeccably maintained 4 bedroom(possible 5th in lower level) 3 full, 1/2 bath home. Soaring 9 Ft ceilings on the first floor. Hardwood floors. Custom designed kitchen with granite, island and custom cabinets. Beautiful screened in porch with composite decking and walkway to the deck off the family room. Large primary bedroom with hardwood floors. Primary bath has stand alone tub along with shower with glass door. Lower level features a walk out to the backyard, full ADA compliant bathroom, and possible 5th bedroom. Landscaping features a sprinkler system to maintain the yard and beds. Garage features epoxy floor perfect for maintaining a clean garage floor. Entire home has been meticulously maintained.
Pending
$450,000
1690 Fairside Ct, Florence, KY 41042
4beds
2,568sqft
Single Family Residence, Residential
Built in 1988
0.28 Acres Lot
$-- Zestimate®
$175/sqft
$4/mo HOA
What's special
Full ada compliant bathroomHardwood floors
- 1 day |
- 219 |
- 22 |
Zillow last checked:
Listing updated:
Listed by:
The Apex Group 859-240-0727,
Keller Williams Realty Service,
Jeff Rollins 859-466-4132,
Keller Williams Realty Service
Source: NKMLS,MLS#: 645682
Facts & features
Interior
Bedrooms & bathrooms
- Bedrooms: 4
- Bathrooms: 4
- Full bathrooms: 3
- 1/2 bathrooms: 1
Primary bedroom
- Features: Ceiling Fan(s), Hardwood Floors, Walk-In Closet(s)
- Level: Second
- Area: 0
- Dimensions: 0 x 0
Bedroom 2
- Features: Ceiling Fan(s), Carpet Flooring
- Level: Second
- Area: 0
- Dimensions: 0 x 0
Bedroom 3
- Features: Ceiling Fan(s), Carpet Flooring
- Level: Second
- Area: 0
- Dimensions: 0 x 0
Bedroom 4
- Features: Ceiling Fan(s), Carpet Flooring
- Level: Second
- Area: 0
- Dimensions: 0 x 0
Bathroom 2
- Description: granite counter
- Features: See Remarks, Tub With Shower
- Level: Second
- Area: 0
- Dimensions: 0 x 0
Bathroom 3
- Features: Full Finished Half Bath, Hardwood Floors
- Level: First
- Area: 0
- Dimensions: 0 x 0
Bathroom 4
- Description: ADA
- Features: Shower
- Level: Lower
- Area: 0
- Dimensions: 0 x 0
Breakfast room
- Description: large windows, custom cabinetry
- Features: Ceiling Fan(s), Walk-Out Access
- Level: First
- Area: 0
- Dimensions: 0 x 0
Dining room
- Description: High Ceilings, Crown Moulding
- Features: Chandelier, Chair Rail, Hardwood Floors
- Level: First
- Area: 0
- Dimensions: 0 x 0
Family room
- Features: Carpet Flooring, Fireplace(s), Hardwood Floors, Walk-Out Access
- Level: First
- Area: 0
- Dimensions: 0 x 0
Great room
- Features: Carpet Flooring
- Level: Lower
- Area: 0
- Dimensions: 0 x 0
Kitchen
- Description: custom cabinetry, large appliance cabinet garage with outlets
- Features: Gourmet Kitchen, Ceramic Tile Flooring, Eat-in Kitchen, Walk-Out Access, Kitchen Island, Recessed Lighting, See Remarks
- Level: First
- Area: 0
- Dimensions: 0 x 0
Laundry
- Features: Built-in Features
- Level: First
- Area: 0
- Dimensions: 0 x 0
Living room
- Description: Will have measurements soon
- Features: Hardwood Floors
- Level: First
- Area: 0
- Dimensions: 0 x 0
Other
- Description: possible 5th bedroom, walk out access
- Features: Carpet Flooring, Walk-Out Access
- Level: Lower
- Area: 0
- Dimensions: 0 x 0
Primary bath
- Features: Ceramic Tile Flooring, Double Vanity, Soaking Tub, Shower
- Level: Second
- Area: 0
- Dimensions: 0 x 0
Heating
- Forced Air
Cooling
- Central Air
Appliances
- Included: Electric Cooktop, Electric Oven, Electric Range, Dishwasher, Disposal, Dryer, Microwave, Refrigerator, Trash Compactor, Washer
- Laundry: Laundry Room, Main Level
Features
- Kitchen Island, Granite Counters, Entrance Foyer, Eat-in Kitchen, Crown Molding, Chandelier, High Ceilings, Recessed Lighting
- Doors: Multi Panel Doors
- Windows: Aluminum Clad Window(s), Double Hung
- Basement: Full
- Number of fireplaces: 1
- Fireplace features: Gas
Interior area
- Total structure area: 2,568
- Total interior livable area: 2,568 sqft
Video & virtual tour
Property
Parking
- Total spaces: 2
- Parking features: Attached, Driveway, Garage, Garage Door Opener, Garage Faces Front
- Attached garage spaces: 2
- Has uncovered spaces: Yes
Features
- Levels: Two
- Stories: 2
- Patio & porch: Deck, Enclosed
Lot
- Size: 0.28 Acres
Details
- Parcel number: 049.0612111.00
- Other equipment: Intercom
Construction
Type & style
- Home type: SingleFamily
- Architectural style: Traditional
- Property subtype: Single Family Residence, Residential
Materials
- Aluminum Siding, Brick
- Foundation: Poured Concrete
- Roof: Composition,Shingle
Condition
- New construction: No
- Year built: 1988
Utilities & green energy
- Sewer: Public Sewer
- Water: Public
- Utilities for property: Sewer Available, Underground Utilities, Water Available
Community & HOA
Community
- Security: Security System
HOA
- Has HOA: Yes
- Amenities included: Other
- Services included: Other
- HOA fee: $50 annually
Location
- Region: Florence
Financial & listing details
- Price per square foot: $175/sqft
- Tax assessed value: $289,300
- Annual tax amount: $2,634
- Date on market: 8/13/2026
- Cumulative days on market: 1 day
Estimated market value
Not available
Estimated sales range
Not available
Not available
Price history
| Date | Event | Price |
|---|---|---|
| 8/15/2026 | Pending sale | $450,000$175/sqft |
Source:  NKMLS #645682 Report a problem NKMLS #645682 Report a problem | ||
| 8/14/2026 | Listed for sale | $450,000$175/sqft |
Source: NKMLS #645682 Report a problem | ||
Public tax history
| Year | Property taxes | Tax assessment |
|---|---|---|
| 2024 | $2,634 -3.5% | $289,300 |
| 2023 | $2,730 0% | $289,300 |
| 2022 | $2,731 +21.4% | $289,300 +18.1% |
| 2021 | $2,250 -5.4% | $245,000 |
| 2020 | $2,378 | $245,000 +6.1% |
| 2019 | $2,378 +8.9% | $231,000 |
| 2018 | $2,185 +2.9% | $231,000 |
| 2017 | $2,124 | $231,000 |
| 2015 | $2,124 +4.8% | $231,000 |
| 2013 | $2,026 | $231,000 +7.4% |
| 2012 | -- | $215,000 |
| 2011 | -- | $215,000 |
| 2010 | -- | $215,000 |
| 2009 | -- | $215,000 |
Find assessor info on the county website
Monthly payment
Est. payment
Payment breakdown
Explore the cost of this home by adjusting the details. Changes won't be saved.Climate risks
Neighborhood: Oakbrook
Nearby schools
GreatSchools rating
- 4/10Stephens Elementary SchoolGrades: PK-5Distance: 1.8 mi
- 6/10Camp Ernst Middle SchoolGrades: 6-8Distance: 1.3 mi
- 4/10Boone County High SchoolGrades: 9-12Distance: 2.8 mi
Schools provided by the listing agent
- Elementary: Stephens Elementary
- Middle: Camp Ernst Middle School
- High: Boone County High
Source: NKMLS. This data may not be complete. We recommend contacting the local school district to confirm school assignments for this home.
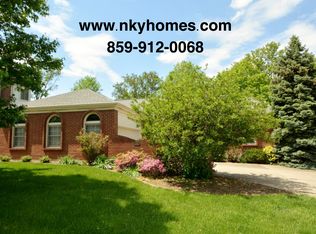
- $360,2003 bd2 ba1.5k sqft1694 Fairside Ct, Florence, KY 41042Off Market
- $424,6003 bd2 ba2k sqft1686 Fairside Ct, Florence, KY 41042Off Market
- $393,1004 bd2 ba2k sqft6096 Par Four Ct, Florence, KY 41042Off Market
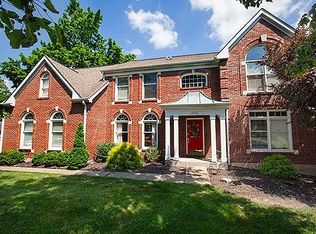
- $436,5004 bd3 ba3k sqft1698 Fairside Ct, Florence, KY 41042Off Market
- $367,5004 bd4 ba1.9k sqft1695 Fairside Ct, Florence, KY 41042Off Market
- $370,6004 bd2 ba2.1k sqft6104 Par Four Ct, Florence, KY 41042Off Market
- $497,5004 bd4 ba2.7k sqft1691 Fairside Ct, Florence, KY 41042Off Market
- $367,5003 bd3 ba1.7k sqft6092 Par Four Ct, Florence, KY 41042Sold
A local agent can set up tours, give advice and negotiate with sellers.
A local lender can help you make sure your offer is ready when you are.
Similar homes
- $399,5004 bd3 ba2.3k sqft7819 Stockton Way, Florence, KY 41042For Sale
 MLS ID #645596, Michael McKeown, Huff Realty - Florence. NKMLS
 - $369,0003 bd2 ba1.3k sqft6396 Deermeade Dr, Florence, KY 41042For Sale
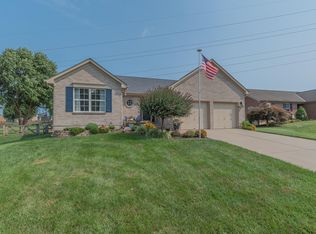 MLS ID #645597, Heather Townsend, Huff Realty - Florence. NKMLS
 - $379,0003 bd4 ba2.2k sqft7602 Cloudstone Dr, Florence, KY 41042For Sale
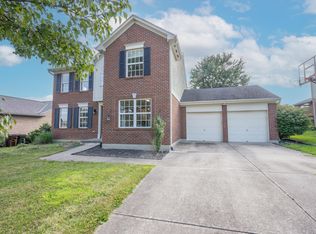 MLS ID #645498, Alicia Becker, Huff Realty - Florence. NKMLS
 - $449,9004 bd3 ba2.3k sqft9208 Kelly Louise Dr, Florence, KY 41042For Sale
 MLS ID #643390, Jason Litz, Flat Fee MLS. NKMLS
 - $279,0004 bd4 ba2.3k sqft8560 Elmcreek Ct, Florence, KY 41042For SaleMLS ID #645722, Robert Salmons, Entera Realty. NKMLS
- $370,0004 bd3 ba2.1k sqft6530 Knob Ct, Florence, KY 41042For SaleMLS ID #645270, Chris Russell, Plum Tree Realty. NKMLS
- $459,0004 bd3 ba2.7k sqft1822 Mountainview Ct, Florence, KY 41042For SaleMLS ID #640945, Lianna Nguyen, eXp Realty, LLC. NKMLS
- $349,0004 bd3 ba2k sqft6254 Fairoaks Dr, Florence, KY 41042For SaleMLS ID #643444, John Lorms Home Team, Keller Williams Realty Service. NKMLS
- $355,0003 bd3 ba1.5k sqft1129 Cayton Rd, Florence, KY 41042For SaleMLS ID #645381, Melissa Maxwell, ERA Real Solutions Realty. NKMLS
- $425,0004 bd4 ba3.5k sqft8442 Woodcreek Dr, Florence, KY 41042For SaleMLS ID #644417, Sara Scheyer Arnett, RE/MAX Victory + Affiliates. NKMLS
- $520,0004 bd4 ba2.9k sqft8187 Heatherwood Dr, Florence, KY 41042For SaleMLS ID #643763, Ariel Sizemore, Keller Williams Realty Service. NKMLS
- $315,0003 bd2 ba1.2k sqft6527 Tall Oaks Dr, Florence, KY 41042For SaleMLS ID #645495, Amy Dever, RE/MAX Victory + Affiliates. NKMLS
- $350,0004 bd4 ba1.8k sqft2740 Pebble Creek Way, Florence, KY 41042For SaleMLS ID #645457, Miguel Arteaga, Plum Tree Realty. NKMLS
- $355,0004 bd4 ba2.2k sqft13 Airview Dr, Florence, KY 41042For Sale By Owner
- $480,0004 bd4 ba2.2k sqft6529 Cannondale Dr, Burlington, KY 41005For SaleMLS ID #645365, Shi Marshall, Huff Realty - Florence. NKMLS
- from $395,9904 bd3 ba2.7k sqftJensen Plan, Glenns at Gunpowder, Florence, KY 41042New ConstructionFischer Homes
- from $399,9904 bd3 ba3.1k sqftBreckenridge Plan, Glenns at Gunpowder, Florence, KY 41042New ConstructionFischer Homes
- $619,9004 bd5 ba3.1k sqft8604 Treeline Dr, Florence, KY 41042For SaleMLS ID #645315, Dawn Craven, Coldwell Banker Realty FM. NKMLS
- $399,9003 bd4 ba1.9k sqft795 Elizabeth Dr, Florence, KY 41042For SaleMLS ID #642922, Chad Stice, Coldwell Banker Realty. NKMLS
- $365,0003 bd2 ba1.3k sqft303 Center Park Dr, Florence, KY 41042For SaleMLS ID #645486, Melissa Maxwell, ERA Real Solutions Realty. NKMLS
