Beautifully updated, move-in-ready home offering quality, comfort, and exceptional value! Features include real hardwood floors, top-of-the-line cabinetry, premium countertops, and high-end finishes throughout. Extensive updates include newer roof, siding, HVAC system, water heater, water softener, sump pump, washer, dryer, and refrigerator. Enjoy outdoor living with a gazebo and a beautifully maintained property cared for by only its second owners. With major improvements already completed, this turnkey home offers modern updates, low-maintenance living, and the perfect combination This home comes with a HomeHandoff, including a digital Home Handbook that gives buyers clarity and confidence from day one, paired with a Transition Guide that makes the home transition smoother of style and convenience. A must-see!
For sale
$375,000
6863 Vantage Ct, Florence, KY 41042
4beds
--sqft
Single Family Residence, Residential
Built in 1987
9,583 Square Feet Lot
$-- Zestimate®
$--/sqft
$-- HOA
What's special
Modern updatesPremium countertopsNewer roofBeautifully maintained propertyBeautifully updatedTop-of-the-line cabinetryReal hardwood floors
- 2 days |
- 534 |
- 77 |
Zillow last checked:
Listing updated:
Listed by:
Julie Ray-Ritchie 859-466-1067,
Coldwell Banker Realty FM
Source: NKMLS,MLS#: 645673
Facts & features
Interior
Bedrooms & bathrooms
- Bedrooms: 4
- Bathrooms: 3
- Full bathrooms: 2
- 1/2 bathrooms: 1
Primary bedroom
- Features: Bath Adjoins, Ceiling Fan(s), Carpet Flooring, Walk-In Closet(s)
- Level: Second
- Area: 224.79
- Dimensions: 17.7 x 12.7
Bedroom 2
- Features: Ceiling Fan(s), Carpet Flooring
- Level: Second
- Area: 176.49
- Dimensions: 15.9 x 11.1
Bedroom 3
- Features: Ceiling Fan(s), Carpet Flooring
- Level: Second
- Area: 144.97
- Dimensions: 13.3 x 10.9
Bedroom 4
- Features: Ceiling Fan(s), Carpet Flooring
- Level: Second
- Area: 98.01
- Dimensions: 9.9 x 9.9
Bathroom 2
- Description: Luxury
- Features: See Remarks, Tub With Shower
- Level: Second
- Area: 47.52
- Dimensions: 8.8 x 5.4
Bathroom 3
- Features: Full Finished Half Bath, Hardwood Floors
- Level: First
- Area: 19.8
- Dimensions: 4.5 x 4.4
Breakfast room
- Description: counter bar with wine fridge
- Features: Breakfast Bar, Hardwood Floors, See Remarks
- Level: First
- Area: 169.4
- Dimensions: 15.4 x 11
Dining room
- Description: currently used as a sitting room
- Features: Chandelier, Hardwood Floors, See Remarks
- Level: First
- Area: 149.99
- Dimensions: 13.5 x 11.11
Entry
- Description: closet converted to a bench
- Features: Closet(s), Entrance Foyer, Hardwood Floors, See Remarks
- Level: First
- Area: 93.24
- Dimensions: 11.1 x 8.4
Family room
- Features: Bookcases, Ceiling Fan(s), Fireplace(s), Hardwood Floors, Walk-Out Access
- Level: First
- Area: 214.42
- Dimensions: 19.3 x 11.11
Kitchen
- Features: Pantry, Eat-in Kitchen, Gourmet Kitchen, Hardwood Floors, Kitchen Island, Solid Surface Counters, Wood Cabinets, Walk-Out Access
- Level: First
- Area: 184.8
- Dimensions: 15.4 x 12
Laundry
- Features: Concrete Flooring, Utility Sink
- Level: Lower
- Area: 0
- Dimensions: 0 x 0
Other
- Description: Plenty of storage
- Features: See Remarks, Storage
- Level: Lower
- Area: 1154.56
- Dimensions: 45.1 x 25.6
Primary bath
- Description: Luxury
- Features: See Remarks, Shower, Vinyl Flooring
- Level: Second
- Area: 44.88
- Dimensions: 8.8 x 5.1
Heating
- Forced Air
Cooling
- Central Air
Appliances
- Included: Stainless Steel Appliance(s), Electric Cooktop, Dishwasher, Double Oven, Dryer, Microwave, Refrigerator, Washer
- Laundry: Electric Dryer Hookup, In Basement, Washer Hookup
Features
- Kitchen Island, Walk-In Closet(s), Open Floorplan, Granite Counters, Entrance Foyer, Dry Bar, Crown Molding, Bookcases, Breakfast Bar, Built-in Features, Beamed Ceilings, Ceiling Fan(s), Recessed Lighting
- Doors: Multi Panel Doors
- Windows: Vinyl Frames
- Number of fireplaces: 1
- Fireplace features: Pellet Stove, Brick
Property
Parking
- Total spaces: 2
- Parking features: Attached, Driveway, Garage, Garage Door Opener, Garage Faces Front, Off Street
- Attached garage spaces: 2
- Has uncovered spaces: Yes
Features
- Levels: Two
- Stories: 2
- Patio & porch: Covered, Deck, Porch
- Exterior features: Private Yard
- Fencing: Partial
- Has view: Yes
- View description: Neighborhood
Lot
- Size: 9,583 Square Feet
- Dimensions: .22
- Features: Cleared, Cul-De-Sac
Details
- Additional structures: Gazebo
- Parcel number: 049.0712102.00
- Zoning description: Residential
- Other equipment: Sump Pump
Construction
Type & style
- Home type: SingleFamily
- Architectural style: Traditional
- Property subtype: Single Family Residence, Residential
Materials
- Stone, Vinyl Siding
- Foundation: Poured Concrete
- Roof: Shingle
Condition
- Existing Structure
- New construction: No
- Year built: 1987
Utilities & green energy
- Sewer: Public Sewer
- Water: Public
Community & HOA
Community
- Security: Smoke Detector(s)
- Subdivision: Oakbrook
HOA
- Has HOA: No
Location
- Region: Florence
Financial & listing details
- Tax assessed value: $250,000
- Annual tax amount: $2,709
- Date on market: 8/13/2026
- Cumulative days on market: 2 days
- Road surface type: Paved
Estimated market value
Not available
Estimated sales range
Not available
Not available
Price history
| Date | Event | Price |
|---|---|---|
| 8/13/2026 | Listed for sale | $375,000+50% |
Source:  NKMLS #645673 Report a problem NKMLS #645673 Report a problem | ||
| 12/9/2020 | Sold | $250,000 |
Source: Public Record Report a problem | ||
| 10/30/2020 | Pending sale | $250,000 |
Source: The Realty Place #543241 Report a problem | ||
| 10/28/2020 | Listed for sale | $250,000 |
Source: The Realty Place #543241 Report a problem | ||
Public tax history
| Year | Property taxes | Tax assessment |
|---|---|---|
| 2024 | $2,709 -3.5% | $250,000 |
| 2023 | $2,808 +2.3% | $250,000 |
| 2022 | $2,744 -0.2% | $250,000 |
| 2021 | $2,750 +68.3% | $250,000 +40.1% |
| 2020 | $1,634 | $178,500 +7.2% |
| 2019 | $1,634 +10.3% | $166,440 |
| 2018 | $1,481 +4.7% | $166,440 |
| 2017 | $1,415 | $166,440 |
| 2015 | $1,415 +4.4% | $166,440 |
| 2013 | $1,355 | $166,440 |
| 2012 | -- | $166,440 |
| 2011 | -- | $166,440 |
| 2010 | -- | $166,440 |
| 2009 | -- | $166,440 |
Find assessor info on the county website
Monthly payment
Est. payment
Payment breakdown
Explore the cost of this home by adjusting the details. Changes won't be saved.Climate risks
Neighborhood: Oakbrook
Nearby schools
GreatSchools rating
- 4/10Stephens Elementary SchoolGrades: PK-5Distance: 1.8 mi
- 6/10Camp Ernst Middle SchoolGrades: 6-8Distance: 1 mi
- 4/10Boone County High SchoolGrades: 9-12Distance: 3.3 mi
Schools provided by the listing agent
- Elementary: Stephens Elementary
- Middle: Camp Ernst Middle School
- High: Boone County High
Source: NKMLS. This data may not be complete. We recommend contacting the local school district to confirm school assignments for this home.
- $308,7003 bd2 ba1.1k sqft6865 Vantage Ct, Florence, KY 41042Off Market
- $275,0003 bd1 ba1k sqft6859 Vantage Ct, Florence, KY 41042Off Market
- $286,5003 bd2 ba1k sqft6855 Vantage Ct, Florence, KY 41042Off Market
- $280,1003 bd2 ba972 sqft1789 Promontory Dr, Florence, KY 41042Off Market
- $292,0003 bd3 ba1.6k sqft1785 Promontory Dr, Florence, KY 41042Sold
- $315,7003 bd3 ba1.1k sqft1793 Promontory Dr, Florence, KY 41042Off Market
- $288,8003 bd1 ba1k sqft1797 Promontory Dr, Florence, KY 41042Off Market
- $287,8003 bd3 ba1k sqft1781 Promontory Dr, Florence, KY 41042Off Market
A local agent can set up tours, give advice and negotiate with sellers.
A local lender can help you make sure your offer is ready when you are.
Similar homes
- $399,5004 bd3 ba2.3k sqft7819 Stockton Way, Florence, KY 41042For Sale
 MLS ID #645596, Michael McKeown, Huff Realty - Florence. NKMLS
 - $369,0003 bd2 ba1.3k sqft6396 Deermeade Dr, Florence, KY 41042For Sale
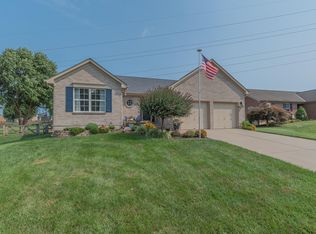 MLS ID #645597, Heather Townsend, Huff Realty - Florence. NKMLS
 - $342,9003 bd3 ba-- sqft1317 Cayton Rd, Florence, KY 41042For Sale
 MLS ID #645640, Bradley Treas, Huff Realty - Florence. NKMLS
 - $379,0003 bd4 ba2.2k sqft7602 Cloudstone Dr, Florence, KY 41042For Sale
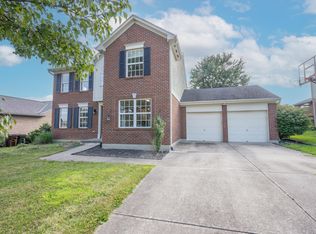 MLS ID #645498, Alicia Becker, Huff Realty - Florence. NKMLS
 - $370,0004 bd3 ba2.1k sqft6530 Knob Ct, Florence, KY 41042For SaleMLS ID #645270, Chris Russell, Plum Tree Realty. NKMLS
- $349,0004 bd3 ba2k sqft6254 Fairoaks Dr, Florence, KY 41042For SaleMLS ID #643444, John Lorms Home Team, Keller Williams Realty Service. NKMLS
- $355,0003 bd3 ba1.5k sqft1129 Cayton Rd, Florence, KY 41042For SaleMLS ID #645381, Melissa Maxwell, ERA Real Solutions Realty. NKMLS
- $279,0004 bd4 ba2.3k sqft8560 Elmcreek Ct, Florence, KY 41042For SaleMLS ID #645722, Robert Salmons, Entera Realty. NKMLS
- $350,0004 bd4 ba1.8k sqft2740 Pebble Creek Way, Florence, KY 41042For SaleMLS ID #645457, Miguel Arteaga, Plum Tree Realty. NKMLS
- $379,0004 bd4 ba1.6k sqft6452 Pepperwood Dr, Burlington, KY 41005For SaleMLS ID #645715, Lisa Cardarelli, Comey & Shepherd, Inc. NKMLS
- $379,9003 bd2 ba1.2k sqft7607 Cloudstone Dr, Florence, KY 41042For SaleMLS ID #642577, Anthony Giglio, ListWithFreedom.com. NKMLS
- $425,0004 bd3 ba-- sqft6502 Blossomwood Ct, Florence, KY 41042For SaleMLS ID #644599, Daniel Vogel, Sibcy Cline, REALTORS-Florence. NKMLS
- $315,0003 bd2 ba1.2k sqft6527 Tall Oaks Dr, Florence, KY 41042For SaleMLS ID #645495, Amy Dever, RE/MAX Victory + Affiliates. NKMLS
- $365,0003 bd2 ba-- sqft8436 Woodcreek Dr, Florence, KY 41042For SaleMLS ID #644555, Mike Parker, Huff Realty - Florence. NKMLS
- $355,0004 bd4 ba2.2k sqft13 Airview Dr, Florence, KY 41042For Sale By Owner
- $275,0004 bd2 ba1.3k sqft6367 Thistlewood Ln, Burlington, KY 41005For SaleMLS ID #645725, Libby Cento, eXp Realty, LLC. NKMLS
- $489,9005 bd4 ba4.2k sqft7001 Shadetree Ct, Florence, KY 41042For SaleMLS ID #644318, Brandon Stamper, Plum Tree Realty. NKMLS
- $374,9954 bd3 ba1.7k sqft7412 Indian Ridge Way, Burlington, KY 41005For SaleMLS ID #644387, Steven Briner, Simple Fee Realty. NKMLS
- $369,9004 bd2 ba1.5k sqft7001 Lucia Dr, Burlington, KY 41005For SaleMLS ID #645430, The Apex Group, Keller Williams Realty Service. NKMLS
- $425,0004 bd4 ba3.5k sqft8442 Woodcreek Dr, Florence, KY 41042For SaleMLS ID #644417, Sara Scheyer Arnett, RE/MAX Victory + Affiliates. NKMLS
