Welcome home to this charming 3-bedroom, 2-bath ranch in a desirable location with no HOA! Offering more living space than meets the eye, this home features a full finished basement with a family room, theater room, and laundry area, plus an oversized 2-car garage, plenty of additional space for everyday living, entertaining, and storage. The kitchen features a walk-in pantry, Samsung Bespoke refrigerator and new double oven.. Major updates include a newer roof, HVAC system, and water heater. Step outside and enjoy the backyard fire pit and manual retractable awning, perfect for relaxing evenings at home. The home does need some cosmetic updates, including flooring and deck replacement, and has been priced accordingly giving the next owner the opportunity to add their own personal touches. Conveniently located near shopping, dining, and interstate access. Come see all this home has to offer!
For sale
$339,900
7277 Wind Brook Dr, Florence, KY 41042
3beds
1,254sqft
Single Family Residence, Residential
Built in 2003
0.27 Acres Lot
$-- Zestimate®
$271/sqft
$-- HOA
What's special
Theater roomNew double ovenManual retractable awningLaundry areaNewer roofSamsung bespoke refrigeratorBackyard fire pit
- 1 day
- 413
- 43
Zillow last checked:
Listing updated:
Listed by:
Nicole Rankin 859-394-4930,
Coldwell Banker Realty FM,
Jana Murphy 859-992-5382,
Coldwell Banker Realty FM
Source: NKMLS,MLS#: 647052
Facts & features
Interior
Bedrooms & bathrooms
- Bedrooms: 3
- Bathrooms: 2
- Full bathrooms: 2
Primary bedroom
- Level: First
- Area: 154
- Dimensions: 14 x 11
Bedroom 2
- Level: First
- Area: 100
- Dimensions: 10 x 10
Bedroom 3
- Level: First
- Area: 99
- Dimensions: 11 x 9
Other
- Level: Lower
- Area: 165
- Dimensions: 15 x 11
Family room
- Level: Lower
- Area: 209
- Dimensions: 19 x 11
Kitchen
- Level: First
- Area: 198
- Dimensions: 18 x 11
Living room
- Level: First
- Area: 209
- Dimensions: 19 x 11
Heating
- Forced Air
Cooling
- Central Air
Appliances
- Included: Electric Oven, Electric Range, Convection Oven, Dishwasher, Disposal, Double Oven, Dryer, Microwave, Refrigerator, Washer
- Laundry: Electric Dryer Hookup, In Basement, Laundry Room
Features
- Laminate Counters, Kitchen Island, Walk-In Closet(s), Sound System, Smart Thermostat, Pantry, Open Floorplan, Eat-in Kitchen, Cathedral Ceiling(s), Ceiling Fan(s), Recessed Lighting
- Windows: Vinyl Frames
- Number of fireplaces: 1
- Fireplace features: Blower Fan, Gas
Interior area
- Total structure area: 1,254
- Total interior livable area: 1,254 sqft
Property
Parking
- Total spaces: 2
- Parking features: Attached, Driveway, Garage, Garage Door Opener, Garage Faces Front, Oversized
- Attached garage spaces: 2
- Has uncovered spaces: Yes
Features
- Levels: One
- Stories: 1
- Patio & porch: Deck, Porch
- Exterior features: Fire Pit
- Waterfront features: Creek
Lot
- Size: 0.27 Acres
- Dimensions: 0.2671
Details
- Parcel number: 050.0011455.00
- Zoning description: Residential
Construction
Type & style
- Home type: SingleFamily
- Architectural style: Ranch
- Property subtype: Single Family Residence, Residential
Materials
- Brick
- Foundation: Poured Concrete
- Roof: Shingle
Condition
- Existing Structure
- New construction: No
- Year built: 2003
Utilities & green energy
- Sewer: Public Sewer
- Water: Public
- Utilities for property: Cable Available, Natural Gas Available, Water Available
Community & HOA
Community
- Security: Security Lights, Smoke Detector(s)
- Subdivision: Silver Creek
HOA
- Has HOA: No
Location
- Region: Florence
Financial & listing details
- Price per square foot: $271/sqft
- Tax assessed value: $210,000
- Annual tax amount: $2,327
- Date on market: 9/28/2026
- Cumulative days on market: 1 day
Estimated market value
Not available
Estimated sales range
Not available
Not available
Price history
| Date | Event | Price |
|---|---|---|
| 9/28/2026 | Listed for sale | $339,900+61.9%$271/sqft |
Source:  NKMLS #647052 Report a problem NKMLS #647052 Report a problem | ||
| 8/11/2020 | Listing removed | $210,000$167/sqft |
Source: RE/MAX Affiliates #540584 Report a problem | ||
| 8/11/2020 | Listed for sale | $210,000$167/sqft |
Source: RE/MAX Affiliates #540584 Report a problem | ||
| 7/13/2020 | Sold | $210,000$167/sqft |
Source: Public Record Report a problem | ||
| 6/23/2020 | Pending sale | $210,000$167/sqft |
Source: Owner Report a problem | ||
| 6/21/2020 | Price change | $210,000-6.7%$167/sqft |
Source: Owner Report a problem | ||
| 6/20/2020 | Listed for sale | $225,000+37.2%$179/sqft |
Source: Owner Report a problem | ||
| 4/6/2006 | Sold | $164,000$131/sqft |
Source: Public Record Report a problem | ||
Public tax history
| Year | Property taxes | Tax assessment |
|---|---|---|
| 2025 | $2,327 +1.7% | $210,000 |
| 2024 | $2,287 -3.5% | $210,000 |
| 2023 | $2,370 +2.8% | $210,000 |
| 2022 | $2,305 -0.2% | $210,000 |
| 2021 | $2,310 +20.8% | $210,000 +28% |
| 2020 | $1,911 | $164,000 |
| 2019 | $1,911 +31.5% | $164,000 |
| 2018 | $1,454 +4.8% | $164,000 |
| 2017 | $1,388 | $164,000 |
| 2015 | $1,388 +4.4% | $164,000 |
| 2013 | $1,330 | $164,000 |
| 2012 | -- | $164,000 |
| 2011 | -- | $164,000 |
| 2010 | -- | $164,000 |
| 2009 | -- | $164,000 |
Find assessor info on the county website
Monthly payment
Est. payment
Payment breakdown
Explore the cost of this home by adjusting the details. Changes won't be saved.Climate risks
Neighborhood: Oakbrook
Nearby schools
Schools provided by the listing agent
- Elementary: Stephens Elementary
- Middle: Camp Ernst Middle School
- High: Boone County High
Source: NKMLS. This data may not be complete. We recommend contacting the local school district to confirm school assignments for this home.

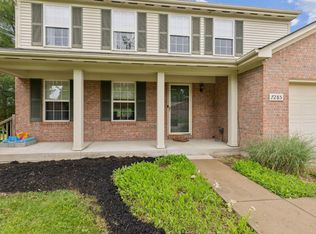
Similar homes
- $--3 bd2 ba1.1k sqft7016 Glenburn Dr, Florence, KY 41042AuctionServiceLink Auction
- $365,0004 bd4 ba1.2k sqft1553 Linden Ct, Florence, KY 41042For Sale
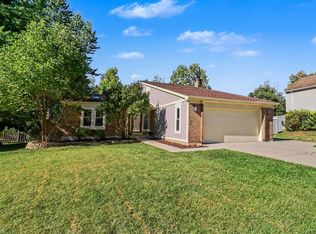 MLS ID #646994, Patrick Eschan, Pivot Realty Group. NKMLS
 - $339,9993 bd3 ba1.5k sqft1129 Cayton Rd, Florence, KY 41042For Sale
 MLS ID #646527, Melissa Maxwell, ERA Real Solutions Realty. NKMLS
 - $340,0003 bd3 ba1.6k sqft1721 Braeburn Ct, Florence, KY 41042For Sale
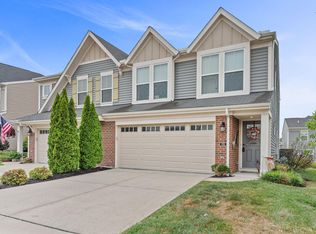 MLS ID #646938, Leah Frederick, Howard Hanna Real Estate Serv. NKMLS
