2-Bedroom, 2-Bath condo in a Prime Florence location! This second-floor condo offers convenient living just minutes from the interstate, restaurants, grocery stores and more. Enjoy peaceful, wooded views from the back balcony, with the unique opportunity to see deer and other wildlife while still being in the heart of Florence. The unit features an attached one-car garage with opener, conveniently located beside the main entrance for easy access in any weather. Other highlights include an HVAC system updated in 2023, six- year-old stainless steel kitchen appliances, washer and dryer and a 70'' wall-mounted TV- all included in the sale! Don't miss this rare opportunity to enjoy the convenience of Florence with the peace and privacy of a wooded retreat- schedule your showing today! All information believed to be accurate. Buyer and Buyer's agent to verify all information.
For sale
$202,900
7041 Glen Kerry Ct, Florence, KY 41042
2beds
1,194sqft
:
Get pre-qualified$1,791/mo
Condominium, Residential, Multi Family
Built in 2000
-- sqft lot
$199,800 Zestimate®
$170/sqft
$376/mo HOA
What's special
- 18 hours |
- 136 |
- 3 |
Zillow last checked:
Listing updated:
Listed by:
Damon Mocahbee 859-462-4868,
Haven Homes Group
Source: NKMLS,MLS#: 645558
Facts & features
Interior
Bedrooms & bathrooms
- Bedrooms: 2
- Bathrooms: 2
- Full bathrooms: 2
Primary bedroom
- Features: Bath Adjoins, Cathedral Ceiling(s), Ceiling Fan(s), Carpet Flooring, Walk-In Closet(s)
- Level: Second
- Area: 180
- Dimensions: 15 x 12
Bedroom 2
- Features: Bath Adjoins, Ceiling Fan(s), Carpet Flooring
- Level: Second
- Area: 168
- Dimensions: 14 x 12
Bathroom 2
- Features: Full Finished Bath, Laminate Flooring, Tub With Shower
- Level: Second
- Area: 54
- Dimensions: 9 x 6
Dining room
- Features: Chandelier, Carpet Flooring
- Level: Second
- Area: 90
- Dimensions: 9 x 10
Entry
- Features: Closet(s), Carpet Flooring
- Level: Second
- Area: 50
- Dimensions: 10 x 5
Kitchen
- Features: Laminate Flooring, Recessed Lighting, Skylight(s)
- Level: Second
- Area: 120
- Dimensions: 12 x 10
Laundry
- Features: Laminate Flooring
- Level: Second
- Area: 24
- Dimensions: 6 x 4
Living room
- Features: Carpet Flooring
- Level: Second
- Area: 240
- Dimensions: 20 x 12
Primary bath
- Features: Double Vanity, Laminate Flooring, Shower
- Level: Second
- Area: 65
- Dimensions: 13 x 5
Heating
- Heat Pump, Electric
Cooling
- Central Air
Appliances
- Included: Stainless Steel Appliance(s), Electric Range, Dishwasher, Dryer, Microwave, Refrigerator, Washer
- Laundry: Laundry Room, Main Level
Features
- Walk-In Closet(s), Open Floorplan, Double Vanity, Ceiling Fan(s), Recessed Lighting, Vaulted Ceiling(s)
Interior area
- Total structure area: 1,200
- Total interior livable area: 1,194 sqft
Property
Parking
- Total spaces: 1
- Parking features: Driveway, Garage, Garage Door Opener, Garage Faces Front
- Garage spaces: 1
- Has uncovered spaces: Yes
Features
- Levels: One
- Stories: 1
- Exterior features: Balcony
Lot
- Size: 435 Square Feet
- Dimensions: .01
Details
- Parcel number: 061.0029010.06
Construction
Type & style
- Home type: Condo
- Architectural style: Other
- Property subtype: Condominium, Residential, Multi Family
- Attached to another structure: Yes
Materials
- Brick, Vinyl Siding
- Foundation: Slab
- Roof: Asphalt
Condition
- New construction: No
- Year built: 2000
Utilities & green energy
- Sewer: Public Sewer
- Water: Public
- Utilities for property: Cable Available
Community & HOA
HOA
- Has HOA: Yes
- Amenities included: Landscaping, Pool, Clubhouse, Fitness Center, Trail(s)
- Services included: Maintenance Grounds, Maintenance Structure, Snow Removal, Trash
- HOA fee: $280 monthly
- Second HOA fee: $575 semi-annually
Location
- Region: Florence
Financial & listing details
- Price per square foot: $170/sqft
- Tax assessed value: $127,000
- Annual tax amount: $1,222
- Date on market: 8/11/2026
Estimated market value
$199,800
$190,000 - $210,000
$1,693/mo
Price history
| Date | Event | Price |
|---|---|---|
| 8/11/2026 | Listed for sale | $202,900+6.8%$170/sqft |
Source:  NKMLS #645558 Report a problem NKMLS #645558 Report a problem | ||
| 9/18/2024 | Sold | $190,000+49.6%$159/sqft |
Source: Public Record Report a problem | ||
| 7/23/2019 | Sold | $127,000+7.2%$106/sqft |
Source: Public Record Report a problem | ||
| 10/3/2018 | Sold | $118,500+3%$99/sqft |
Source: Public Record Report a problem | ||
| 5/23/2006 | Sold | $115,000+8.3%$96/sqft |
Source: Public Record Report a problem | ||
| 10/23/2002 | Sold | $106,200+6.3%$89/sqft |
Source: Public Record Report a problem | ||
| 5/2/2001 | Sold | $99,900$84/sqft |
Source: Public Record Report a problem | ||
Public tax history
| Year | Property taxes | Tax assessment |
|---|---|---|
| 2024 | $1,222 -3.9% | $127,000 |
| 2023 | $1,273 +5.7% | $127,000 |
| 2022 | $1,204 -0.2% | $127,000 |
| 2021 | $1,207 -25.5% | $127,000 |
| 2020 | $1,619 | $127,000 +7.2% |
| 2019 | $1,619 +60.4% | $118,500 +3% |
| 2018 | $1,009 +34.7% | $115,000 |
| 2017 | $749 | $115,000 |
| 2015 | $749 +1% | $115,000 |
| 2013 | $742 | $115,000 |
| 2012 | -- | $115,000 |
| 2011 | -- | $115,000 |
| 2010 | -- | $115,000 |
| 2009 | -- | $115,000 |
Find assessor info on the county website
Monthly payment
Est. payment
Payment breakdown
Explore the cost of this home by adjusting the details. Changes won't be saved.Climate risks
Neighborhood: 41042
Nearby schools
GreatSchools rating
- 6/10Hillard Collins Elementary SchoolGrades: PK-5Distance: 0.8 mi
- 2/10Rector A. Jones Middle SchoolGrades: 6-8Distance: 0.9 mi
- 4/10Boone County High SchoolGrades: 9-12Distance: 0.7 mi
Schools provided by the listing agent
- Elementary: Collins Elementary
- Middle: Jones Middle School
- High: Boone County High
Source: NKMLS. This data may not be complete. We recommend contacting the local school district to confirm school assignments for this home.
- $158,9001 bd1 ba829 sqft7039 Glen Kerry Ct, Florence, KY 41042Off Market
- $180,1001 bd1 ba1.1k sqft7037 Glen Kerry Ct, Florence, KY 41042Off Market
- $195,2002 bd2 ba1.1k sqft7035 Glen Kerry Ct, Florence, KY 41042Off Market
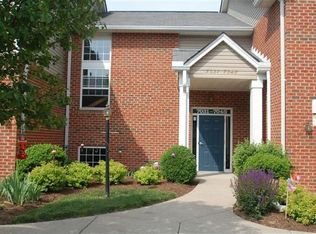
- $179,6002 bd2 ba1.1k sqft7047 Glen Kerry Ct, Florence, KY 41042Off Market
- $186,2002 bd2 ba1.1k sqft7033 Glen Kerry Ct, Florence, KY 41042Off Market
- $176,8002 bd2 ba-- sqft7033 Glen Kerry Ct UNIT 2, Florence, KY 41042Off Market
- $197,6002 bd2 ba1.5k sqft7045 Glen Kerry Ct, Florence, KY 41042Off Market
- $195,0002 bd2 ba1.1k sqft7031 Glen Kerry Ct, Florence, KY 41042Sold
A local agent can set up tours, give advice and negotiate with sellers.
A local lender can help you make sure your offer is ready when you are.
Similar homes
- $162,0002 bd2 ba956 sqft31 Rio Grande Cir APT 11, Florence, KY 41042For Sale
 MLS ID #645515, Tonya Harris, Keller Williams Realty Service. NKMLS
 - $239,9004 bd2 ba1.1k sqft100 Sanders Dr, Florence, KY 41042For Sale
 MLS ID #645467, Blaire Hancock, Simple Fee Realty. NKMLS
 - $190,0002 bd2 ba1.2k sqft955 Mistflower Ln, Florence, KY 41042For Sale
 MLS ID #645260, Jean Paul, RE/MAX Victory + Affiliates. NKMLS
 - $212,0002 bd2 ba1.3k sqft1164 Periwinkle Dr, Florence, KY 41042For Sale
 MLS ID #645054, John Hamlet, Sibcy Cline, REALTORS-CC. NKMLS
 - $200,0002 bd2 ba1.2k sqft990 Mistflower Ln, Florence, KY 41042For SaleMLS ID #644049, Amy Wright, Regional Realty. NKMLS
- $219,9002 bd2 ba1.3k sqft1604 Ashley Ct APT 201, Florence, KY 41042For SaleMLS ID #645203, Sara Mirus, eXp Realty, LLC. NKMLS
- $210,0002 bd2 ba1.3k sqft1126 Periwinkle Dr, Florence, KY 41042For SaleMLS ID #644046, Amy Wright, Regional Realty. NKMLS
- $230,0002 bd2 ba1.3k sqft1118 Periwinkle Dr #1118, Florence, KY 41042For SaleMLS ID #645128, Kenji Shiota, Shiota Realtors LLC. NKMLS
- $199,8002 bd2 ba1.1k sqft2506 Crosshill Dr, Crescent Springs, KY 41017For SaleMLS ID #645536, Jane Ashcraft-West, RE/MAX Victory + Affiliates. NKMLS
- $220,0002 bd2 ba1.5k sqft1632 Ashley Ct APT 104, Florence, KY 41042For SaleMLS ID #644027, The Vories Team, Keller Williams Realty Service. NKMLS
- $220,0002 bd1 ba853 sqft202 Clay St, Erlanger, KY 41018For SaleMLS ID #645530, Anna Rose, Ashcraft Real Estate Services. NKMLS
- $120,0002 bd2 ba1k sqft10480 Dixie Hwy, Florence, KY 41042For SaleMLS ID #645582, Ryan Harvey, Wyndham Lyons Realty Ser LLC. NKMLS
- $229,5002 bd2 ba1.3k sqft1505 Atlanta Ct #201, Florence, KY 41042For SaleMLS ID #642863, Teresa Schultz, exp Realty, LLC. NKMLS
- $229,9003 bd2 ba1.2k sqft1136 Periwinkle Dr, Florence, KY 41042For SaleMLS ID #644590, Nikki Culbertson, Culbertson Real Estate Group. NKMLS
- $250,0003 bd2 ba1.3k sqft21 Woodland Ave, Florence, KY 41042For SaleMLS ID #645325, Cindy Shetterly, Keller Williams Realty Service. NKMLS
- $179,9002 bd2 ba1.2k sqft1840 Mimosa Trl, Florence, KY 41042For SaleMLS ID #644413, Stephanie Benedetti, RE/MAX Victory + Affiliates. NKMLS
- $160,0002 bd2 ba1k sqft1172 Retriever Way Unit 305, Florence, KY 41042For SaleMLS ID #644825, William Santiago, Haven Homes Group. NKMLS
- $199,9002 bd2 ba1.2k sqft2396 Paragon Mill Dr #303, Burlington, KY 41005For SaleMLS ID #645207, Linda Mildon, RE/MAX Victory + Affiliates. NKMLS
- $196,0003 bd1 ba864 sqft265 Shaw Ave, Elsmere, KY 41018For SaleMLS ID #645403, Cindy Shetterly, Keller Williams Realty Service. NKMLS
- $239,9003 bd2 ba1.4k sqft7370 Ridge Edge Ct APT C, Florence, KY 41042For SaleMLS ID #643735, Alejandro Navarrete, Huff Realty - Florence. NKMLS
