A cape cod with a twist! Full of updates and custom finishes with your very own backyard oasis in the heart of Florence! This 3 bedroom, 2.5 bath home is packed with character and versatility, featuring beautiful hardwood floors, updated kitchen & baths, inviting fireplace plus a 1st floor bedroom! Need extra space? You'll love the LL family room dedicated office, workout room and 18x14 workshop-perfect for hobbies, projects or additional storage. The spacious backyard is designed for entertaining with a large multi-level deck, pergola, fire pit area and plenty of room to gather and unwind. Add in a 2-car garage, NO HOA, low taxes and a convenient Florence location close to shopping, dining, schools, and everyday amenities, and this one checks a lot of boxes. So much more than meets the eye-come see everything this Florence Cape Cod has to offer!
Pending
$349,500
156 Burgess Ln, Florence, KY 41042
3beds
2,200sqft
Single Family Residence, Residential
Built in 1988
10,018 Square Feet Lot
$-- Zestimate®
$159/sqft
$-- HOA
What's special
- 4 days |
- 536 |
- 48 |
Zillow last checked:
Listing updated:
Listed by:
Nicole Gott 859-250-2028,
RE/MAX Victory + Affiliates
Source: NKMLS,MLS#: 645618
Facts & features
Interior
Bedrooms & bathrooms
- Bedrooms: 3
- Bathrooms: 3
- Full bathrooms: 2
- 1/2 bathrooms: 1
Primary bedroom
- Features: See Remarks
- Level: Second
- Area: 180
- Dimensions: 15 x 12
Bedroom 2
- Features: See Remarks
- Level: First
- Area: 210
- Dimensions: 15 x 14
Bedroom 3
- Features: See Remarks
- Level: Second
- Area: 120
- Dimensions: 12 x 10
Bathroom 2
- Features: See Remarks
- Level: First
- Area: 28
- Dimensions: 7 x 4
Bathroom 3
- Features: See Remarks
- Level: Second
- Area: 40
- Dimensions: 8 x 5
Bonus room
- Description: Workout Room
- Features: See Remarks
- Level: Lower
- Area: 143
- Dimensions: 13 x 11
Dining room
- Features: See Remarks
- Level: First
- Area: 169
- Dimensions: 13 x 13
Family room
- Features: See Remarks
- Level: Lower
- Area: 462
- Dimensions: 22 x 21
Kitchen
- Features: See Remarks
- Level: First
- Area: 187
- Dimensions: 17 x 11
Living room
- Features: See Remarks
- Level: First
- Area: 187
- Dimensions: 17 x 11
Office
- Features: See Remarks
- Level: Lower
- Area: 121
- Dimensions: 11 x 11
Primary bath
- Features: See Remarks
- Level: Second
- Area: 63
- Dimensions: 9 x 7
Workshop
- Features: See Remarks
- Level: First
- Area: 252
- Dimensions: 18 x 14
Heating
- Forced Air
Cooling
- Central Air
Appliances
- Included: Stainless Steel Appliance(s), Electric Oven, Electric Range, Dishwasher, Microwave, Refrigerator
Features
- Walk-In Closet(s), Track Lighting, Storage, Pantry, Open Floorplan, Granite Counters, Entrance Foyer, Bookcases, Breakfast Bar, Built-in Features, Natural Woodwork, Recessed Lighting
- Doors: Multi Panel Doors
- Windows: Vinyl Clad Window(s)
- Basement: Full
- Attic: Storage
- Number of fireplaces: 1
- Fireplace features: Wood Burning
Interior area
- Total structure area: 2,200
- Total interior livable area: 2,200 sqft
Property
Parking
- Total spaces: 2
- Parking features: Attached, Driveway, Garage, Oversized
- Attached garage spaces: 2
- Has uncovered spaces: Yes
Features
- Levels: Multi/Split
- Stories: 1
- Patio & porch: Deck, Patio
- Exterior features: Private Yard, Fire Pit
- Fencing: Privacy,Wood
- Has view: Yes
- View description: Neighborhood, Trees/Woods
Lot
- Size: 10,018 Square Feet
- Dimensions: 80 x 126
- Features: Level, Wooded
- Residential vegetation: See Remarks
Details
- Additional structures: Pergola, Gazebo
- Parcel number: 062.0119017.00
- Zoning description: Residential
- Other equipment: Sump Pump
Construction
Type & style
- Home type: SingleFamily
- Architectural style: Cape Cod
- Property subtype: Single Family Residence, Residential
Materials
- Brick, Vinyl Siding
- Foundation: Poured Concrete
- Roof: Shingle
Condition
- Existing Structure
- New construction: No
- Year built: 1988
Utilities & green energy
- Sewer: Public Sewer
- Water: Public
- Utilities for property: Cable Available, Natural Gas Available
Community & HOA
Community
- Security: Smoke Detector(s)
HOA
- Has HOA: No
Location
- Region: Florence
Financial & listing details
- Price per square foot: $159/sqft
- Tax assessed value: $195,500
- Annual tax amount: $1,841
- Date on market: 8/11/2026
- Cumulative days on market: 4 days
- Road surface type: Paved
Estimated market value
Not available
Estimated sales range
Not available
Not available
Price history
| Date | Event | Price |
|---|---|---|
| 8/14/2026 | Pending sale | $349,500$159/sqft |
Source:  NKMLS #645618 Report a problem NKMLS #645618 Report a problem | ||
| 8/12/2026 | Listed for sale | $349,500+229.7%$159/sqft |
Source: NKMLS #645618 Report a problem | ||
| 8/19/1994 | Sold | $106,000$48/sqft |
Source: Public Record Report a problem | ||
Public tax history
| Year | Property taxes | Tax assessment |
|---|---|---|
| 2024 | $1,841 -4% | $195,500 |
| 2023 | $1,919 +21.5% | $195,500 +17.3% |
| 2022 | $1,579 -0.2% | $166,600 |
| 2021 | $1,583 -21% | $166,600 +5% |
| 2020 | $2,004 | $158,660 |
| 2019 | $2,004 +0.7% | $158,660 |
| 2018 | $1,990 +29.6% | $158,660 |
| 2017 | $1,536 | $158,660 |
| 2015 | $1,536 +3.1% | $158,660 |
| 2013 | $1,490 | $158,660 |
| 2012 | -- | $158,660 |
| 2011 | -- | $158,660 |
| 2010 | -- | $158,660 +10.4% |
| 2009 | -- | $143,660 |
Find assessor info on the county website
Monthly payment
Est. payment
Payment breakdown
Explore the cost of this home by adjusting the details. Changes won't be saved.Climate risks
Neighborhood: 41042
Nearby schools
GreatSchools rating
- 5/10A M Yealey Elementary SchoolGrades: PK-5Distance: 0.8 mi
- 4/10Ockerman Middle SchoolGrades: 6-8Distance: 0.5 mi
- 4/10Boone County High SchoolGrades: 9-12Distance: 2.6 mi
Schools provided by the listing agent
- Elementary: Yealey Elementary
- Middle: Ockerman Middle School
- High: Boone County High
Source: NKMLS. This data may not be complete. We recommend contacting the local school district to confirm school assignments for this home.
- $286,2003 bd2 ba1.7k sqft152 Burgess Ln, Florence, KY 41042Off Market
- $335,7004 bd3 ba2.1k sqft160 Burgess Ln, Florence, KY 41042Off Market
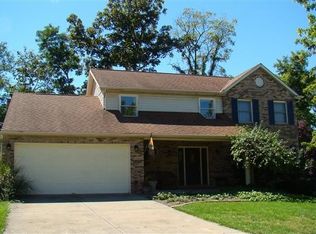
- $315,5004 bd3 ba3.9k sqft148 Burgess Ln, Florence, KY 41042Sold

- $311,7003 bd2 ba1.9k sqft155 Burgess Ln, Florence, KY 41042Off Market
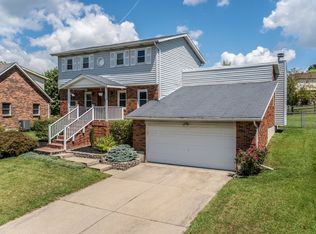
- $280,3003 bd2 ba1.1k sqft175 Burgess Ln, Florence, KY 41042Off Market
- $293,0004 bd3 ba-- sqft164 Burgess Ln, Florence, KY 41042Sold
- $330,3004 bd2 ba2k sqft141 Burgess Ln, Florence, KY 41042Off Market
- $304,1003 bd2 ba1.9k sqft195 Burgess Ln, Florence, KY 41042Off Market
A local agent can set up tours, give advice and negotiate with sellers.
A local lender can help you make sure your offer is ready when you are.
Similar homes
- $324,9003 bd3 ba1.5k sqft308 Chelsea Sq, Florence, KY 41042For Sale
 MLS ID #645738, Melissa Van Treeck, Simple Fee Realty. NKMLS
 - $369,0003 bd2 ba1.3k sqft6396 Deermeade Dr, Florence, KY 41042For Sale
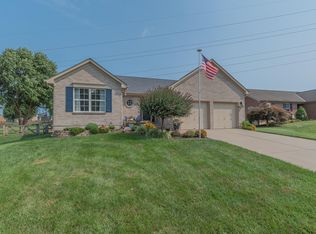 MLS ID #645597, Heather Townsend, Huff Realty - Florence. NKMLS
 - $399,5004 bd3 ba2.3k sqft7819 Stockton Way, Florence, KY 41042For Sale
 MLS ID #645596, Michael McKeown, Huff Realty - Florence. NKMLS
 - $355,0003 bd3 ba1.5k sqft1129 Cayton Rd, Florence, KY 41042For Sale
 MLS ID #645381, Melissa Maxwell, ERA Real Solutions Realty. NKMLS
 - $279,0004 bd4 ba2.3k sqft8560 Elmcreek Ct, Florence, KY 41042For SaleMLS ID #645722, Robert Salmons, Entera Realty. NKMLS
- $379,0003 bd4 ba2.2k sqft7602 Cloudstone Dr, Florence, KY 41042For SaleMLS ID #645498, Alicia Becker, Huff Realty - Florence. NKMLS
- $370,0004 bd3 ba2.1k sqft6530 Knob Ct, Florence, KY 41042For SaleMLS ID #645270, Chris Russell, Plum Tree Realty. NKMLS
- $355,0004 bd4 ba2.2k sqft13 Airview Dr, Florence, KY 41042For Sale By Owner
- $385,0003 bd4 ba2.1k sqft1164 Donner Dr, Florence, KY 41042For SaleMLS ID #645332, The Apex Group, Keller Williams Realty Service. NKMLS
- $349,0004 bd3 ba2k sqft6254 Fairoaks Dr, Florence, KY 41042For SaleMLS ID #643444, John Lorms Home Team, Keller Williams Realty Service. NKMLS
- $365,0003 bd2 ba1.3k sqft303 Center Park Dr, Florence, KY 41042For SaleMLS ID #645486, Melissa Maxwell, ERA Real Solutions Realty. NKMLS
- from $353,9903 bd3 ba1.8k sqftWesley Plan, Glenns at Gunpowder, Florence, KY 41042New ConstructionFischer Homes
- from $341,9903 bd3 ba1.7k sqftDanville Plan, Glenns at Gunpowder, Florence, KY 41042New ConstructionFischer Homes
- $315,0003 bd2 ba1.2k sqft6527 Tall Oaks Dr, Florence, KY 41042For SaleMLS ID #645495, Amy Dever, RE/MAX Victory + Affiliates. NKMLS
- $319,9004 bd3 ba2k sqft38 Achates Dr, Florence, KY 41042For SaleMLS ID #644591, Carl Kappes, RE/MAX Victory + Affiliates. NKMLS
- from $355,9903 bd2 ba1.9k sqftGreenbriar Plan, Glenns at Gunpowder, Florence, KY 41042New ConstructionFischer Homes
- from $365,9903 bd3 ba2.2k sqftYosemite Plan, Glenns at Gunpowder, Florence, KY 41042New ConstructionFischer Homes
- $399,9003 bd4 ba1.9k sqft795 Elizabeth Dr, Florence, KY 41042For SaleMLS ID #642922, Chad Stice, Coldwell Banker Realty. NKMLS
- from $375,9903 bd2 ba2.4k sqftCumberland Plan, Glenns at Gunpowder, Florence, KY 41042New ConstructionFischer Homes
- from $335,9903 bd3 ba1.4k sqftHarper Plan, Glenns at Gunpowder, Florence, KY 41042New ConstructionFischer Homes
