Bring your vision and finishing touches to this thoughtfully planned, unfinished home, designed with energy efficiency, comfort, and long term practicality in mind. The 3-bedroom, 3-bath layout features high ceilings,10 1/2 to 16 1/2 feet in height including the walk out basement creating a spacious, open feel. A panoramic glass door system will help connect the indoor living space with the amazing outdoor views from the main level. Much of what makes this home special is behind the walls and under the floor. The main level great room overlooking the East Tennessee Mountains and pond has an extensive reinforced flooring system to support a baby grand piano with ease. Energy-conscious features include closed-cell spray foam insulation planned and on site ready to install, LED lighting, and a high-efficient hybrid heating system combining a 20 SEER2 heat pump with a 98% efficient modulating propane furnace. Radiant floor heating serves the basement and safe room, with materials included for planned heated floors in the upstairs primary bathroom, kitchen and laundry room. The heating system installation also provides for a future solar or outdoor wood boiler. The radiant heating was installed for extension into a future garage. The basement includes an approximately 15'x20' room designed as a safe room with a high security safe door and 8'' concrete construction. Additional infrastructure includes 200 amp electrical service and a new septic system. A substantial rainwater collection system features approximately 34,000 gallons of burried storage, gutter catch gaurds, sediment and activated-carbon filtration, and a UV treatment before water enters the home's water piping. An external submersible pump is designed for quiet operation. A 26-kW Generac generator may also be available through negotiation already at the home. For someone who appreciates thoughtful infrastructure and the opportunity to choose their own finishes, this this property offers an exciting headstart. This contemporary home with near net zero efficiency at completion is a strong nod to luxury off grid living. The home remains under construction, with unfinished areas and planned features to be completed. Come explore the possibilities and imagine how you would make it your own. This is the Parent Listing of ETR MLS# 1355833 'Lot 1 Big Four Rd'
Active
$800,000
1057 Big Four Rd, Lafollette, TN 37766
3beds
3,000sqft
Single Family Residence
Built in 2026
34.25 Acres Lot
$-- Zestimate®
$267/sqft
$-- HOA
What's special
- 4 days
- 801
- 86
Zillow last checked:
Listing updated:
Listed by:
Barbara Drake 423-494-9337,
Realty Executives Associates 865-688-3232
Source: East Tennessee Realtors,MLS#: 1360259
Facts & features
Interior
Bedrooms & bathrooms
- Bedrooms: 3
- Bathrooms: 3
- Full bathrooms: 3
Rooms
- Room types: Bonus Room
Heating
- Central, Other, Electric
Cooling
- Other, Central Air
Features
- Cathedral Ceiling(s), Bonus Room
- Flooring: Other
- Windows: ENERGY STAR Qualified Windows
- Basement: Walk-Out Access,Bath/Stubbed,Slab
- Has fireplace: No
- Fireplace features: Other
Interior area
- Total structure area: 3,000
- Total interior livable area: 3,000 sqft
Property
Parking
- Parking features: Off Street, RV Access/Parking
Features
- Has view: Yes
- View description: Other, Mountain(s), Trees/Woods
- Waterfront features: Pond
Lot
- Size: 34.25 Acres
- Features: Irregular Lot
Details
- Parcel number: 025 014.08
- Other equipment: Generator
Construction
Type & style
- Home type: SingleFamily
- Architectural style: Contemporary
- Property subtype: Single Family Residence
Materials
- Metal Siding, Frame
Condition
- Under Construction
- New construction: Yes
- Year built: 2026
Utilities & green energy
- Sewer: Septic Tank
- Water: Private, Other
Community & HOA
Community
- Subdivision: Sand Gap Reserve
Location
- Region: Lafollette
Financial & listing details
- Price per square foot: $267/sqft
- Date on market: 10/28/2026
- Listing terms: Cash
Estimated market value
Not available
Estimated sales range
Not available
Not available
Price history
| Date | Event | Price |
|---|---|---|
| 10/28/2026 | Listed for sale | $800,000$267/sqft |
Source:  East Tennessee Realtors #1360259 Report a problem | ||
Public tax history
Tax history is unavailable.
Monthly payment
Est. payment
Payment breakdown
Explore the cost of this home by adjusting the details. Changes won't be saved.Climate risks
Neighborhood: 37766
Nearby schools
Schools provided by the listing agent
- High: Jellico
Source: East Tennessee Realtors. This data may not be complete. We recommend contacting the local school district to confirm school assignments for this home.
Similar homes
- $851,3566 bd4 ba3k sqft134 Doe Ln, La Follette, TN 37766Active
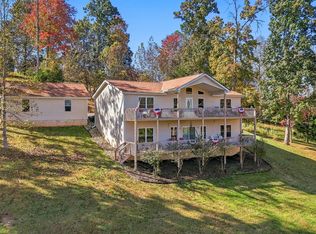
 MLS ID #1360523, Dylan Jones, United Real Estate Solutions. East Tennessee Realtors
- $851,3566 bd4 ba3k sqft134 Doe Xing, La Follette, TN 37766For Sale
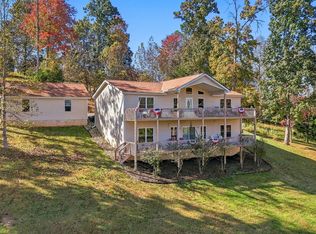
 MLS ID #3628744, Dylan Jones. RealTracs MLS as distributed by MLS GRID
- $799,9003 bd4 ba2.8k sqft195 Kennedys Loop, La Follette, TN 37766Active
 MLS ID #1340831, Robin Butler, Realty Executives Associates. East Tennessee Realtors
- $789,0006 bd7 ba4.5k sqft245 Pool Rd, Lafollette, TN 37766Active
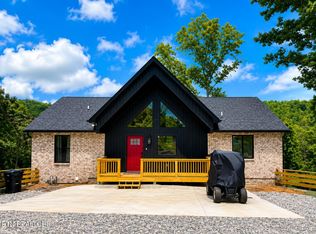 MLS ID #1360363, MaryBeth Comfort, SimpliHOM. East Tennessee Realtors
- $799,0005 bd3 ba3.6k sqft824 Deerfield Way, La Follette, TN 37766ActiveMLS ID #1336134, Cindy Hill, Alco Builders & Realty Co. East Tennessee Realtors
- $700,0003 bd4 ba2.6k sqft1186 Deerfield Way, La Follette, TN 37766For Sale
 MLS ID #712802, Christopher Ball, Keller Williams Realty. Lakeway Area AOR
- $440,0003 bd3 ba2.4k sqft1206 Back Valley Rd, La Follette, TN 37766ActiveMLS ID #1348320, Bethany Fritts, Alco Builders & Realty Co. East Tennessee Realtors
- $774,9003 bd4 ba3.4k sqft187 Grouse Ln, Pioneer, TN 37847ActiveMLS ID #1300509, Rebecca Fulton Wampler, United Real Estate Solutions. East Tennessee Realtors
- $724,9003 bd4 ba4.2k sqft620 E Norris Point Rd, La Follette, TN 37766For SaleMLS ID #3031384, Wil Glafenhein. RealTracs MLS as distributed by MLS GRID
- $540,0003 bd3 ba2.1k sqft400 Imperial Heights Ln, La Follette, TN 37766ActiveMLS ID #1345514, Tracy Lobertini, Alco Builders & Realty Co. East Tennessee Realtors
- $835,0005 bd5 ba3.8k sqft111 Deer Run Pt, La Follette, TN 37766ActiveMLS ID #1331162, Scott Fields, Fields Real Estate Co., INC.. East Tennessee Realtors
- $850,0004 bd3 ba1.9k sqft739 Indian River Boat Dock Rd, Jacksboro, TN 37757ActiveMLS ID #1359864, Kim Taylor-Smith, Crye-Leike Realtors South, Inc.. East Tennessee Realtors
- $483,0004 bd4 ba2.8k sqft345 McKinney Rd, La Follette, TN 37766ActiveMLS ID #1358701, Melanie Nance, Ayers Auction and Real Estate. East Tennessee Realtors
- $500,0003 bd2 ba1.9k sqft257 Mariner Point Rd, La Follette, TN 37766ActiveMLS ID #1358838, Ruth Flath, Appalachian Roots Realty. East Tennessee Realtors
- $998,0004 bd4 ba2.3k sqft241 Deer Run Cir, La Follette, TN 37766ActiveMLS ID #1356397, Scott Fields, Fields Real Estate Co., INC.. East Tennessee Realtors
- $419,9003 bd2 ba3.3k sqft685 Ivey St, Jellico, TN 37762ActiveMLS ID #1358775, Teresa Adkins, Alco Builders & Realty Co. East Tennessee Realtors
- $435,0005 bd2 ba2.7k sqft134 Andy Baird Dr, La Follette, TN 37766ActiveMLS ID #1353898, Tracie James, Crye-Leike Realtors South, Inc.. East Tennessee Realtors
- $1,150,0003 bd3 ba3.7k sqft463 Fox Lake Ln, La Follette, TN 37766ActiveMLS ID #1359814, Kim Cargill Wax, Real Broker. East Tennessee Realtors
- $435,0004 bd3 ba3.2k sqft111 Golf Hill Ln, La Follette, TN 37766ActiveMLS ID #1352724, Melanie Nance, Ayers Auction and Real Estate. East Tennessee Realtors
