Brand-New Pool Home Cul De Sac– Ready Now! The complete package, built by Santabarbara Homes LLC. This luxurious, energy-efficient 3-bedroom, 2-bathroom Craftsman home features a sparkling inground pool and an expansive sealed paver deck—perfect for entertaining under the Florida sun. Showcasing designer details throughout, including soaring custom tray ceilings, luxury vinyl plank flooring with zero transitions, a chef’s dream kitchen with custom soft-close cabinetry, quartz countertops carried throughout the home, upgraded stainless steel GE appliances, a fully finished garage with epoxy floors, and so much more—blending style with functionality. The spacious master suite offers a spa-like retreat with a soaking tub, oversized walk-in shower, and an ENORMOUS custom closet system designed to impress. Perfectly appointed on serene cul de sac in Seven Hill community in Sunny Spring Hill Florida This property delivers the best of both worlds: peaceful country-style living, yet just minutes from major shopping, dining, and area beaches. Easy access to the Suncoast Parkway (589) means you’re just over 45 minutes to Tampa and under 90 minutes to Downtown Disney—making this an ideal location for both work and play. Enjoy a fully irrigated yard with drip lines to every plant and tree with upgraded Florida-friendly landscaping package for easy maintenance. Explore the natural beauty nearby local area beaches, parks, and preserves, along with world-famous attractions like the Weeki Wachee Springs State Park, Buccaneer Bay Waterpark, and the legendary Weeki Wachee Mermaids—all just around the corner. Daily sightings of sandhill cranes, cardinals, wild turkeys, and deer add to the charm of this Nature Coast setting. Construction Complete and Ready NOW! . Come see the Santabarbara Difference today—built with precision
Sold for $430,000
$430,000
1057 Larkin Rd, Spring Hill, FL 34608
3beds
1,910sqft
Single Family Residence
Built in 2026
10,001 Square Feet Lot
$428,700 Zestimate®
$225/sqft
$1,469 Estimated rent
Home value
$428,700
$386,000 - $480,000
$1,469/mo
Zestimate® history
Owner options
List your home for rent
$1,469/mo
Rent Zestimate®
Find your next renter with Zillow Rental Manager. Plus, with online applications, you can quickly screen prospective tenants – for free.
$1,469/mo
Rent Zestimate®
Refinance and save
$2,915/mo
Est. payment
Refinancing to a lower rate could help reduce your monthly payments and save thousands over the life of the loan.
$2,915/mo
Est. payment
Explore your selling options
Work with a Zillow partner agent
Leverage their expertise and Zillow's premium Showcase listings to get your home seen by more buyers.
Get startedList with your own agent
Get your home in front of millions of buyers by listing it on Zillow.
Learn how to do itSell it yourself
Take full control of how buyers see your home on Zillow by listing For Sale by Owner (FSBO).
List your homeWhat's special
Zillow last checked:
Listing updated:
Listed by:
Tony Fonte 727-255-0359,
EXP REALTY LLC 888-883-8509
Bought with:
Non-Member Agent
STELLAR NON-MEMBER OFFICE
Source: Stellar MLS,MLS#: W7883788 Originating MLS: Sarasota - Manatee
Originating MLS: Sarasota - Manatee
Facts & features
Interior
Bedrooms & bathrooms
- Bedrooms: 3
- Bathrooms: 2
- Full bathrooms: 2
Rooms
- Room types: Utility Room
Primary bedroom
- Features: Ceiling Fan(s), Dual Sinks, En Suite Bathroom, Exhaust Fan, Other, Steam Shower, Stone Counters, Tub with Separate Shower Stall, Walk-In Closet(s)
- Level: First
- Area: 400 Square Feet
- Dimensions: 20x20
Bedroom 2
- Features: Ceiling Fan(s), Walk-In Closet(s)
- Level: First
- Area: 168 Square Feet
- Dimensions: 14x12
Bedroom 3
- Features: Ceiling Fan(s), Walk-In Closet(s)
- Level: First
- Area: 168 Square Feet
- Dimensions: 14x12
Primary bathroom
- Features: Dual Sinks, En Suite Bathroom, Exhaust Fan, Other, Steam Shower, Stone Counters, Tub with Separate Shower Stall
- Level: First
- Area: 119 Square Feet
- Dimensions: 17x7
Kitchen
- Features: Pantry, Exhaust Fan, Kitchen Island, Other, Storage Closet
- Level: First
- Area: 156 Square Feet
- Dimensions: 12x13
Living room
- Features: Ceiling Fan(s)
- Level: First
- Area: 308 Square Feet
- Dimensions: 22x14
Heating
- Central
Cooling
- Central Air
Appliances
- Included: Dishwasher, Disposal, Electric Water Heater, Exhaust Fan, Microwave, Range, Range Hood, Refrigerator
- Laundry: Electric Dryer Hookup, Inside, Laundry Room, Other, Washer Hookup
Features
- Built-in Features, Ceiling Fan(s), Kitchen/Family Room Combo, Other, Primary Bedroom Main Floor, Smart Home, Solid Wood Cabinets, Split Bedroom, Stone Counters, Thermostat, Tray Ceiling(s), Walk-In Closet(s)
- Flooring: Luxury Vinyl
- Doors: Sliding Doors
- Windows: Blinds, Window Treatments
- Has fireplace: No
Interior area
- Total structure area: 2,677
- Total interior livable area: 1,910 sqft
Property
Parking
- Total spaces: 21
- Parking features: Driveway, Garage Door Opener, Ground Level, Other, Oversized
- Attached garage spaces: 21
- Has uncovered spaces: Yes
- Details: Garage Dimensions: 21x20
Features
- Levels: One
- Stories: 1
- Patio & porch: Covered, Front Porch, Other, Porch, Rear Porch
- Exterior features: Irrigation System, Lighting, Private Mailbox
- Has private pool: Yes
- Pool features: Gunite, In Ground, Lighting, Salt Water
- Spa features: In Ground
- Fencing: Vinyl
- Has view: Yes
- View description: Pool
Lot
- Size: 10,001 Square Feet
- Features: Cleared, Cul-De-Sac, Landscaped, Sidewalk, Above Flood Plain
- Residential vegetation: Trees/Landscaped
Details
- Parcel number: R3022318351600003900
- Zoning: RES
- Special conditions: None
Construction
Type & style
- Home type: SingleFamily
- Architectural style: Craftsman
- Property subtype: Single Family Residence
Materials
- Block, Stucco
- Foundation: Slab
- Roof: Shingle
Condition
- Completed
- New construction: Yes
- Year built: 2026
Details
- Builder name: Santabarbara Homes LLC
Utilities & green energy
- Sewer: Public Sewer
- Water: Public
- Utilities for property: Public, Sewer Connected, Street Lights, Underground Utilities, Water Connected
Green energy
- Energy efficient items: Appliances, HVAC, Insulation, Thermostat, Water Heater
- Water conservation: Drip Irrigation, Irrig. System-Drip/Microheads, Low-Flow Fixtures, Water-Smart Landscaping, Fl. Friendly/Native Landscape
Community & HOA
Community
- Pet fee: $0 monthly
- Subdivision: SEVEN HILLS
HOA
- Has HOA: Yes
- HOA fee: $19 monthly
- HOA name: Seven Hills
Location
- Region: Spring Hill
Financial & listing details
- Price per square foot: $225/sqft
- Tax assessed value: $16,002
- Annual tax amount: $534
- Date on market: 3/11/2026
- Cumulative days on market: 17 days
- Listing terms: Cash,Conventional,FHA,VA Loan
- Ownership: Fee Simple
- Total actual rent: 0
- Road surface type: Paved, Asphalt
Price history
| Date | Event | Price |
|---|---|---|
| 5/8/2026 | Sold | $430,000-4.4%$225/sqft |
Source:  Stellar MLS #W7883788 Report a problem Stellar MLS #W7883788 Report a problem | ||
| 3/30/2026 | Pending sale | $449,900$236/sqft |
Source: Stellar MLS #W7883788 Report a problem | ||
| 3/11/2026 | Listed for sale | $449,900+649.8%$236/sqft |
Source: eXp Realty #W7883788 Report a problem | ||
| 8/13/2025 | Sold | $60,000+361.5%$31/sqft |
Source: Public Record Report a problem | ||
| 10/31/2017 | Sold | $13,000-48%$7/sqft |
Source: Public Record Report a problem | ||
| 7/14/2016 | Listed for sale | $25,000$13/sqft |
Source: RE/MAX MARKETING SPECIALISTS #W7621344 Report a problem | ||
Public tax history
| Year | Property taxes | Tax assessment |
|---|---|---|
| 2015 | $382 +3% | $16,002 |
| 2014 | $371 -0.5% | $16,002 |
| 2013 | $373 +16% | $16,002 |
| 2012 | $322 -4% | $16,002 -5.9% |
| 2011 | $335 -8.7% | $17,002 -10.5% |
| 2010 | $367 | $19,002 |
Find assessor info on the county website
Neighborhood: Seven Hills
Nearby homes
- $26,503-- bd-- ba-- sqft1057 Larkin Rd, Spring Hill, FL 34608Off Market
- $314,5003 bd2 ba1.8k sqft1073 Larkin Rd ##1, Spring Hill, FL 34608Off Market
- $392,4474 bd3 ba2.5k sqft1065 Larkin Rd, Spring Hill, FL 34608Off Market
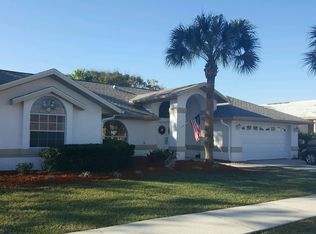
- $476,9003 bd2 ba2.1k sqft1049 Larkin Rd, Spring Hill, FL 34608For Sale

- $362,9003 bd2 ba2k sqft1053 Archway Dr, Spring Hill, FL 34608Off Market
- $279,5003 bd2 ba1.8k sqft1073 Larkin Rd, Spring Hill, FL 34608Off Market
- $---- bd-- ba-- sqft1081 Larkin Rd, Spring Hill, FL 34608Off Market
- $332,0004 bd3 ba2k sqft1061 Archway Dr, Spring Hill, FL 34608Sold
Nearby schools
GreatSchools rating
- 6/10Suncoast Elementary SchoolGrades: PK-5Distance: 1.1 mi
- 5/10Powell Middle SchoolGrades: 6-8Distance: 4.7 mi
- 4/10Frank W. Springstead High SchoolGrades: 9-12Distance: 2.3 mi
Get a cash offer in 3 minutes
Find out how much your home could sell for in as little as 3 minutes with a no-obligation cash offer.
Estimated market value
$428,700
Get a cash offer in 3 minutes
Find out how much your home could sell for in as little as 3 minutes with a no-obligation cash offer.
Estimated market value
$428,700
- Florida
- Hernando County
- Spring Hill
- 34608
- Seven Hills
- 1057 Larkin Rd
Nearby cities
Nearby neighborhoods
Nearby zip codes
Other Spring Hill Topics
