Under contract-accepting backup offers. Virtually Staged. Under Construction. " Virtually Staged "Welcome to Rainbow Lakes Estates a highly sought after community in Dunnellon. This BRAND NEW Shamrock Construction home the "Lynette". This home is a solid block construction featuring 3 bedroom and 2 bathroom with a spacious 2 car garage. This floor plan is designed with luxury vinyl wood flooring throughout, Granite Countertops in the kitchen and baths, ceiling fans, Stainless Steel Appliances including the refrigerator, and wood cabinets. Best Part is there is NO HOA and a full 1 Year Builder Warranty and 10 Year Structural Warranty.
Accepting backups
$259,900
1057 NW TIMBERLAKE ROAD, DUNNELLON, FL 34431
3beds
1,371sqft
Single Family Residence
Built in 2026
0.99 Acres Lot
$-- Zestimate®
$190/sqft
$-- HOA
What's special
Ceiling fansWood cabinets
- 45 days
- 193
- 17
Likely to sell faster than
Zillow last checked:
Listing updated:
Listed by:
Tiffany Moen 352-870-9414,
THURMOND REALTY LLC - BRANCH OFFICE 352-213-2413
Source: Stellar MLS,MLS#: GC542570 Originating MLS: Gainesville-Alachua
Originating MLS: Gainesville-Alachua
Facts & features
Interior
Bedrooms & bathrooms
- Bedrooms: 3
- Bathrooms: 2
- Full bathrooms: 2
Primary bedroom
- Features: Walk-In Closet(s)
- Level: First
Bedroom 2
- Features: Built-in Closet
- Level: First
Bedroom 3
- Features: Built-in Closet
- Level: First
Primary bathroom
- Level: First
Bathroom 2
- Level: First
Kitchen
- Level: First
Living room
- Level: First
Heating
- Central, Electric
Cooling
- Central Air
Appliances
- Included: Dishwasher, Microwave, Range, Refrigerator
- Laundry: Electric Dryer Hookup, Washer Hookup
Features
- Ceiling Fan(s), Open Floorplan, Stone Counters, Thermostat
- Flooring: Luxury Vinyl
- Doors: Sliding Doors
- Has fireplace: No
Interior area
- Total structure area: 1,848
- Total interior livable area: 1,371 sqft
Video & virtual tour
Property
Parking
- Total spaces: 2
- Parking features: Garage Door Opener
- Attached garage spaces: 2
Features
- Levels: One
- Stories: 1
- Exterior features: Lighting
Lot
- Size: 0.99 Acres
Details
- Parcel number: 1809005040
- Zoning: R1
- Special conditions: None
Construction
Type & style
- Home type: SingleFamily
- Property subtype: Single Family Residence
Materials
- Block
- Foundation: Slab
- Roof: Shingle
Condition
- Under Construction
- New construction: Yes
- Year built: 2026
Details
- Builder model: Lynnete
- Builder name: Shamrock Construction
- Warranty included: Yes
Utilities & green energy
- Sewer: Septic Tank
- Water: Well
- Utilities for property: Electricity Connected, Water Connected
Community & HOA
Community
- Pet fee: $0 monthly
- Subdivision: RAINBOW LAKES ESTATES
HOA
- Has HOA: No
Location
- Region: Dunnellon
Financial & listing details
- Price per square foot: $190/sqft
- Annual tax amount: $281
- Date on market: 8/8/2026
- Cumulative days on market: 45 days
- Listing terms: Cash,Conventional,FHA,VA Loan
- Ownership: Fee Simple
- Total actual rent: 0
- Electric utility on property: Yes
- Road surface type: Paved
Estimated market value
Not available
Estimated sales range
Not available
Not available
Price history
| Date | Event | Price |
|---|---|---|
| 8/8/2026 | Listed for sale | $259,900$190/sqft |
Source:  Stellar MLS #GC542570 Report a problem Stellar MLS #GC542570 Report a problem | ||
Public tax history
Tax history is unavailable.
Monthly payment
Est. payment
Payment breakdown
Explore the cost of this home by adjusting the details. Changes won't be saved.Climate risks
Neighborhood: Rainbow Lakes Estates
Similar homes
- $249,9003 bd2 ba1.3k sqft23827 SW BEAVER DRIVE, DUNNELLON, FL 34431New Construction
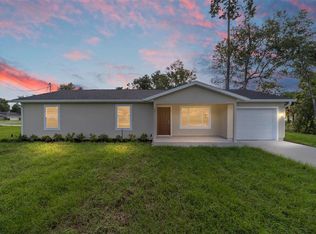
 MLS ID #O6425781, Janelle Cobb, INTEGRITY REALTY SERVICES LLC. Stellar MLS
 - $275,0003 bd2 ba1.3k sqft2892 SW HARBOR HILLS ROAD, DUNNELLON, FL 34431New Construction
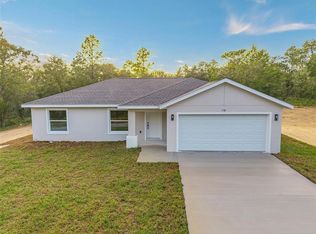 MLS ID #OM729114, Tiffani Loughlin, MAIN STREET REALTY & DEVELOP. Stellar MLS
 - $275,0003 bd2 ba1.3k sqft22632 SW NAUTILUS BOULEVARD, DUNNELLON, FL 34431New Construction
 MLS ID #OM729115, Tiffani Loughlin, MAIN STREET REALTY & DEVELOP. Stellar MLS
 - $275,0003 bd2 ba1.3k sqft1870 SW OBEE RIDGE ROAD, DUNNELLON, FL 34431New Construction
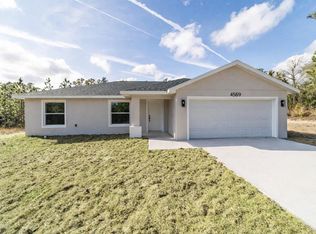 MLS ID #OM729068, Tiffani Loughlin, MAIN STREET REALTY & DEVELOP. Stellar MLS
 - $314,9004 bd3 ba1.6k sqft1939 SW VIBURNUM ROAD, DUNNELLON, FL 34431New ConstructionMLS ID #O6441022, Fabiola Lemos, FLORIDA REALTY INVESTMENTS. Stellar MLS
- $283,5003 bd2 ba1.5k sqft2988 SW BONABLE DRIVE, DUNNELLON, FL 34431New ConstructionMLS ID #GC537276, Swanzetta Battles, SWANZ PREMIER REALTY LLC. Stellar MLS
- $242,9003 bd2 ba1.3k sqft24492 NW HEMLOCK AVENUE, DUNNELLON, FL 34431New ConstructionMLS ID #OM730924, Keith Potter, MAIN STREET REALTY & DEVELOP. Stellar MLS
- $244,9993 bd2 ba1.4k sqft20615 SW ROBIN DRIVE, DUNNELLON, FL 34431New ConstructionMLS ID #OM731089, Ashley Yates, PA, ASHLEY YATES REALTY. Stellar MLS
- $289,0003 bd2 ba1.4k sqft6459 SW 204TH AVENUE, DUNNELLON, FL 34431New ConstructionMLS ID #A4686476, Lauren Holt, PLLC, COMPASS FLORIDA LLC. Stellar MLS
- $235,9993 bd2 ba1.2k sqft19802 SW MARINE BOULEVARD, DUNNELLON, FL 34431New ConstructionMLS ID #OM731011, Joshua Smith, ASHLAR REALTY. Stellar MLS
- $299,9004 bd2 ba1.7k sqft4755 SW WISTERIA COURT, DUNNELLON, FL 34431New ConstructionMLS ID #OM729588, Paul Fletcher, WORLDCORP REALTY. Stellar MLS
- $216,9003 bd2 ba1.1k sqft24035 NW AMBERJACK AVENUE, DUNNELLON, FL 34431New ConstructionMLS ID #OM717167, Sergio Rebollo, REAL ESTATE TEAMMATES LLC. Stellar MLS
- $305,0003 bd2 ba1.6k sqft6411 SW 204 AVENUE, DUNNELLON, FL 34431New ConstructionMLS ID #A4691378, Lauren Holt, PLLC, COMPASS FLORIDA LLC. Stellar MLS
- $215,9993 bd2 ba1k sqft24763 NW HIGHVIEW AVENUE, DUNNELLON, FL 34431New ConstructionMLS ID #OM720066, Sergio Rebollo, REAL ESTATE TEAMMATES LLC. Stellar MLS
- $211,9003 bd2 ba1k sqft24743 NW HIGHVIEW AVENUE, DUNNELLON, FL 34431New ConstructionMLS ID #OM720072, Sergio Rebollo, REAL ESTATE TEAMMATES LLC. Stellar MLS
- $199,3003 bd2 ba1k sqft21812 SW RAINBOW LAKES BOULEVARD, DUNNELLON, FL 34431New ConstructionMLS ID #OM730102, Alyson Aldana, ALDANA REALTY LLC. Stellar MLS
- $344,9004 bd2 ba1.9k sqft3617 SW BREEZY POINT DR, DUNNELLON, FL 34431New ConstructionMLS ID #OM729858, Eric Hadley, ALDANA REALTY LLC. Stellar MLS
- $199,3003 bd2 ba1k sqft20864 SW STARLING DRIVE, DUNNELLON, FL 34431New ConstructionMLS ID #OM730148, Alyson Aldana, ALDANA REALTY LLC. Stellar MLS
- $262,0003 bd2 ba1.5k sqft7658 N VOYAGER DRIVE, CITRUS SPRINGS, FL 34433New ConstructionMLS ID #O6441564, Daniel Machado Aguiar, WRA BUSINESS & REAL ESTATE. Stellar MLS
