Built in 2021 and tucked away at the end of a quiet cul-de-sac in sought-after Millsap ISD, this beautifully maintained 4-bedroom, 2.5-bathroom home is completely move-in ready and waiting for its next owners!
Step inside to soaring ceilings, abundant natural light, an open-concept layout, and a split bedroom floor plan designed for both everyday living and entertaining. The spacious primary suite offers a relaxing retreat with a soaking tub, oversized walk-in closet, and plenty of storage.
The heart of the home is the incredible island kitchen featuring double ovens, a gas range, pot filler, and generous prep space—perfect for hosting family gatherings or holiday celebrations.
Outside is where the possibilities truly begin. Situated on a spacious lot at the end of the cul-de-sac, this property offers the privacy you've been searching for and serves as the perfect blank canvas to create your dream backyard. Whether you're envisioning a custom pool, outdoor kitchen, shop, fire pit, garden, or the ultimate entertaining space, there's room for your creativity to come to life.
Complete with both indoor and outdoor fireplaces, you'll enjoy cozy evenings year-round while embracing peaceful country living with quick access to Hwy 180, I-20, the Millsap elementary school, and everything Mineral Wells has to offer from the famous Crazy Water Hotel and downtown shopping to restaurants, entertainment, and the state trailway. If you've been searching for a newer home without the wait of building, offering modern finishes, privacy, and endless potential to make it uniquely yours, this is the one.
Sold
Price Unknown
1057 Resolute Rd, Millsap, TX 76066
4beds
2,156sqft
Single Family Residence
Built in 2021
1.62 Acres Lot
$483,100 Zestimate®
$--/sqft
$2,919 Estimated rent
Home value
$483,100
$459,000 - $507,000
$2,919/mo
Zestimate® history
Owner options
List your home for rent
$2,919/mo
Rent Zestimate®
Find your next renter with Zillow Rental Manager. Plus, with online applications, you can quickly screen prospective tenants – for free.
$2,919/mo
Rent Zestimate®
Refinance and save
Refinancing to a lower rate could help reduce your monthly payments and save thousands over the life of the loan.
Explore your selling options
Work with a Zillow partner agent
Leverage their expertise and Zillow's premium Showcase listings to get your home seen by more buyers.
Get startedList with your own agent
Get your home in front of millions of buyers by listing it on Zillow.
Learn how to do itSell it yourself
Take full control of how buyers see your home on Zillow by listing For Sale by Owner (FSBO).
List your homeWhat's special
Indoor and outdoor fireplacesSplit bedroom floor planAbundant natural lightRelaxing retreatPlenty of storageSoaking tubSoaring ceilings
Zillow last checked:
Listing updated:
Listed by:
Kristin Bagwell 0781891 (817)946-7775,
Cates & Company 817-946-7775
Bought with:
Non-NTREIS MLS Licensee
NON MLS
Source: NTREIS,MLS#: 21276335
Facts & features
Interior
Bedrooms & bathrooms
- Bedrooms: 4
- Bathrooms: 3
- Full bathrooms: 2
- 1/2 bathrooms: 1
Primary bedroom
- Features: Ceiling Fan(s), En Suite Bathroom
- Level: First
- Dimensions: 14 x 16
Bedroom
- Level: First
- Dimensions: 14 x 10
Bedroom
- Level: First
- Dimensions: 14 x 10
Bedroom
- Level: First
- Dimensions: 14 x 10
Living room
- Level: First
- Dimensions: 17 x 14
Heating
- Central, Fireplace(s)
Cooling
- Central Air, Ceiling Fan(s)
Appliances
- Included: Built-In Gas Range, Double Oven, Dishwasher, Electric Oven, Disposal, Microwave
- Laundry: Electric Dryer Hookup, Laundry in Utility Room
Features
- Decorative/Designer Lighting Fixtures, Eat-in Kitchen, Pantry, Walk-In Closet(s)
- Has basement: No
- Number of fireplaces: 2
- Fireplace features: Gas Log, Living Room, Outside
Interior area
- Total interior livable area: 2,156 sqft
Property
Parking
- Total spaces: 2
- Parking features: Additional Parking, Concrete, Driveway
- Attached garage spaces: 2
Features
- Levels: One
- Stories: 1
- Patio & porch: Covered
- Exterior features: Private Yard
- Pool features: None
- Fencing: Fenced,Pipe,Wire
Lot
- Size: 1.62 Acres
- Features: Cul-De-Sac
Details
- Parcel number: R000114436
Construction
Type & style
- Home type: SingleFamily
- Architectural style: Detached
- Property subtype: Single Family Residence
- Attached to another structure: Yes
Materials
- Board & Batten Siding, Brick
- Foundation: Slab
- Roof: Composition
Condition
- Year built: 2021
Utilities & green energy
- Sewer: Aerobic Septic
- Water: Community/Coop
- Utilities for property: Electricity Available, Propane, Septic Available, Water Available
Community & HOA
Community
- Features: Community Mailbox
- Security: Carbon Monoxide Detector(s), Fire Alarm
- Subdivision: Bulldog Xing Ph 2
HOA
- Has HOA: No
Location
- Region: Millsap
Financial & listing details
- Annual tax amount: $8,006
- Date on market: 5/20/2026
- Cumulative days on market: 142 days
- Listing terms: Cash,Conventional,FHA,VA Loan
Price history
| Date | Event | Price |
|---|---|---|
| 10/9/2026 | Sold | -- |
Source: NTREIS #21276335 Report a problem | ||
| 9/12/2026 | Contingent | $489,900$227/sqft |
Source: NTREIS #21276335 Report a problem | ||
| 8/14/2026 | Price change | $489,900-0.7%$227/sqft |
Source: NTREIS #21276335 Report a problem | ||
| 7/10/2026 | Price change | $493,500-1.3%$229/sqft |
Source: NTREIS #21276335 Report a problem | ||
| 5/20/2026 | Listed for sale | $499,900-8.9%$232/sqft |
Source: NTREIS #21276335 Report a problem | ||
| 5/26/2023 | Sold | -- |
Source: NTREIS #20305385 Report a problem | ||
| 4/27/2023 | Contingent | $549,000$255/sqft |
Source: NTREIS #20305385 Report a problem | ||
| 4/17/2023 | Listed for sale | $549,000-1.8%$255/sqft |
Source: NTREIS #20305385 Report a problem | ||
| 7/15/2022 | Sold | -- |
Source: NTREIS #20091799 Report a problem | ||
| 6/23/2022 | Pending sale | $559,000$259/sqft |
Source: NTREIS #20091799 Report a problem | ||
| 6/21/2022 | Listed for sale | $559,000$259/sqft |
Source: NTREIS #20091799 Report a problem | ||
Public tax history
Tax history is unavailable.
Neighborhood: 76066
Nearby homes
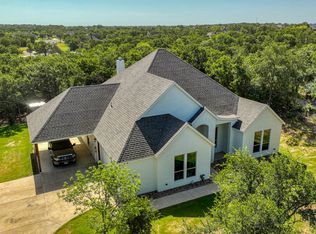
- $--4 bd2 ba2k sqft1052 Resolute Rd, Millsap, TX 76066Sold
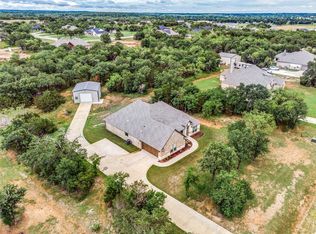
- $--4 bd2 ba2k sqft1040 Resolute Rd, Millsap, TX 76066Sold
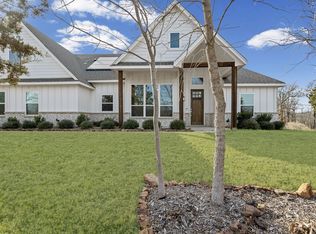
- $495,0003 bd2 ba2k sqft1045 Churchill Ln, Millsap, TX 76066For Sale
- $474,800-- bd-- ba2.1k sqft1036 Resolute Rd, Millsap, TX 76066Off Market
- $--4 bd2 ba2.2k sqft1033 Resolute Rd, Millsap, TX 76066Sold
- $--4 bd2 ba2.2k sqft1044 Churchill Ln, Millsap, TX 76066Sold
- $--3 bd2 ba2.1k sqft4005 Marine Cir, Millsap, TX 76066Sold
- $--3 bd2 ba2k sqft1041 Churchill Ln, Millsap, TX 76066Sold
Nearby schools
GreatSchools rating
- 5/10Millsap Elementary SchoolGrades: PK-5Distance: 0.8 mi
- 6/10Millsap Middle SchoolGrades: 6-8Distance: 1.8 mi
- 6/10Millsap High SchoolGrades: 9-12Distance: 1.5 mi
Schools provided by the listing agent
- Elementary: Millsap
- Middle: Millsap
- High: Millsap
- District: Millsap ISD
Source: NTREIS. This data may not be complete. We recommend contacting the local school district to confirm school assignments for this home.
Get a cash offer in 3 minutes
Find out how much your home could sell for in as little as 3 minutes with a no-obligation cash offer.
Estimated market value
$483,100
Get a cash offer in 3 minutes
Find out how much your home could sell for in as little as 3 minutes with a no-obligation cash offer.
Estimated market value
$483,100
- Texas
- Parker County
- Millsap
- 76066
- 1057 Resolute Rd
