Welcome home to this bi-level on a cul-de-sac street in the heart of Florence! Home features luxury vinyl flooring throughout the main living areas and major mechanical peace of mind with a 4-year-old roof and 4-year-old HVAC. Downstairs, the finished lower level offers a 4th bedroom, half bath, and family room with convenient access to the 2 car garage. Step out back to a fully fenced-in backyard perfect for pets, play, and entertaining. Centrally located in Boone County just minutes from shopping, dining, parks, schools, CVG Airport, and I-71/I-75. Schedule your private showing today!
For sale
$289,000
8387 Redcedar Ct, Florence, KY 41042
4beds
1,480sqft
Single Family Residence, Residential
Built in 1985
8,276 Square Feet Lot
$-- Zestimate®
$195/sqft
$-- HOA
What's special
- 2 hours
- 214
- 27
Zillow last checked:
Listing updated:
Listed by:
Amy Miller 859-803-9551,
Simple Fee Realty
Source: NKMLS,MLS#: 648544
Facts & features
Interior
Bedrooms & bathrooms
- Bedrooms: 4
- Bathrooms: 3
- Full bathrooms: 2
- 1/2 bathrooms: 1
Primary bedroom
- Features: Bath Adjoins, Luxury Vinyl Flooring
- Level: Upper
- Area: 266
- Dimensions: 14 x 19
Bedroom 2
- Features: Luxury Vinyl Flooring
- Level: Upper
- Area: 100
- Dimensions: 10 x 10
Bedroom 2
- Features: Luxury Vinyl Flooring
- Level: Upper
- Area: 120
- Dimensions: 10 x 12
Bedroom 3
- Features: Luxury Vinyl Flooring
- Level: Upper
- Area: 81
- Dimensions: 9 x 9
Bedroom 3
- Features: Luxury Vinyl Flooring
- Level: Upper
- Area: 81
- Dimensions: 9 x 9
Family room
- Features: Luxury Vinyl Flooring
- Level: Upper
- Area: 264
- Dimensions: 24 x 11
Family room
- Features: Luxury Vinyl Flooring
- Level: Lower
- Area: 168
- Dimensions: 12 x 14
Kitchen
- Features: Luxury Vinyl Flooring
- Level: Upper
- Area: 120
- Dimensions: 12 x 10
Heating
- Heat Pump
Cooling
- Central Air
Appliances
- Included: Stainless Steel Appliance(s), Electric Range, Dishwasher, Microwave, Refrigerator
Features
- Laminate Counters, Kitchen Island, Open Floorplan, Eat-in Kitchen, Breakfast Bar, Ceiling Fan(s), Recessed Lighting
- Has fireplace: Yes
- Fireplace features: Stone
Interior area
- Total structure area: 1,480
- Total interior livable area: 1,480 sqft
Property
Parking
- Total spaces: 2
- Parking features: Attached, Driveway, Garage, Off Street
- Attached garage spaces: 2
- Has uncovered spaces: Yes
Features
- Levels: Bi-Level
- Patio & porch: Covered, Deck
- Exterior features: Private Yard, Outdoor Grill
- Fencing: Wood
Lot
- Size: 8,276 Square Feet
- Dimensions: 65 x 125
- Features: Cul-De-Sac, Sloped
Details
- Additional structures: Outbuilding, Shed(s), Storage
- Parcel number: 062.0026051.00
Construction
Type & style
- Home type: SingleFamily
- Architectural style: Traditional
- Property subtype: Single Family Residence, Residential
- Attached to another structure: Yes
Materials
- Brick, Vinyl Siding
- Foundation: Concrete Perimeter, Poured Concrete
- Roof: Shingle
Condition
- New construction: No
- Year built: 1985
Utilities & green energy
- Sewer: Public Sewer
- Water: Public
- Utilities for property: Cable Available, Natural Gas Available
Community & HOA
Community
- Subdivision: Evergreen Farm
HOA
- Has HOA: No
Location
- Region: Florence
Financial & listing details
- Price per square foot: $195/sqft
- Tax assessed value: $195,000
- Annual tax amount: $1,874
- Date on market: 11/19/2026
Estimated market value
Not available
Estimated sales range
Not available
Not available
Price history
| Date | Event | Price |
|---|---|---|
| 11/19/2026 | Listed for sale | $289,000+48.2%$195/sqft |
Source:  NKMLS #648544 Report a problem | ||
| 3/1/2022 | Sold | $195,000-2.5%$132/sqft |
Source: Public Record Report a problem | ||
| 2/1/2022 | Pending sale | $200,000$135/sqft |
Source: NKMLS #600483 Report a problem | ||
| 2/1/2022 | Price change | $200,000-9.1%$135/sqft |
Source: NKMLS #600483 Report a problem | ||
| 1/17/2022 | Pending sale | $220,000$149/sqft |
Source: NKMLS #600483 Report a problem | ||
| 1/10/2022 | Price change | $220,000-4.3%$149/sqft |
Source: NKMLS #600483 Report a problem | ||
| 1/5/2022 | Price change | $230,000-6.1%$155/sqft |
Source: NKMLS #600483 Report a problem | ||
| 11/5/2021 | Listed for sale | $245,000+57.1%$166/sqft |
Source: Owner Report a problem | ||
| 8/7/2019 | Sold | $156,000+1%$105/sqft |
Source: Public Record Report a problem | ||
| 6/21/2019 | Pending sale | $154,500$104/sqft |
Source: Florence #528176 Report a problem | ||
| 6/19/2019 | Listed for sale | $154,500+30.9%$104/sqft |
Source: Florence #528176 Report a problem | ||
| 4/29/2009 | Sold | $118,000+21.6%$80/sqft |
Source: Public Record Report a problem | ||
| 4/28/1998 | Sold | $97,000$66/sqft |
Source: Public Record Report a problem | ||
Public tax history
| Year | Property taxes | Tax assessment |
|---|---|---|
| 2025 | $1,874 +2% | $195,000 |
| 2024 | $1,837 -4% | $195,000 |
| 2023 | $1,914 +3.6% | $195,000 |
| 2022 | $1,848 +24.7% | $195,000 +25% |
| 2021 | $1,482 -24.8% | $156,000 |
| 2020 | $1,972 | $156,000 +17.6% |
| 2019 | $1,972 +31.5% | $132,700 +12.5% |
| 2018 | $1,499 +31.3% | $118,000 |
| 2017 | $1,142 | $118,000 |
| 2015 | $1,142 +3.1% | $118,000 |
| 2013 | $1,108 | $118,000 |
| 2012 | -- | $118,000 |
| 2011 | -- | $118,000 |
| 2010 | -- | $118,000 -5.6% |
| 2009 | -- | $125,000 |
Find assessor info on the county website
Monthly payment
Est. payment
Payment breakdown
Explore the cost of this home by adjusting the details. Changes won't be saved.Climate risks
Neighborhood: 41042
Nearby schools
Schools provided by the listing agent
- Elementary: Ockerman Elementary
- Middle: Ockerman Middle School
- High: Boone County High
Source: NKMLS. This data may not be complete. We recommend contacting the local school district to confirm school assignments for this home.
Similar homes
- $245,0004 bd2 ba1k sqft410 Foster Ave, Florence, KY 41042For Sale
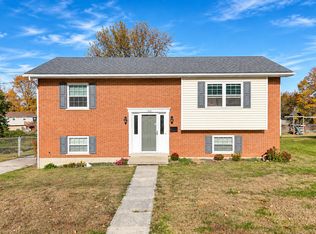 MLS ID #648461, Tamra Minch, eXp Realty, LLC. NKMLS
- $259,0003 bd2 ba1.2k sqft4 Airview Dr, Florence, KY 41042For Sale
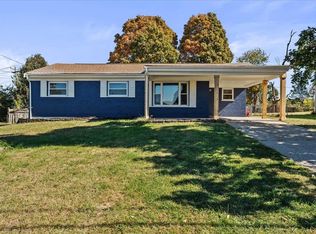 MLS ID #647974, Gabrielle Hodge, Ken Perry Realty. NKMLS
- $325,0003 bd3 ba1.4k sqft7921 Hopeful Church Rd, Florence, KY 41042For Sale
 MLS ID #647969, Heather Townsend, Huff Realty - Florence. NKMLS
- $315,0003 bd3 ba1.5k sqft1129 Cayton Rd, Florence, KY 41042For Sale
 MLS ID #648267, Melissa Maxwell, ERA Real Solutions Realty. NKMLS
