Ready to move in 2 Bed, 2 Full Baths. Top Floor, open Condo with Cathedral Ceilings. Covered Balcony with great view. Conda has new paint. Garage with storage area. Master Bed with attached full bath and walk in closet.
For sale
$204,900
1548 Butler Ct APT 302, Florence, KY 41042
2beds
1,130sqft
Condominium, Residential
Built in ----
-- sqft lot
$-- Zestimate®
$181/sqft
$440/mo HOA
What's special
Garage with storage areaCathedral ceilingsOpen condoWalk in closet
- 3 days |
- 194 |
- 9 |
Zillow last checked:
Listing updated:
Listed by:
Nick Marsh 859-640-9441,
Coldwell Banker Realty FM
Source: NKMLS,MLS#: 645625
Facts & features
Interior
Bedrooms & bathrooms
- Bedrooms: 2
- Bathrooms: 2
- Full bathrooms: 2
Primary bedroom
- Features: Bath Adjoins
- Level: First
- Area: 252
- Dimensions: 18 x 14
Bedroom 2
- Features: Carpet Flooring
- Level: First
- Area: 40
- Dimensions: 8 x 5
Dining room
- Features: Carpet Flooring
- Level: First
- Area: 110
- Dimensions: 11 x 10
Kitchen
- Level: First
- Area: 110
- Dimensions: 11 x 10
Living room
- Features: Ceiling Fan(s)
- Level: First
- Area: 315
- Dimensions: 21 x 15
Heating
- Forced Air
Cooling
- Central Air
Appliances
- Included: Washer/Dryer Stacked, Electric Range, Dishwasher, Disposal, Dryer, Microwave, Refrigerator, Washer
- Laundry: Laundry Room
Features
- Laminate Counters, Chandelier, Breakfast Bar, Ceiling Fan(s)
- Windows: Vinyl Frames
- Number of fireplaces: 1
- Fireplace features: Wood Burning
Interior area
- Total structure area: 1,130
- Total interior livable area: 1,130 sqft
Property
Parking
- Total spaces: 1
- Parking features: Attached, Driveway, Garage, Garage Door Opener, Garage Faces Front
- Attached garage spaces: 1
- Has uncovered spaces: Yes
Features
- Levels: Two,One
- Stories: 2
- Patio & porch: Covered, Porch
- Has view: Yes
- View description: Trees/Woods
Lot
- Size: 871 Square Feet
Details
- Parcel number: 062.0034302.01
Construction
Type & style
- Home type: Condo
- Architectural style: Traditional
- Property subtype: Condominium, Residential
- Attached to another structure: Yes
Materials
- Brick Veneer, Brick, Vinyl Siding
- Foundation: Poured Concrete
- Roof: Metal,Shingle
Condition
- Existing Structure
- New construction: No
Utilities & green energy
- Sewer: Public Sewer
- Water: Public
- Utilities for property: Cable Available
Community & HOA
Community
- Security: Smoke Detector(s)
HOA
- Has HOA: Yes
- Amenities included: Parking, Playground, Pool, Clubhouse, Trail(s)
- Services included: Maintenance Grounds, Maintenance Structure
- HOA fee: $440 monthly
Location
- Region: Florence
Financial & listing details
- Price per square foot: $181/sqft
- Tax assessed value: $161,000
- Annual tax amount: $1,530
- Date on market: 8/12/2026
Estimated market value
Not available
Estimated sales range
Not available
Not available
Price history
| Date | Event | Price |
|---|---|---|
| 8/12/2026 | Listed for sale | $204,900+107%$181/sqft |
Source:  NKMLS #645625 Report a problem NKMLS #645625 Report a problem | ||
| 5/10/2016 | Listing removed | $99,000$88/sqft |
Source: Preferred Properties #429304 Report a problem | ||
| 5/5/2016 | Listed for sale | $99,000+7%$88/sqft |
Source: Preferred Properties #429304 Report a problem | ||
| 4/29/2016 | Sold | $92,500-2.5%$82/sqft |
Source:  Metro Search Inc. LLC DBA Apex MLS #1443347 Report a problem Metro Search Inc. LLC DBA Apex MLS #1443347 Report a problem | ||
| 3/29/2016 | Price change | $94,900-2.2%$84/sqft |
Source: Huff Realty, Inc. #453495 Report a problem | ||
| 2/26/2016 | Listed for sale | $97,000+4.3%$86/sqft |
Source: Huff Realty - Florence #452391 Report a problem | ||
| 11/24/2014 | Sold | $93,000-6.1%$82/sqft |
Source: Public Record Report a problem | ||
| 6/23/2014 | Price change | $99,000-5.6%$88/sqft |
Source: Preferred Properties #429304 Report a problem | ||
| 3/29/2014 | Listed for sale | $104,900+12.8%$93/sqft |
Source: Preferred Properties #429304 Report a problem | ||
| 12/30/2010 | Sold | $93,000$82/sqft |
Source: Public Record Report a problem | ||
Public tax history
| Year | Property taxes | Tax assessment |
|---|---|---|
| 2024 | $1,530 -4% | $161,000 |
| 2023 | $1,593 +38.9% | $161,000 +33.1% |
| 2022 | $1,147 -0.2% | $121,000 |
| 2021 | $1,150 -25.7% | $121,000 |
| 2020 | $1,546 | $121,000 +30.8% |
| 2019 | $1,546 +29.8% | $92,500 |
| 2018 | $1,191 +33.1% | $92,500 |
| 2017 | $895 | $92,500 -0.5% |
| 2015 | $895 +67.3% | $93,000 |
| 2013 | $535 | $93,000 |
| 2012 | -- | $93,000 |
| 2011 | -- | $93,000 -10.5% |
| 2010 | -- | $103,900 |
| 2009 | -- | $103,900 |
Find assessor info on the county website
Monthly payment
Est. payment
Payment breakdown
Explore the cost of this home by adjusting the details. Changes won't be saved.Climate risks
Neighborhood: 41042
Nearby schools
GreatSchools rating
- 8/10Erpenbeck Elementary SchoolGrades: PK-5Distance: 0.3 mi
- 4/10Ockerman Middle SchoolGrades: 6-8Distance: 1.4 mi
- 9/10Larry A. Ryle High SchoolGrades: 9-12Distance: 2.2 mi
Schools provided by the listing agent
- Elementary: Erpenbeck Elementary
- Middle: Ockerman Middle School
- High: Ryle High
Source: NKMLS. This data may not be complete. We recommend contacting the local school district to confirm school assignments for this home.
- $--2 bd2 ba-- sqft1548 Butler Ct #1548, Florence, KY 41042Off Market

- $198,2002 bd2 ba1.5k sqft1548 Butler Ct APT 101, Florence, KY 41042Off Market
- $198,5002 bd2 ba1.1k sqft1548 Butler Ct APT 202, Florence, KY 41042Off Market

- $214,0002 bd2 ba1.5k sqft1548 Butler Ct APT 301, Florence, KY 41042Off Market
- $95,000-- bd-- ba-- sqft1544 Butler Ct APT 303, Florence, KY 41042Off Market
- $158,0002 bd2 ba1.1k sqft1548 Butler Ct APT 102, Florence, KY 41042Sold
- $195,0002 bd2 ba1.3k sqft1548 Butler Ct APT 201, Florence, KY 41042Sold
- $213,3003 bd2 ba1.6k sqft1544 Butler Ct APT 104, Florence, KY 41042Off Market
A local agent can set up tours, give advice and negotiate with sellers.
A local lender can help you make sure your offer is ready when you are.
Similar homes
- $195,0002 bd2 ba1.1k sqft144 Stable Gate Ln Unit 616, Florence, KY 41042For Sale
 MLS ID #645726, Greg Eubank, Paragon Realty Partners. NKMLS
 - $202,9002 bd2 ba1.1k sqft7041 Glen Kerry Ct, Florence, KY 41042For Sale
 MLS ID #645558, Damon Mocahbee, Haven Homes Group. NKMLS
 - $229,0003 bd2 ba1.4k sqft7370 Ridge Edge Ct APT C, Florence, KY 41042For Sale
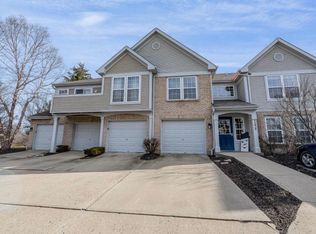 MLS ID #645621, Alejandro Navarrete, Huff Realty - Florence. NKMLS
 - $165,0002 bd2 ba952 sqft10260 Crossbow Ct APT 10, Florence, KY 41042For Sale
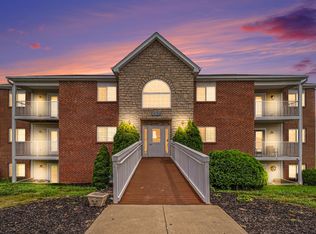 MLS ID #645595, Timothy Kidwell, Coldwell Banker Realty FM. NKMLS
 - $190,0002 bd2 ba1.2k sqft955 Mistflower Ln, Florence, KY 41042For SaleMLS ID #645260, Jean Paul, RE/MAX Victory + Affiliates. NKMLS
- $220,0002 bd2 ba1.5k sqft1632 Ashley Ct APT 104, Florence, KY 41042For SaleMLS ID #644027, The Vories Team, Keller Williams Realty Service. NKMLS
- $212,0002 bd2 ba1.3k sqft1164 Periwinkle Dr, Florence, KY 41042For SaleMLS ID #645054, John Hamlet, Sibcy Cline, REALTORS-CC. NKMLS
- $205,0002 bd2 ba1.3k sqft1126 Periwinkle Dr, Florence, KY 41042For SaleMLS ID #644046, Amy Wright, Regional Realty. NKMLS
- $229,5002 bd2 ba1.3k sqft1505 Atlanta Ct #201, Florence, KY 41042For SaleMLS ID #642863, Teresa Schultz, exp Realty, LLC. NKMLS
- $179,9002 bd2 ba1.2k sqft1840 Mimosa Trl, Florence, KY 41042For SaleMLS ID #644413, Stephanie Benedetti, RE/MAX Victory + Affiliates. NKMLS
- $195,0002 bd2 ba1.2k sqft990 Mistflower Ln, Florence, KY 41042For SaleMLS ID #644049, Amy Wright, Regional Realty. NKMLS
- $230,0002 bd2 ba1.3k sqft1118 Periwinkle Dr #1118, Florence, KY 41042For SaleMLS ID #645128, Kenji Shiota, Shiota Realtors LLC. NKMLS
- $162,0002 bd2 ba956 sqft31 Rio Grande Cir APT 11, Florence, KY 41042For SaleMLS ID #645515, Tonya Harris, Keller Williams Realty Service. NKMLS
- $229,9003 bd2 ba1.2k sqft1136 Periwinkle Dr, Florence, KY 41042For SaleMLS ID #644590, Nikki Culbertson, Culbertson Real Estate Group. NKMLS
- $249,5003 bd1 ba1.1k sqft224 Saint Jude Cir, Florence, KY 41042For SaleMLS ID #645652, Carridith Empero, Huff Realty - CC. NKMLS
- $290,0002 bd2 ba1.2k sqft1039 Maggies Way, Florence, KY 41042For SaleMLS ID #644505, Amy Wright, Regional Realty. NKMLS
- $164,9002 bd2 ba980 sqft25 Rio Grande Cir APT 7, Florence, KY 41042For SaleMLS ID #642492, Michael Stubblefield, eXp Realty, LLC. NKMLS
- $260,0002 bd3 ba1.5k sqft1518 Taramore Dr #303, Florence, KY 41042For SaleMLS ID #638947, Melissa Van Treeck, Simple Fee Realty. NKMLS
- $267,5002 bd2 ba1.6k sqft1305 Rubyhill Ln, Florence, KY 41042For SaleMLS ID #640961, Bob Hahn, RE/MAX Victory + Affiliates. NKMLS
- $199,9002 bd2 ba1.2k sqft2396 Paragon Mill Dr #303, Burlington, KY 41005For SaleMLS ID #645207, Linda Mildon, RE/MAX Victory + Affiliates. NKMLS
