Welcome home to this charming and thoughtfully updated property! Start your mornings relaxing on the inviting front porch or enjoy your coffee in the wonderful three -season room. Inside, you'll find luxury vinyl flooring throughout the first floor, along with a
versatile study and flexible living space perfect for a formal dining room, sitting area, or playroom. Updated kitchen is sure to impress, featuring stainless steel appliances, a spacious walk-in pantry, center island, and ceramic tile backsplash. The open layout flows
seamlessly into the family room, where a cozy gas fireplace creates the perfect gathering space. Retreat to the spacious primary suite featuring a double vanity, walk-in closet, charming window seat, and beautifully updated spa-inspired bathroom. Two additional bedrooms & another updated full bath provide plenty of room for family & guests. The finished walk-out lower level takes entertaining to the next level! Enjoy a spacious
recreation room, second kitchen/bar area, kegerator, and full bathroom, with easy access to the backyard. Outside, you'll love the fully fenced yard and convenient built-in storage tucked beneath the deck. Ideally located just minutes from grocery stores, restaurants,
shopping, and easy access to I-75. This home truly has it all -- beautiful updates,
flexible living spaces, fantastic entertaining areas, and a location that makes everyday living a breeze.
For sale
$417,000
8831 Richmond Rd, Union, KY 41091
3beds
2,084sqft
Single Family Residence, Residential
Built in 2002
0.26 Acres Lot
$-- Zestimate®
$200/sqft
$9/mo HOA
What's special
Cozy gas fireplaceFully fenced yardInviting front porchSpacious walk-in pantryUpdated kitchenStainless steel appliancesCeramic tile backsplash
- 3 hours
- 157
- 17
Zillow last checked:
Listing updated:
Listed by:
Kathy Heimbrock 859-512-8383,
Sibcy Cline, REALTORS-Florence,
Blake Heimbrock 859-512-4795,
Sibcy Cline, REALTORS-Florence
Source: NKMLS,MLS#: 648540
Facts & features
Interior
Bedrooms & bathrooms
- Bedrooms: 3
- Bathrooms: 4
- Full bathrooms: 3
- 1/2 bathrooms: 1
Primary bedroom
- Features: Bath Adjoins, Ceiling Fan(s), Carpet Flooring, Window Treatments
- Level: Second
- Area: 204
- Dimensions: 17 x 12
Bedroom 2
- Features: Ceiling Fan(s), Carpet Flooring
- Level: Second
- Area: 121
- Dimensions: 11 x 11
Bedroom 3
- Features: Ceiling Fan(s), Carpet Flooring
- Level: Second
- Area: 110
- Dimensions: 11 x 10
Bathroom 2
- Features: Full Finished Bath, Tub With Shower
- Level: Second
- Area: 35
- Dimensions: 7 x 5
Bathroom 3
- Features: Full Finished Bath, Shower
- Level: Lower
- Area: 42
- Dimensions: 7 x 6
Bathroom 4
- Features: Full Finished Half Bath
- Level: First
- Area: 35
- Dimensions: 7 x 5
Other
- Features: French Doors, Luxury Vinyl Flooring
- Level: First
- Area: 156
- Dimensions: 13 x 12
Breakfast room
- Features: Luxury Vinyl Flooring
- Level: First
- Area: 84
- Dimensions: 12 x 7
Dining room
- Features: Luxury Vinyl Flooring
- Level: First
- Area: 143
- Dimensions: 13 x 11
Entry
- Features: Entrance Foyer, Luxury Vinyl Flooring
- Level: First
- Area: 35
- Dimensions: 7 x 5
Family room
- Features: Fireplace(s), Luxury Vinyl Flooring
- Level: First
- Area: 204
- Dimensions: 17 x 12
Kitchen
- Features: Solid Surface Counters, Pantry, Luxury Vinyl Flooring
- Level: First
- Area: 120
- Dimensions: 12 x 10
Laundry
- Level: First
- Area: 25
- Dimensions: 5 x 5
Other
- Features: Carpet Flooring
- Level: Lower
- Area: 49
- Dimensions: 7 x 7
Primary bath
- Features: Double Vanity, Shower
- Level: Second
- Area: 110
- Dimensions: 11 x 10
Other
- Description: Screened in 3 Seasons Room
- Features: Walk-Out Access
- Level: First
- Area: 100
- Dimensions: 10 x 10
Heating
- Forced Air
Cooling
- Central Air
Appliances
- Included: Stainless Steel Appliance(s), Electric Range, Dishwasher, Disposal, Microwave, Refrigerator
- Laundry: Main Level
Features
- Walk-In Closet(s), Pantry, Open Floorplan, Granite Counters, Entrance Foyer, Double Vanity, Ceiling Fan(s), Recessed Lighting
- Has basement: Yes
- Number of fireplaces: 1
- Fireplace features: Gas
Interior area
- Total structure area: 2,084
- Total interior livable area: 2,084 sqft
Property
Parking
- Total spaces: 2
- Parking features: Driveway, Garage
- Garage spaces: 2
- Has uncovered spaces: Yes
Features
- Levels: Two
- Stories: 2
- Patio & porch: Deck, Patio, Porch
- Fencing: Split Rail,Wire
- Has view: Yes
- View description: Neighborhood
Lot
- Size: 0.26 Acres
- Dimensions: 80 x 140
Details
- Additional structures: Storage
- Parcel number: 062.0004072.00
- Zoning description: Residential
- Other equipment: Sump Pump
Construction
Type & style
- Home type: SingleFamily
- Architectural style: Traditional
- Property subtype: Single Family Residence, Residential
Materials
- Brick, Vinyl Siding
- Foundation: Poured Concrete
- Roof: Shingle
Condition
- Existing Structure
- New construction: No
- Year built: 2002
Details
- Warranty included: Yes
Utilities & green energy
- Sewer: Public Sewer
- Water: Public
- Utilities for property: Cable Available, Natural Gas Available
Community & HOA
Community
- Security: Smoke Detector(s)
- Subdivision: Union Village
HOA
- Has HOA: Yes
- Services included: Association Fees
- HOA fee: $55 semi-annually
Location
- Region: Union
Financial & listing details
- Price per square foot: $200/sqft
- Tax assessed value: $267,000
- Annual tax amount: $3,059
- Date on market: 11/19/2026
Estimated market value
Not available
Estimated sales range
Not available
Not available
Price history
| Date | Event | Price |
|---|---|---|
| 11/19/2026 | Listed for sale | $417,000+105.4%$200/sqft |
Source:  NKMLS #648540 Report a problem | ||
| 1/22/2015 | Sold | $203,000-2.2%$97/sqft |
Source: Public Record Report a problem | ||
| 9/20/2014 | Listed for sale | $207,500+22.1%$100/sqft |
Source: HUFF Realty, LLC #436008 Report a problem | ||
| 7/1/2002 | Sold | $169,900+436.5%$82/sqft |
Source: Public Record Report a problem | ||
| 3/5/2001 | Sold | $31,670$15/sqft |
Source: Public Record Report a problem | ||
Public tax history
| Year | Property taxes | Tax assessment |
|---|---|---|
| 2025 | $3,059 +1.7% | $267,000 |
| 2024 | $3,008 +18.3% | $267,000 +23.2% |
| 2023 | $2,542 +4.4% | $216,800 |
| 2022 | $2,434 -0.2% | $216,800 |
| 2021 | $2,439 -4.6% | $216,800 |
| 2020 | $2,557 | $216,800 +6.8% |
| 2019 | $2,557 +6.9% | $203,000 |
| 2018 | $2,391 +3.2% | $203,000 |
| 2017 | $2,316 | $203,000 +12.8% |
| 2015 | $2,316 +16.3% | $180,000 |
| 2013 | $1,991 | $180,000 +2.3% |
| 2012 | -- | $175,930 |
| 2011 | -- | $175,930 |
| 2010 | -- | $175,930 |
| 2009 | -- | $175,930 |
Find assessor info on the county website
Monthly payment
Est. payment
Payment breakdown
Explore the cost of this home by adjusting the details. Changes won't be saved.Climate risks
Neighborhood: 41091
Nearby schools
Schools provided by the listing agent
- Elementary: Erpenbeck Elementary
- Middle: Gray Middle School
- High: Ryle High
Source: NKMLS. This data may not be complete. We recommend contacting the local school district to confirm school assignments for this home.


Similar homes
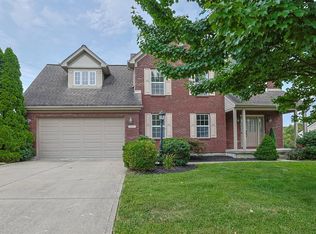
- $435,0004 bd4 ba2k sqft10115 Golden Pond Dr, Union, KY 41091For Sale
 MLS ID #648327, Melissa Maxwell, ERA Real Solutions Realty. NKMLS
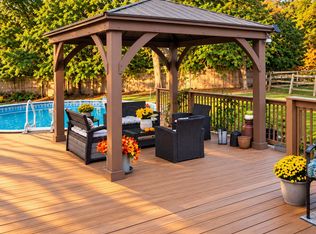
- $425,0003 bd3 ba2.1k sqft3813 Sonata Dr, Union, KY 41091For Sale
 MLS ID #646841, Monica Howe, Huff Realty - Florence. NKMLS
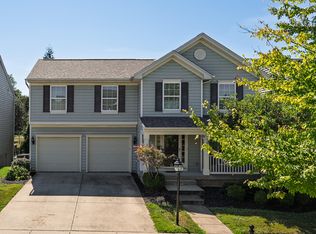
- $429,9004 bd4 ba2.5k sqft1218 Napa Ridge Ct, Union, KY 41091For Sale
 MLS ID #647235, Teresa Kraft, Coldwell Banker Realty FM. NKMLS
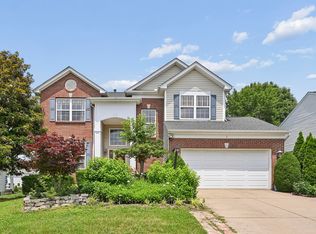
- $440,0005 bd4 ba2.5k sqft9845 Burleigh Ln, Union, KY 41091For Sale
 MLS ID #647741, Janell Stuckwisch, eXp Realty, LLC - Janell. NKMLS
