Welcome home to this stunning 2-story retreat nestled on nearly a half-acre wooded lot! This spacious property offers 4 generously sized bedrooms and 3 full/1 half baths, giving everyone room to spread out and live comfortably.
Step inside to gleaming hardwood floors that flow through an inviting main level, featuring a private 1st floor study and a convenient 1st floor laundry/mud room. The updated kitchen is a true showstopper, boasting sparkling white cabinetry, granite countertops, and professional-grade stainless steel appliances -- a dream space for cooking and gathering alike.
Downstairs, the huge lower-level family room is perfect for entertaining, movie nights, or simply relaxing in style. Outside, an expansive 2-tier deck overlooks the peaceful, wooded lot, while a huge outdoor patio adds even more space for outdoor entertaining -- the possibilities are endless.
Located in the highly sought-after Shirley Mann/Gray/Ryle school district, this home also enjoys access to fantastic community amenities, including a year-round lake, two swimming pools, and tennis courts. With easy access to I-75, shopping, hospitals, and more, this property truly offers the best of comfort, convenience, and lifestyle.
Don't miss your chance to make this exceptional home yours!
For sale
$499,900
10082 Cedarwood Dr, Union, KY 41091
4beds
3,568sqft
Single Family Residence, Residential
Built in 1999
0.42 Acres Lot
$-- Zestimate®
$140/sqft
$60/mo HOA
What's special
Huge lower-level family roomHuge outdoor patioUpdated kitchenProfessional-grade stainless steel appliancesSparkling white cabinetryPeaceful wooded lotGleaming hardwood floors
- 3 days |
- 620 |
- 64 |
Likely to sell faster than
Zillow last checked:
Listing updated:
Listed by:
Kimberly Stallsworth 859-743-1360,
Coldwell Banker Realty FM,
TriState Partners 859-743-1360,
Coldwell Banker Realty FM
Source: NKMLS,MLS#: 645608
Facts & features
Interior
Bedrooms & bathrooms
- Bedrooms: 4
- Bathrooms: 4
- Full bathrooms: 3
- 1/2 bathrooms: 1
Primary bedroom
- Description: Huge Walk-In Closet with new closet system
- Features: Bath Adjoins, Ceiling Fan(s), Carpet Flooring, See Remarks, Walk-In Closet(s)
- Level: Second
- Area: 203.45
- Dimensions: 16.8 x 12.11
Bedroom 2
- Description: Bedroom is very spacious
- Features: Ceiling Fan(s), Carpet Flooring, See Remarks, Walk-In Closet(s)
- Level: Second
- Area: 213.7
- Dimensions: 18.11 x 11.8
Bedroom 3
- Description: Built in Desk
- Features: Ceiling Fan(s), Carpet Flooring, See Remarks, Walk-In Closet(s)
- Level: Second
- Area: 164.59
- Dimensions: 15.1 x 10.9
Bedroom 4
- Features: Ceiling Fan(s), Carpet Flooring
- Level: Second
- Area: 155.4
- Dimensions: 14.8 x 10.5
Bathroom 2
- Description: Updated bathroom
- Features: Double Vanity, Full Finished Bath, See Remarks, Tub With Shower, Luxury Vinyl Flooring
- Level: Second
- Area: 76.63
- Dimensions: 9.7 x 7.9
Bathroom 3
- Features: Full Finished Half Bath, Hardwood Floors, Wood Flooring
- Level: First
- Area: 38.35
- Dimensions: 6.5 x 5.9
Bathroom 4
- Description: Full Shower in this bath
- Features: Full Finished Bath, See Remarks
- Level: Lower
- Area: 57.66
- Dimensions: 9.3 x 6.2
Other
- Features: Carpet Flooring, French Doors, Walk-Out Access
- Level: First
- Area: 229.99
- Dimensions: 14.11 x 16.3
Breakfast room
- Features: Hardwood Floors, Walk-Out Access
- Level: First
- Area: 129.69
- Dimensions: 13.1 x 9.9
Dining room
- Features: Chandelier, Hardwood Floors, Wood Flooring
- Level: First
- Area: 165.06
- Dimensions: 13.1 x 12.6
Entry
- Description: Huge Coat Closet / Open Foyer
- Features: Closet(s), Entrance Foyer, Hardwood Floors, Private Entry, Transom, Wood Flooring, Walk-Out Access
- Level: First
- Area: 214.35
- Dimensions: 12.11 x 17.7
Family room
- Description: Built in bookcase/TV and stand included
- Features: Bookcases, Carpet Flooring, See Remarks, Luxury Vinyl Flooring, Walk-Out Access
- Level: Lower
- Area: 806.03
- Dimensions: 32.1 x 25.11
Kitchen
- Description: Updated Lighting/Professional Grade SS Appliances
- Features: Breakfast Bar, Hardwood Floors, Kitchen Island, Solid Surface Counters, Pantry, Recessed Lighting, See Remarks, Wood Cabinets, Wood Flooring, Walk-Out Access
- Level: First
- Area: 146.72
- Dimensions: 13.1 x 11.2
Laundry
- Description: Cabinetry and laundry sink with new flooring
- Features: Built-in Features, Plank Flooring, See Remarks, Utility Sink, Walk-Out Access
- Level: First
- Area: 117.45
- Dimensions: 14.5 x 8.1
Living room
- Description: Gas Fireplace and Hardwood Flooring/TV is included
- Features: Fireplace(s), Hardwood Floors, Recessed Lighting, See Remarks, Wood Flooring, Walk-Out Access
- Level: First
- Area: 288.75
- Dimensions: 19.11 x 15.11
Primary bath
- Features: Double Vanity, Soaking Tub, See Remarks, Shower, Tub, Vinyl Flooring
- Level: Second
- Area: 114.45
- Dimensions: 10.9 x 10.5
Heating
- Forced Air
Cooling
- Central Air
Appliances
- Included: Stainless Steel Appliance(s), Electric Cooktop, Electric Oven, Electric Range, Dishwasher, Disposal, Dryer, Microwave, Refrigerator, Washer
- Laundry: Electric Dryer Hookup, Laundry Room, Main Level
Features
- Kitchen Island, Walk-In Closet(s), Storage, Soaking Tub, Pantry, Granite Counters, Entrance Foyer, Eat-in Kitchen, Double Vanity, Chandelier, Bookcases, Built-in Features, Ceiling Fan(s), High Ceilings, Recessed Lighting, Vaulted Ceiling(s)
- Doors: Multi Panel Doors
- Windows: Vinyl Frames
- Basement: See Remarks,Full
- Number of fireplaces: 1
- Fireplace features: Ceramic, Gas
Interior area
- Total structure area: 3,568
- Total interior livable area: 3,568 sqft
Property
Parking
- Total spaces: 2
- Parking features: Attached, Driveway, Garage, Garage Door Opener, Garage Faces Front, On Street, Oversized
- Attached garage spaces: 2
- Has uncovered spaces: Yes
Features
- Levels: Two
- Stories: 2
- Patio & porch: Patio, Porch, Deck
- Exterior features: Private Yard
- Has view: Yes
- View description: Trees/Woods
Lot
- Size: 0.42 Acres
- Dimensions: 85 x 240 x 99 x 188
- Features: Level, Sloped, Wooded
- Residential vegetation: Partially Wooded
Details
- Parcel number: 063.0012249.00
- Zoning description: Residential
Construction
Type & style
- Home type: SingleFamily
- Architectural style: Traditional
- Property subtype: Single Family Residence, Residential
Materials
- Brick, Wood Siding
- Foundation: Poured Concrete
- Roof: Shingle
Condition
- Existing Structure
- New construction: No
- Year built: 1999
Details
- Warranty included: Yes
Utilities & green energy
- Sewer: Public Sewer
- Water: Public
Community & HOA
Community
- Security: Smoke Detector(s)
- Subdivision: Hempsteade
HOA
- Has HOA: Yes
- Amenities included: Lake Year Round, Pool, Tennis Court(s)
- Services included: Association Fees
- HOA fee: $720 annually
Location
- Region: Union
Financial & listing details
- Price per square foot: $140/sqft
- Tax assessed value: $310,300
- Annual tax amount: $3,484
- Date on market: 8/12/2026
- Road surface type: Paved
Estimated market value
Not available
Estimated sales range
Not available
Not available
Price history
| Date | Event | Price |
|---|---|---|
| 8/12/2026 | Listed for sale | $499,900+84.1%$140/sqft |
Source:  NKMLS #645608 Report a problem NKMLS #645608 Report a problem | ||
| 8/22/2014 | Sold | $271,500-3%$76/sqft |
Source: Agent Provided Report a problem | ||
| 7/11/2014 | Price change | $279,900-3.4%$78/sqft |
Source: RE/MAX Affiliates #432473 Report a problem | ||
| 6/18/2014 | Listed for sale | $289,900$81/sqft |
Source: RE/MAX Affiliates #432473 Report a problem | ||
Public tax history
| Year | Property taxes | Tax assessment |
|---|---|---|
| 2024 | $3,484 -3.4% | $310,300 |
| 2023 | $3,606 +14.4% | $310,300 +10.5% |
| 2022 | $3,151 -0.2% | $280,700 |
| 2021 | $3,158 -0.8% | $280,700 +3.4% |
| 2020 | $3,183 | $271,500 |
| 2019 | $3,183 +0.3% | $271,500 |
| 2018 | $3,173 +2.4% | $271,500 |
| 2017 | $3,098 | $271,500 |
| 2015 | $3,098 +12.2% | $271,500 +8.7% |
| 2013 | $2,762 | $249,700 |
| 2012 | -- | $249,700 |
| 2011 | -- | $249,700 |
| 2010 | -- | $249,700 |
| 2009 | -- | $249,700 |
Find assessor info on the county website
Monthly payment
Est. payment
Payment breakdown
Explore the cost of this home by adjusting the details. Changes won't be saved.Climate risks
Neighborhood: 41091
Nearby schools
GreatSchools rating
- 9/10Shirley Mann Elementary SchoolGrades: PK-5Distance: 1.4 mi
- 8/10Gray Middle SchoolGrades: 6-8Distance: 1.6 mi
- 9/10Larry A. Ryle High SchoolGrades: 9-12Distance: 1.4 mi
Schools provided by the listing agent
- Elementary: Shirley Mann School
- Middle: Gray Middle School
- High: Ryle High
Source: NKMLS. This data may not be complete. We recommend contacting the local school district to confirm school assignments for this home.
- $494,3004 bd3 ba2.5k sqft10088 Cedarwood Dr, Union, KY 41091Off Market

- $474,6004 bd3 ba2.4k sqft10076 Cedarwood Dr, Union, KY 41091Off Market
- $498,2004 bd2 ba2.9k sqft10094 Cedarwood Dr, Union, KY 41091Off Market
- $523,1004 bd4 ba4.3k sqft10214 Creekstone Ct, Union, KY 41091Off Market
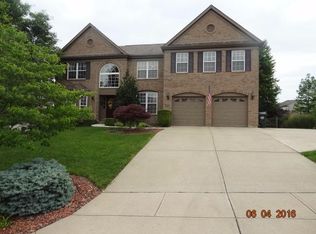
- $544,9004 bd2 ba5.4k sqft10210 Creekstone Ct, Union, KY 41091Off Market
- $432,5004 bd4 ba2.1k sqft10070 Cedarwood Dr, Union, KY 41091Sold
- $508,9004 bd3 ba2.7k sqft10213 Stoneybrook Ct, Union, KY 41091Off Market
- $508,6004 bd3 ba4.4k sqft10079 Cedarwood Dr, Union, KY 41091Off Market
A local agent can set up tours, give advice and negotiate with sellers.
A local lender can help you make sure your offer is ready when you are.
Similar homes
- $525,0004 bd4 ba3.1k sqft10036 Cedarwood Dr, Union, KY 41091For Sale
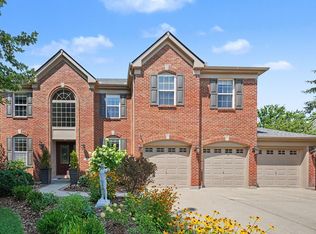 MLS ID #645445, Linda Mildon, RE/MAX Victory + Affiliates. NKMLS
 - $500,0004 bd4 ba3k sqft1111 Bayswater Dr, Union, KY 41091For Sale
 MLS ID #645341, Greg Ryan, Huff Realty - Florence. NKMLS
 - $540,0004 bd3 ba3.3k sqft1003 Bayswater Dr, Union, KY 41091For Sale
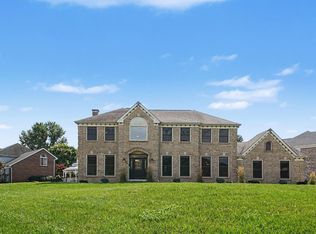 MLS ID #644833, Amy Miller, Simple Fee Realty. NKMLS
 - $450,0004 bd4 ba2k sqft10115 Golden Pond Dr, Union, KY 41091For Sale
 MLS ID #645549, Melissa Maxwell, ERA Real Solutions Realty. NKMLS
 - $500,0004 bd4 ba3.5k sqft10882 War Admiral Dr, Union, KY 41091For SaleMLS ID #643458, Team Sanders, Sibcy Cline, REALTORS-Florence. NKMLS
- $485,0004 bd3 ba2.5k sqft11021 Paddock Dr, Walton, KY 41094For SaleMLS ID #645666, Todd Blersch, Coldwell Banker Realty. NKMLS
- $550,0005 bd5 ba4.3k sqft10195 Lewis Ln, Union, KY 41091For SaleMLS ID #644525, Blaire Hancock, Simple Fee Realty. NKMLS
- $525,0004 bd3 ba3.3k sqft11512 Gregson Ct, Union, KY 41091For SaleMLS ID #644416, Ryan Harvey, Wyndham Lyons Realty Ser LLC. NKMLS
- $464,9004 bd3 ba1.9k sqft11062 Paddock Dr, Walton, KY 41094For SaleMLS ID #645721, Teresa Kraft, Sibcy Cline, REALTORS-Florence. NKMLS
- $445,0004 bd3 ba2.2k sqft1340 Scottish Ln, Union, KY 41091For Sale By Owner
- $600,0005 bd5 ba3.2k sqft1103 Ashton Ct, Union, KY 41091For SaleMLS ID #645181, Melissa Van Treeck, Simple Fee Realty. NKMLS
- $500,0004 bd4 ba2.2k sqft10996 War Admiral Dr, Union, KY 41091For SaleMLS ID #643619, Jennifer Oney-Hill, RE/MAX Victory + Affiliates. NKMLS
- $729,9004 bd4 ba3.1k sqft632 Coaltown Ct, Union, KY 41091For SaleMLS ID #645701, Varun Varma, Coldwell Banker Realty FM. NKMLS
- from $511,5004 bd3 ba2.6k sqftWEMBLEY Plan, Traemore Gardens, Union, KY 41091New ConstructionDrees Homes
- $435,0004 bd3 ba2.3k sqft10899 War Admiral Dr, Union, KY 41091For SaleMLS ID #645376, Jeffrey Smith, Sibcy Cline, REALTORS-Florence. NKMLS
- $515,0003 bd4 ba3.8k sqft10805 Sedco Dr, Union, KY 41091For SaleMLS ID #644422, Jason Asch, eXp Realty LLC. NKMLS
- $439,0004 bd3 ba2.9k sqft1311 Scottish Ln, Union, KY 41091For SaleMLS ID #644196, Amy Zimmerman, exp Realty, LLC. NKMLS
- from $510,9904 bd2 ba3k sqftBlair Plan, Justify at Triple Crown, Union, KY 41091New ConstructionFischer Homes
- $500,0003 bd3 ba1.8k sqft10716 Sedco Dr, Union, KY 41091For SaleMLS ID #643883, Carly Nichols, Keller Williams Realty Service. NKMLS
- $454,0004 bd3 ba2.3k sqft10870 War Admiral Dr, Union, KY 41091For SaleMLS ID #644353, The Vories Team, Keller Williams Realty Service. NKMLS
