
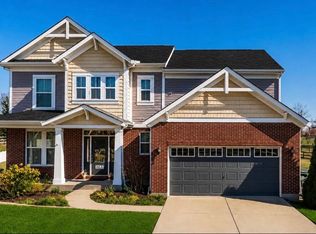
Everything feels brand new in this beautifully updated home! The completely renovated kitchen features new cabinets, quartz countertops, and brand-new stainless steel appliances, including a refrigerator, oven, and microwave. New flooring has been installed throughout both the main and second floors.
The spacious primary suite includes updated vanities, a new toilet, and a custom closet organization system. The first-floor bathroom has also been refreshed with a new vanity and toilet. Throughout the home, you'll find all-new light fixtures and fresh paint, creating a bright, modern feel. Additional updates include a new garage door opener, a roof that is only 3 years old, and an HVAC system that is just 2 years old.
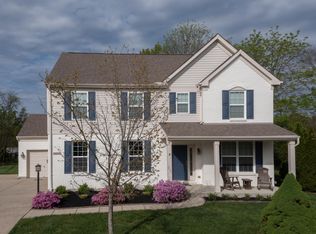
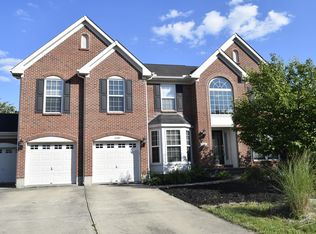
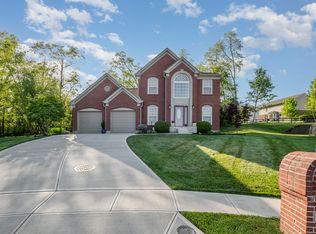
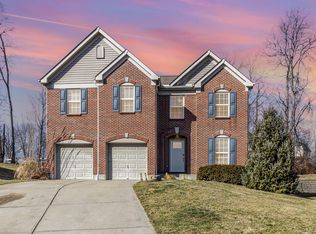
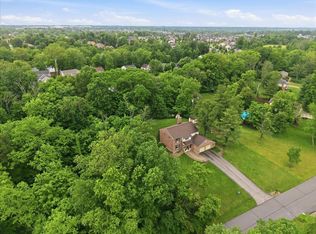
Outside, enjoy a flat, fenced, tree-lined backyard perfect for relaxing or entertaining. Tucked away on a quiet cul-de-sac, this home truly offers the feel of buying new construction without the wait and with a gorgeous back yard!
For sale
$525,000
10150 Hamlet Ct, Union, KY 41091
4beds
3,242sqft
Est.: Get pre-qualified
Single Family Residence, Residential
Built in ----
0.33 Acres Lot
$-- Zestimate®
$162/sqft
$-- HOA
What's special
Updated vanitiesCompletely renovated kitchenBrand-new stainless steel appliancesNew cabinetsCustom closet organization systemNew garage door openerNew light fixtures
- 8 days |
- 1,023 |
- 62 |
Likely to sell faster than
Zillow last checked:
Listing updated:
Listed by:
Jennifer Oney-Hill 859-802-2278,
RE/MAX Victory + Affiliates
Source: NKMLS,MLS#: 642859
Tour with a local agent
Facts & features
Interior
Bedrooms & bathrooms
- Bedrooms: 4
- Bathrooms: 4
- Full bathrooms: 2
- 1/2 bathrooms: 2
Primary bedroom
- Features: Bath Adjoins
- Level: Second
- Area: 340
- Dimensions: 20 x 17
Bedroom 2
- Features: Walk-In Closet(s)
- Level: Second
- Area: 192
- Dimensions: 16 x 12
Bedroom 3
- Features: Walk-In Closet(s)
- Level: Second
- Area: 168
- Dimensions: 14 x 12
Bedroom 4
- Features: Walk-In Closet(s)
- Level: Second
- Area: 121
- Dimensions: 11 x 11
Dining room
- Features: Laminate Flooring
- Level: First
- Area: 170
- Dimensions: 10 x 17
Family room
- Features: Recessed Lighting
- Level: Basement
- Area: 551
- Dimensions: 29 x 19
Kitchen
- Features: Laminate Flooring, Kitchen Island, Gourmet Kitchen
- Level: First
- Area: 120
- Dimensions: 8 x 15
Living room
- Features: Laminate Flooring
- Level: First
- Area: 600
- Dimensions: 20 x 30
Utility room
- Features: Storage
- Level: Basement
- Area: 300
- Dimensions: 20 x 15
Heating
- Has Heating (Unspecified Type)
Cooling
- Central Air
Appliances
- Included: Electric Cooktop, Electric Oven, Dishwasher, Disposal, Microwave, Refrigerator
- Laundry: Upper Level
Features
- Windows: Vinyl Frames
Interior area
- Total structure area: 3,242
- Total interior livable area: 3,242 sqft
Video & virtual tour
Property
Parking
- Total spaces: 2
- Parking features: Driveway, Garage Faces Front
- Garage spaces: 2
- Has uncovered spaces: Yes
Accessibility
- Accessibility features: Accessible Approach with Ramp
Features
- Levels: Two
- Stories: 2
- Patio & porch: Patio
- Has view: Yes
- View description: Trees/Woods
Lot
- Size: 0.33 Acres
- Dimensions: 39 x 195 x 183 x 121
- Features: Cul-De-Sac, Level, Wooded
Details
- Parcel number: 063.0025028.00
- Zoning description: Residential
Construction
Type & style
- Home type: SingleFamily
- Architectural style: Traditional
- Property subtype: Single Family Residence, Residential
Materials
- Brick
- Foundation: Poured Concrete
- Roof: Shingle
Condition
- Existing Structure
- New construction: No
Utilities & green energy
- Sewer: Public Sewer
- Water: Public
Community & HOA
HOA
- Has HOA: No
Location
- Region: Union
Financial & listing details
- Price per square foot: $162/sqft
- Tax assessed value: $280,900
- Annual tax amount: $3,161
- Date on market: 5/22/2026
- Cumulative days on market: 8 days
Estimated market value
Not available
Estimated sales range
Not available
Not available
Price history
| Date | Event | Price |
|---|---|---|
| 5/22/2026 | Listed for sale | $525,000+20.7%$162/sqft |
Source:  NKMLS #642859 Report a problem NKMLS #642859 Report a problem | ||
| 6/2/2025 | Sold | $435,000$134/sqft |
Source: NKMLS #632197 Report a problem | ||
| 5/7/2025 | Pending sale | $435,000$134/sqft |
Source: NKMLS #632197 Report a problem | ||
| 5/6/2025 | Listed for sale | $435,000+87.7%$134/sqft |
Source: NKMLS #632197 Report a problem | ||
| 4/4/2008 | Sold | $231,725$71/sqft |
Source: Public Record Report a problem | ||
Public tax history
| Year | Property taxes | Tax assessment |
|---|---|---|
| 2024 | $3,161 +16.5% | $280,900 +21.2% |
| 2023 | $2,712 +4.2% | $231,730 |
| 2022 | $2,602 -0.2% | $231,730 |
| 2021 | $2,607 -4.4% | $231,730 |
| 2020 | $2,728 | $231,730 |
| 2019 | $2,728 +0.3% | $231,730 |
| 2018 | $2,719 +2.8% | $231,730 |
| 2017 | $2,644 | $231,730 |
| 2015 | $2,644 +3.2% | $231,730 |
| 2013 | $2,563 | $231,730 |
| 2012 | -- | $231,730 |
| 2011 | -- | $231,730 |
| 2010 | -- | $231,730 |
| 2009 | -- | $231,730 |
Find assessor info on the county website
Monthly payment
Est. payment$--/mo
Payment breakdown
Explore the cost of this home by adjusting the details. Changes won't be saved.
All calculations are estimates and provided by Zillow, Inc. for informational purposes only. Actual amounts may vary.
HOA fees may include property taxes on listings classified as Co-Ops. Contact the listing agent and/or owner for fee details.
Mortgage interest rates are dependent on a number of factors, including credit score, down payment, and repayment length. Interest rate data provided by Zillow Group Marketplace, Inc. as of 1/1/1970 from various mortgage lenders with which we have lead or other similar arrangements; the Estimated Payment is an average of those rates.
See how much you could borrow to make a competitive offer.
Climate risks
Neighborhood: 41091
Nearby schools
GreatSchools rating
- 9/10Shirley Mann Elementary SchoolGrades: PK-5Distance: 1.5 mi
- 8/10Gray Middle SchoolGrades: 6-8Distance: 1.8 mi
- 9/10Larry A. Ryle High SchoolGrades: 9-12Distance: 1.6 mi
Schools provided by the listing agent
- Elementary: Shirley Mann School
- Middle: Gray Middle School
- High: Ryle High
Source: NKMLS. This data may not be complete. We recommend contacting the local school district to confirm school assignments for this home.
A local agent can set up tours, give advice and negotiate with sellers.
A local lender can help you make sure your offer is ready when you are.



- Kentucky
- Boone County
- Union
- 41091
- 10150 Hamlet Ct
Nearby cities
Nearby zip codes
Other Union Topics
