Stunning custom-built ranch by EGC overlooking the #12 green and fairway at Triple Crown Country Club! This 3-bedroom, 3-bath home offers easy living in an HOA-maintained community. The open, bright floor plan features a gourmet kitchen with beautiful cabinetry, and abundant natural light. The primary suite includes a walk-in shower, while the finished lower level provides additional living space and a walkout to the patio. A 3-car garage offers plenty of room for vehicles and storage. Completely updated and move-in ready, with numerous 2026 improvements including a new furnace, landscaping, kitchen and pantry flooring, refinished main-level floors, completely renovated guest bath, new staircase carpet, dishwasher, updated several light fixtures, fresh interior paint throughout, and a new bar refrigerator. Enjoy beautiful golf-course views and the convenience of maintenance-free living in one of Triple Crown's desirable communities.
For sale
$945,000
10605 Pimlico Park, Union, KY 41091
3beds
4,285sqft
Single Family Residence, Residential
Built in 2004
6,098 Square Feet Lot
$-- Zestimate®
$221/sqft
$435/mo HOA
What's special
Beautiful golf-course viewsWalkout to the patioOpen bright floor planAbundant natural light
- 6 hours
- 119
- 17
Zillow last checked:
Listing updated:
Listed by:
Susan Huff 859-525-7900,
Huff Realty - Florence,
Maria Huff Schilling 859-912-1594,
Huff Realty - Florence
Source: NKMLS,MLS#: 647043
Facts & features
Interior
Bedrooms & bathrooms
- Bedrooms: 3
- Bathrooms: 3
- Full bathrooms: 3
Primary bedroom
- Description: Crown/Trim Detail/High Ceilings/Transom Windows
- Features: Bath Adjoins, Hardwood Floors, See Remarks, Tray Ceiling(s), Walk-In Closet(s), Window Treatments
- Level: First
- Area: 289
- Dimensions: 17 x 17
Bedroom 2
- Description: Chandelier/High Ceilings/Crown/Laundry Pass Thru
- Features: Bath Adjoins, Hardwood Floors, See Remarks, Walk-In Closet(s), Window Treatments
- Level: First
- Area: 182
- Dimensions: 14 x 13
Bedroom 3
- Description: High Ceilings/Tray/Crown
- Features: Bath Adjoins, See Remarks, Luxury Vinyl Flooring, Walk-In Closet(s)
- Level: Lower
- Area: 225
- Dimensions: 15 x 15
Other
- Description: High Ceilings/Crown/Cased Windows
- Features: Built-in Features, Luxury Vinyl Flooring, Recessed Lighting, See Remarks, Walk-Out Access
- Level: Lower
- Area: 1012
- Dimensions: 44 x 23
Den
- Description: High Ceilings/Crown/Transom Windows
- Features: See Remarks, Luxury Vinyl Flooring, Walk-Out Access
- Level: Lower
- Area: 195
- Dimensions: 15 x 13
Dining room
- Description: Tray Ceiling/ Crowned
- Features: Chandelier, See Remarks
- Level: First
- Area: 285
- Dimensions: 19 x 15
Exercise room
- Features: Luxury Vinyl Flooring
- Level: Lower
- Area: 225
- Dimensions: 15 x 15
Kitchen
- Description: Tray Ceiling/Gas cooktop/Backsplash
- Features: Pantry, Breakfast Bar, Crown Molding, Eat-in Kitchen, Recessed Lighting, See Remarks, Gourmet Kitchen, Kitchen Island, Marble Flooring, Solid Surface Counters, Wood Cabinets, Walk-Out Access, Window Treatments
- Level: First
- Area: 350
- Dimensions: 25 x 14
Laundry
- Description: Pass Thru from BR#2
- Features: See Remarks, Tile Flooring, Utility Sink
- Level: First
- Area: 72
- Dimensions: 9 x 8
Living room
- Description: Tray Ceiling/Crown/Cased Windows
- Features: Built-in Features, Fireplace(s), Walk-Out Access, Hardwood Floors, Recessed Lighting, See Remarks, Window Treatments
- Level: First
- Area: 550
- Dimensions: 25 x 22
Office
- Description: Crown/high Ceilings
- Features: French Doors, Hardwood Floors, Recessed Lighting, Walk-Out Access
- Level: First
- Area: 210
- Dimensions: 15 x 14
Other
- Features: Storage
- Level: Lower
- Area: 204
- Dimensions: 17 x 12
Primary bath
- Features: Ceramic Tile Flooring, Double Vanity, Shower With Bench
- Level: First
- Area: 182
- Dimensions: 14 x 13
Heating
- Forced Air
Cooling
- Central Air
Appliances
- Included: Stainless Steel Appliance(s), Gas Cooktop, Convection Oven, Dishwasher, Disposal, Microwave
- Laundry: Main Level
Features
- Kitchen Island, Walk-In Closet(s), Tray Ceiling(s), Pantry, Open Floorplan, Granite Counters, Entrance Foyer, Eat-in Kitchen, Double Vanity, Dry Bar, Crown Molding, Chandelier, Bookcases, Built-in Features, Ceiling Fan(s), High Ceilings, Recess Ceiling(s), Recessed Lighting, Wired for Sound, Master Downstairs
- Doors: Multi Panel Doors
- Basement: Other,See Remarks,Full
- Number of fireplaces: 1
- Fireplace features: Decorative, Electric
Interior area
- Total structure area: 4,285
- Total interior livable area: 4,285 sqft
Video & virtual tour
Property
Parking
- Total spaces: 3
- Parking features: Driveway, Garage, Garage Door Opener, Off Street
- Garage spaces: 3
- Has uncovered spaces: Yes
Features
- Levels: One
- Stories: 1
- Patio & porch: Covered, Deck, Patio, Porch
- Has view: Yes
- View description: Golf Course
Lot
- Size: 6,098 Square Feet
- Features: On Golf Course
Details
- Parcel number: 064.2007001.00
- Zoning description: Residential
Construction
Type & style
- Home type: SingleFamily
- Architectural style: Ranch
- Property subtype: Single Family Residence, Residential
Materials
- Brick
- Foundation: Poured Concrete
- Roof: Composition,Shingle
Condition
- Existing Structure
- New construction: No
- Year built: 2004
Utilities & green energy
- Sewer: Public Sewer
- Water: Public
Community & HOA
Community
- Subdivision: Triple Crown Country Club
HOA
- Has HOA: Yes
- Amenities included: Landscaping
- Services included: Association Fees, Maintenance Grounds
- HOA fee: $435 monthly
Location
- Region: Union
Financial & listing details
- Price per square foot: $221/sqft
- Tax assessed value: $695,000
- Annual tax amount: $7,842
- Date on market: 9/28/2026
- Road surface type: Paved
Estimated market value
Not available
Estimated sales range
Not available
Not available
Price history
| Date | Event | Price |
|---|---|---|
| 9/28/2026 | Listed for sale | $945,000+5%$221/sqft |
Source:  NKMLS #647043 Report a problem NKMLS #647043 Report a problem | ||
| 10/16/2025 | Sold | $899,900$210/sqft |
Source: NKMLS #635852 Report a problem | ||
| 9/3/2025 | Pending sale | $899,900$210/sqft |
Source: NKMLS #635852 Report a problem | ||
| 8/29/2025 | Listed for sale | $899,900+32.3%$210/sqft |
Source: NKMLS #635852 Report a problem | ||
| 9/13/2022 | Sold | $680,000-9.3%$159/sqft |
Source: Public Record Report a problem | ||
| 6/27/2022 | Price change | $749,900-3.2%$175/sqft |
Source: NKMLS #604674 Report a problem | ||
| 6/3/2022 | Price change | $775,000-2.5%$181/sqft |
Source: NKMLS #604674 Report a problem | ||
| 4/22/2022 | Pending sale | $795,000$186/sqft |
Source: NKMLS #602770 Report a problem | ||
| 4/11/2022 | Price change | $795,000-3.6%$186/sqft |
Source: NKMLS #602770 Report a problem | ||
| 4/7/2022 | Listed for sale | $825,000+19.6%$193/sqft |
Source: NKMLS #602770 Report a problem | ||
| 10/15/2019 | Sold | $690,000-1.8%$161/sqft |
Source: Public Record Report a problem | ||
| 1/13/2006 | Sold | $702,900$164/sqft |
Source: Public Record Report a problem | ||
Public tax history
| Year | Property taxes | Tax assessment |
|---|---|---|
| 2025 | $7,842 +3.9% | $695,000 +2.2% |
| 2024 | $7,545 -3.4% | $680,000 |
| 2023 | $7,813 +0.9% | $680,000 -1.4% |
| 2022 | $7,747 -0.2% | $690,000 |
| 2021 | $7,763 -2.7% | $690,000 |
| 2020 | $7,974 | $690,000 +14% |
| 2019 | $7,974 +14.3% | $605,000 |
| 2018 | $6,978 +1.1% | $605,000 |
| 2017 | $6,903 | $605,000 |
| 2015 | $6,903 +3.2% | $605,000 |
| 2013 | $6,691 | $605,000 |
| 2012 | -- | $605,000 |
| 2011 | -- | $605,000 -13.9% |
| 2010 | -- | $702,900 |
| 2009 | -- | $702,900 |
Find assessor info on the county website
Monthly payment
Est. payment
Payment breakdown
Explore the cost of this home by adjusting the details. Changes won't be saved.Climate risks
Neighborhood: 41091
Nearby schools
Schools provided by the listing agent
- Elementary: New Haven Elementary
- Middle: Gray Middle School
- High: Boone County High
Source: NKMLS. This data may not be complete. We recommend contacting the local school district to confirm school assignments for this home.
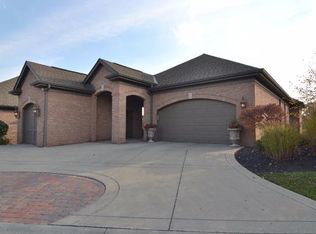
Similar homes
- $945,0004 bd4 ba4.8k sqft842 Bay Colt Ln, Union, KY 41091For Sale
 MLS ID #645218, John Lorms Home Team, Keller Williams Realty Service. NKMLS
 - $769,9005 bd5 ba4.9k sqft10652 Chenery Cv, Union, KY 41091For Sale
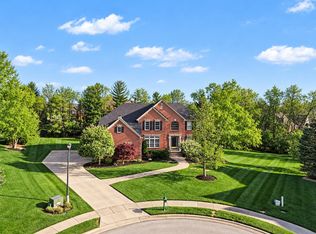 MLS ID #646371, Linda Mildon, RE/MAX Victory + Affiliates. NKMLS
 - $585,0004 bd3 ba2.3k sqft10509 Killarney Dr, Union, KY 41091For Sale
 MLS ID #647018, Dawn Craven, Coldwell Banker Realty FM. NKMLS
 - from $950,4003 bd4 ba3k sqftBEDFORD Plan, Triple Crown - Affirmed, Union, KY 41091New Construction
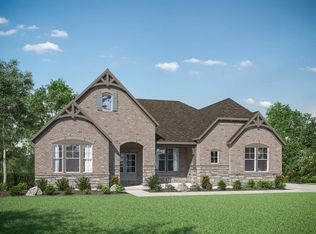 Drees Homes
