IMMACULATE, One-Owner Home On One Of Triple Crown's Most Beautiful Lots! Located On A Quiet Cul-De-Sac In The Highly Desirable Triple Crown Community, This GORGEOUS Home Has Been Lovingly Maintained With Meticulous Care And It Shows Inside And Out! Offering 3,705 Square Feet Of Finished Living Space And Positioned On A Stunning .41-Acre Lot, The Property Features Beautiful Landscaping, Privacy, And STUNNING Backyard Views!
A Dramatic Two-Story Foyer Welcomes You With Solid Oak Floors, Staircase And Railing, Plus A Striking Palladian Window With Custom Plantation Shutters. The Main Level Offers A Private Library With French Doors, Formal Dining And Family Rooms, And A Beautifully Designed Kitchen That Opens To The Breakfast Area And Impressive Great Room. Triple French Doors With A Transom Window Frame The Backyard Views And Provide Direct Access To The Deck And Beautiful Backyard Oasis - Perfect For Relaxing, Entertaining, And Enjoying The Peaceful Setting. The Natural-Gas Fireplace Creates A Warm And Inviting Gathering Space, While Main-Floor Laundry And Half Bath Add Everyday Convenience!
Upstairs, The Spacious Primary Ensuite Is Thoughtfully Positioned For Privacy And Features Peaceful Backyard Views, Custom Plantation Shutters, A Large Walk-In Closet, Double Solid-Wood Vanity With Granite Tops, Venetian Bronze Fixtures, And A Private Walk-In Shower. Three Additional Bedrooms And A Beautiful Hall Bath Complete The Second Level.
The Finished Lower Level Expands The Living Space With A Generous Recreation Room, Private Study Or Home Office, And A Full Bath With Walk-In Shower. Extensive Improvements And Thoughtful Updates Have Been Completed Throughout The Home And Property, Reflecting True Pride Of Ownership!
Enjoy The Beauty, Lifestyle, And Convenience Of Distinguished Triple Crown - One Of Northern Kentucky's Most Coveted Communities With Easy Access To Shopping, Dining, Schools, Recreation, Major Highways, And Cincinnati! Schedule Your Private Tour
For sale
$539,900
1200 Brushup Ln, Union, KY 41091
4beds
3,705sqft
:
Get pre-qualified$3,579/mo
Single Family Residence, Residential
Built in 1996
0.41 Acres Lot
$-- Zestimate®
$146/sqft
$42/mo HOA
What's special
Family roomBeautiful landscapingMain-floor laundryBeautiful hall bathLarge walk-in closetBeautifully designed kitchenStunning backyard views
- 23 hours |
- 235 |
- 11 |
Zillow last checked:
Listing updated:
Listed by:
Mary Ann Simpson 859-806-8555,
Rector Hayden, Realtors
Source: NKMLS,MLS#: 645002
Facts & features
Interior
Bedrooms & bathrooms
- Bedrooms: 4
- Bathrooms: 4
- Full bathrooms: 3
- 1/2 bathrooms: 1
Primary bedroom
- Description: Gorgeous And Spacious Primary Ensuite With Adjoining Bath, Perfectly Positioned For Privacy
- Features: Bath Adjoins, Ceiling Fan(s), Hardwood Floors
- Level: Second
- Area: 206.64
- Dimensions: 16.4 x 12.6
Bedroom 2
- Description: Custom Plantation Shutters
- Features: Carpet Flooring, Ceiling Fan(s)
- Level: Second
- Area: 135.72
- Dimensions: 11.7 x 11.6
Bedroom 3
- Description: Custom Plantation Shutters
- Features: Carpet Flooring, Ceiling Fan(s)
- Level: Second
- Area: 131.08
- Dimensions: 11.6 x 11.3
Bedroom 4
- Description: Custom Plantation Shutters
- Features: Carpet Flooring, Ceiling Fan(s)
- Level: Second
- Area: 112.11
- Dimensions: 11.1 x 10.1
Bathroom 2
- Description: Conveniently Located Off Foyer
- Features: Full Finished Half Bath
- Level: First
- Area: 18.72
- Dimensions: 5.2 x 3.6
Bathroom 3
- Description: Diagonal Tile Floors, Bead Board Accents, Tile Shower Surround
- Features: Full Finished Bath, Shower, Tub, Tile Flooring
- Level: Second
- Area: 42.14
- Dimensions: 8.6 x 4.9
Bathroom 4
- Description: Walk-In Shower, Hardwood Vanity With Granite Countertop and Glass Bowl Sink, Venetian Bronze Fixture
- Features: Shower, Tile Flooring
- Level: Lower
- Area: 26
- Dimensions: 5.2 x 5
Other
- Description: Perfect Space For Home Office/Hobby Room
- Features: Carpet Flooring
- Level: Lower
- Area: 122.57
- Dimensions: 11.9 x 10.3
Other
- Description: Spacious, Recessed Lighting, Cozy, And Tastefully Updated Space To Unwind
- Features: Luxury Vinyl Flooring
- Level: Lower
- Area: 323.3
- Dimensions: 26.5 x 12.2
Breakfast room
- Description: Gorgeous Back Yard Views, Decorative Chandelier, Adjoins Kitchen and Great Room
- Features: Tile Flooring, Bow Window(s)
- Level: First
- Area: 120.91
- Dimensions: 11.3 x 10.7
Dining room
- Description: Gorgeous Back Yard View, Venetian Bonze Chandelier, Tray Ceiling
- Features: Window Treatments, Chandelier, Chair Rail
- Level: First
- Area: 158.2
- Dimensions: 14 x 11.3
Entry
- Description: Two Story Foyer Complete With Solid Oak Staircase, Railing, and Floors, Stunning Palladium 2nd Story Window With Custom Plantation Shutters
- Features: Closet(s), Transom, Common Hallway, Hardwood Floors
- Level: First
- Area: 96.8
- Dimensions: 11 x 8.8
Family room
- Description: Crown Molding, Spacious, Custom Plantation Shutters
- Features: Carpet Flooring
- Level: First
- Area: 196.56
- Dimensions: 15.6 x 12.6
Great room
- Description: GORGEOUS! Woodburing Fireplace Converted To Natural Gas, Triple French Door With Transom Window, Custom Plantation Shutters, Access To Back Deck
- Features: Walk-Out Access, Fireplace(s), Ceiling Fan(s), Hardwood Floors
- Level: First
- Area: 454.35
- Dimensions: 23.3 x 19.5
Kitchen
- Description: Gorgeous Back Yard Views, Adjoins Breakfast and Dining Rooms, Stainless Appliances
- Features: Window Treatments, Kitchen Island, Gourmet Kitchen, Wood Cabinets, Ceramic Tile Flooring, Recessed Lighting, Tile Flooring
- Level: First
- Area: 140.12
- Dimensions: 12.4 x 11.3
Laundry
- Description: Main Floor, Conveniently Located
- Features: Tile Flooring
- Level: First
- Area: 36.4
- Dimensions: 7 x 5.2
Library
- Description: French Doors, Crown Molding Custom Plantation Shutters
- Features: Carpet Flooring
- Level: First
- Area: 125.24
- Dimensions: 12.4 x 10.1
Primary bath
- Description: Solid Wood Double Vanity With Granite Tops and Venetian Bonze Fixtures, Private Walk-In Shower, Spacious Closet, Custom Plantation Shutters, Tranquil Back Yard Views From Corner Window
- Features: Wood Flooring, Double Vanity, Shower, Jetted Tub
- Level: Second
- Area: 152.5
- Dimensions: 12.2 x 12.5
Heating
- Has Heating (Unspecified Type)
Cooling
- Central Air
Appliances
- Included: Stainless Steel Appliance(s), Electric Range, Dishwasher, Disposal, Dryer, Microwave, Refrigerator, Washer, Humidifier
- Laundry: Electric Dryer Hookup, Laundry Room, Main Level, Washer Hookup
Features
- Kitchen Island, Walk-In Closet(s), Storage, Soaking Tub, High Speed Internet, Granite Counters, Entrance Foyer, Crown Molding, Chandelier, Built-in Features, Ceiling Fan(s), Recessed Lighting
- Doors: Barn Door(s), Multi Panel Doors
- Windows: Casement, Double Hung, Vinyl Frames
- Has basement: Yes
- Number of fireplaces: 1
- Fireplace features: Brick, Gas, Wood Burning
Interior area
- Total structure area: 3,705
- Total interior livable area: 3,705 sqft
Property
Parking
- Total spaces: 2
- Parking features: Garage, Garage Door Opener, Garage Faces Front
- Garage spaces: 2
Features
- Levels: Two
- Stories: 2
- Patio & porch: Covered, Deck, Porch
- Fencing: Aluminum,Partial
- Has view: Yes
- View description: Neighborhood
Lot
- Size: 0.41 Acres
- Dimensions: .41 Acres
- Features: Cul-De-Sac
- Residential vegetation: Partially Wooded
Details
- Parcel number: 064.0407131.00
- Zoning description: Residential
- Other equipment: Sump Pump
Construction
Type & style
- Home type: SingleFamily
- Architectural style: Colonial
- Property subtype: Single Family Residence, Residential
Materials
- Brick, Vinyl Siding
- Foundation: Poured Concrete
- Roof: Shingle
Condition
- Existing Structure
- New construction: No
- Year built: 1996
Utilities & green energy
- Sewer: Public Sewer
- Water: Public
- Utilities for property: Cable Available, Natural Gas Available, Sewer Available, Water Available
Community & HOA
Community
- Security: Smoke Detector(s)
- Subdivision: Triple Crown Country Club
HOA
- Has HOA: Yes
- Amenities included: Playground, Tennis Court(s)
- HOA fee: $500 annually
Location
- Region: Union
Financial & listing details
- Price per square foot: $146/sqft
- Tax assessed value: $305,800
- Annual tax amount: $2,925
- Date on market: 7/24/2026
Estimated market value
Not available
Estimated sales range
Not available
Not available
Price history
| Date | Event | Price |
|---|---|---|
| 7/24/2026 | Listed for sale | $539,900+153.5%$146/sqft |
Source:  NKMLS #645002 Report a problem NKMLS #645002 Report a problem | ||
| 12/16/1996 | Sold | $212,996$57/sqft |
Source: Public Record Report a problem | ||
Public tax history
| Year | Property taxes | Tax assessment |
|---|---|---|
| 2024 | $2,925 -3.4% | $305,800 |
| 2023 | $3,028 -11.8% | $305,800 |
| 2022 | $3,433 -0.2% | $305,800 |
| 2021 | $3,440 +14.9% | $305,800 +19.9% |
| 2020 | $2,994 | $255,000 |
| 2019 | $2,994 +0.3% | $255,000 |
| 2018 | $2,985 +2.6% | $255,000 |
| 2017 | $2,910 | $255,000 |
| 2015 | $2,910 +3.2% | $255,000 |
| 2013 | $2,820 | $255,000 |
| 2012 | -- | $255,000 |
| 2011 | -- | $255,000 +5.4% |
| 2010 | -- | $242,000 |
| 2009 | -- | $242,000 |
Find assessor info on the county website
Monthly payment
Est. payment
Payment breakdown
Explore the cost of this home by adjusting the details. Changes won't be saved.Climate risks
Neighborhood: 41091
Nearby schools
GreatSchools rating
- 9/10Shirley Mann Elementary SchoolGrades: PK-5Distance: 0.9 mi
- 8/10Gray Middle SchoolGrades: 6-8Distance: 1.1 mi
- 9/10Larry A. Ryle High SchoolGrades: 9-12Distance: 1.1 mi
Schools provided by the listing agent
- Elementary: Shirley Mann School
- Middle: Gray Middle School
- High: Ryle High
Source: NKMLS. This data may not be complete. We recommend contacting the local school district to confirm school assignments for this home.
- $455,7004 bd2 ba2.4k sqft1192 Brushup Ln, Union, KY 41091Off Market
- $503,3004 bd4 ba2.4k sqft1208 Brushup Ln, Union, KY 41091Off Market
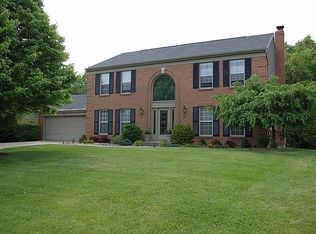
- $415,0004 bd3 ba2.6k sqft10945 War Admiral Dr, Union, KY 41091Sold
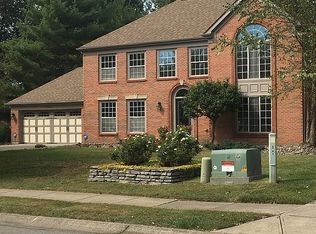
- $479,4004 bd4 ba2.2k sqft10953 War Admiral Dr, Union, KY 41091Off Market
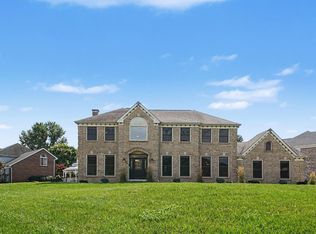
- $480,0004 bd3 ba2.5k sqft1133 Samuel Ct, Union, KY 41091Off Market
- $436,4003 bd4 ba2.3k sqft1184 Brushup Ln, Union, KY 41091Off Market
- $480,0005 bd4 ba4k sqft1125 Samuel Ct, Union, KY 41091Sold
- $467,7004 bd2 ba2.2k sqft10937 War Admiral Dr, Union, KY 41091Off Market
A local agent can set up tours, give advice and negotiate with sellers.
Similar homes
- $575,0004 bd3 ba3.3k sqft1003 Bayswater Dr, Union, KY 41091For Sale
 MLS ID #644833, Amy Miller, Simple Fee Realty. NKMLS
 - $635,7004 bd4 ba3k sqft1125 Maxwell Dr, Union, KY 41091For Sale
 MLS ID #644915, Adrean Henson, KW Seven Hills Realty. NKMLS
 - $584,9004 bd4 ba2.6k sqft1965 Hirsch Ct, Union, KY 41091For Sale
 MLS ID #644887, Amy Miller, Simple Fee Realty. NKMLS
 - $540,0004 bd2 ba2k sqft1882 Woodward Ct, Union, KY 41091For Sale By Owner
- $475,0004 bd4 ba3.2k sqft10115 Golden Pond Dr, Union, KY 41091For SaleMLS ID #644840, Melissa Maxwell, ERA Real Solutions Realty. NKMLS
- $500,0004 bd4 ba3.5k sqft10882 War Admiral Dr, Union, KY 41091For SaleMLS ID #643458, Team Sanders, Sibcy Cline, REALTORS-Florence. NKMLS
- $530,0003 bd4 ba3.8k sqft10805 Sedco Dr, Union, KY 41091For SaleMLS ID #644422, Jason Asch, eXp Realty LLC. NKMLS
- $500,0004 bd4 ba4.3k sqft10996 War Admiral Dr, Union, KY 41091For SaleMLS ID #643619, Jennifer Oney-Hill, RE/MAX Victory + Affiliates. NKMLS
- $519,9004 bd4 ba3k sqft1111 Bayswater Dr, Union, KY 41091For SaleMLS ID #644738, Greg Ryan, Huff Realty - Florence. NKMLS
- $598,0004 bd4 ba3k sqft10642 Aspen Pl, Union, KY 41091For SaleMLS ID #644655, The Apex Group, Keller Williams Realty Service. NKMLS
- $550,0005 bd5 ba3.1k sqft10195 Lewis Ln, Union, KY 41091For SaleMLS ID #644525, Blaire Hancock, Simple Fee Realty. NKMLS
- $539,0004 bd3 ba3.3k sqft11512 Gregson Ct, Union, KY 41091For SaleMLS ID #644416, Ryan Harvey, Wyndham Lyons Realty Ser LLC. NKMLS
- $794,0004 bd3 ba3.4k sqft960 Dustwhirl Dr, Union, KY 41091For SaleMLS ID #644852, The Vories Team, Keller Williams Realty Service. NKMLS
- $459,0004 bd3 ba2.3k sqft10870 War Admiral Dr, Union, KY 41091For SaleMLS ID #644353, The Vories Team, Keller Williams Realty Service. NKMLS
- $710,0005 bd5 ba3.8k sqft11069 Galileo Blvd, Union, KY 41091For SaleMLS ID #644942, Bryson Warner, Huff Realty - Florence. NKMLS
- $500,0003 bd3 ba1.8k sqft10716 Sedco Dr, Union, KY 41091For SaleMLS ID #643883, Carly Nichols, Keller Williams Realty Service. NKMLS
- $615,0004 bd3 ba2.3k sqft10509 Killarney Dr, Union, KY 41091For SaleMLS ID #644136, Dawn Craven, Coldwell Banker Realty FM. NKMLS
- $525,0003 bd3 ba3k sqft11937 Cloverbrook Dr, Union, KY 41091For SaleMLS ID #643481, John Lorms Home Team, Keller Williams Realty Service. NKMLS
- $525,0004 bd3 ba2.5k sqft14086 Bridlegate Dr, Union, KY 41091For SaleMLS ID #642886, Jane Ashcraft-West, RE/MAX Victory + Affiliates. NKMLS
- $639,9004 bd4 ba3.3k sqft11065 Galileo Blvd, Union, KY 41091For SaleMLS ID #644142, Team Sanders, Sibcy Cline, REALTORS-Florence. NKMLS
