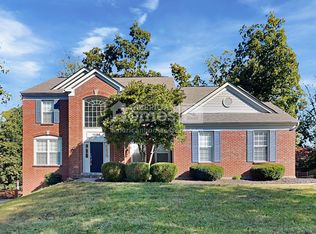
Spacious Home located on a hard-to-find Private 1 ACRE cul-de-sac Lot (.97acres) in the Country Club Community of Triple Crown! 3 Finished Levels and a 3 Car Garage * Real Hardwood Flooring on the Main Level, Upstairs Hallway, and Primary Bedroom * 4 Bedrooms with 2 Full Baths and 2 Half Baths * Large Primary with Hardwood Floors, His/Her Custom Closets, and Primary Bath with Newly Decorative Tiled Shower * Versatile 1st Floor Plan with a Living Room, Dining Room, Office and Family Room * Eat-in Kitchen with Granite Countertops, Stainless Steel Appliances, Island with Counter Bar Seating * Beautiful Screened-in Deck to sit and enjoy nature from at this private and wooded backyard * Finished Lower Level includes 10 Foot Ceilings, Wet Bar, Half Bath, Big Recreation Area with Gas Fireplace, Playroom with Built-In Ball Pit, a Walkout, and plenty of Storage Space * Outside Deck Area, Paver Patio, and Screened-in Deck surrounded by mature trees for privacy * 5514 Gross Sqft and over 4000 Finished Sqft * Great location in this community with a short walk or golf cart ride to the pool, golf course, tennis/pickleball courts, and playground * An Acre Private Lot in this community is rare, so don't let this one pass you by!
For sale
$659,900
1071 Dustwhirl Dr, Union, KY 41091
4beds
5,514sqft
Single Family Residence, Residential
Built in 1993
0.97 Acres Lot
$-- Zestimate®
$120/sqft
$42/mo HOA
What's special
Paver patioPlenty of storage spaceStainless steel appliancesOutside deck areaWet bar
- 3 days |
- 637 |
- 38 |
Zillow last checked:
Listing updated:
Listed by:
Kelly Sparks 859-907-3495,
Keller Williams Realty Service
Source: NKMLS,MLS#: 645574
Facts & features
Interior
Bedrooms & bathrooms
- Bedrooms: 4
- Bathrooms: 4
- Full bathrooms: 2
- 1/2 bathrooms: 2
Primary bedroom
- Description: California Closets
- Features: Bath Adjoins, Ceiling Fan(s), Hardwood Floors, See Remarks, Walk-In Closet(s)
- Level: Second
- Area: 345
- Dimensions: 23 x 15
Bedroom 2
- Description: Blue Curtain Room, California Closet
- Features: Ceiling Fan(s), Carpet Flooring, See Remarks
- Level: Second
- Area: 193.75
- Dimensions: 12.5 x 15.5
Bedroom 3
- Description: Back Bedroom, California Closet
- Features: Ceiling Fan(s), Carpet Flooring, See Remarks
- Level: Second
- Area: 180
- Dimensions: 12 x 15
Bedroom 4
- Description: Front Bedroom
- Features: Ceiling Fan(s), Carpet Flooring
- Level: Second
- Area: 156.25
- Dimensions: 12.5 x 12.5
Bathroom 2
- Features: Double Vanity, Full Finished Bath, Tub With Shower
- Level: Second
- Area: 50
- Dimensions: 10 x 5
Bathroom 3
- Features: Full Finished Half Bath
- Level: First
- Area: 32.5
- Dimensions: 5 x 6.5
Bathroom 4
- Features: Full Finished Half Bath
- Level: Basement
- Area: 22.5
- Dimensions: 5 x 4.5
Other
- Description: Wet Bar, Fireplace
- Features: See Remarks, Walk-Out Access, Carpet Flooring
- Level: Basement
- Area: 672
- Dimensions: 21 x 32
Breakfast room
- Features: Hardwood Floors
- Level: First
- Area: 150
- Dimensions: 10 x 15
Dining room
- Description: Tray Ceiling
- Features: Chandelier, Chair Rail, Hardwood Floors, See Remarks
- Level: First
- Area: 159.5
- Dimensions: 11 x 14.5
Entry
- Features: Entrance Foyer, Hardwood Floors
- Level: First
- Area: 143
- Dimensions: 11 x 13
Family room
- Features: Fireplace(s), Hardwood Floors, Wet Bar, Walk-Out Access
- Level: First
- Area: 330
- Dimensions: 20 x 16.5
Kitchen
- Features: Eat-in Kitchen, Pantry, Hardwood Floors, Kitchen Island, Planning Desk
- Level: First
- Area: 192
- Dimensions: 12 x 16
Laundry
- Features: Built-in Features, Utility Sink, Walk-Out Access
- Level: First
- Area: 71.5
- Dimensions: 13 x 5.5
Living room
- Features: Hardwood Floors
- Level: First
- Area: 174
- Dimensions: 12 x 14.5
Office
- Features: French Doors, Hardwood Floors
- Level: First
- Area: 175.5
- Dimensions: 13.5 x 13
Other
- Description: Kids Playroom with Built-in Ball Pit
- Features: See Remarks
- Level: Basement
- Area: 234
- Dimensions: 26 x 9
Primary bath
- Features: Jetted Tub, Shower, Double Vanity
- Level: Second
- Area: 225
- Dimensions: 15 x 15
Heating
- Forced Air
Cooling
- Central Air
Appliances
- Included: Stainless Steel Appliance(s), Electric Range, Dishwasher, Disposal, Microwave, Humidifier
- Laundry: Laundry Room, Main Level
Features
- Kitchen Island, Wet Bar, Walk-In Closet(s), Storage, Granite Counters, Eat-in Kitchen, Double Vanity, Ceiling Fan(s)
- Doors: Multi Panel Doors
- Windows: Vinyl Clad Window(s)
- Basement: Full
- Number of fireplaces: 2
- Fireplace features: Gas
Interior area
- Total structure area: 5,514
- Total interior livable area: 5,514 sqft
Video & virtual tour
Property
Parking
- Total spaces: 3
- Parking features: Driveway, Garage, Garage Door Opener, Garage Faces Side
- Garage spaces: 3
- Has uncovered spaces: Yes
Features
- Levels: Two
- Stories: 2
- Patio & porch: Deck, Enclosed, Patio, Porch
- Exterior features: Private Yard
- Has view: Yes
- View description: Trees/Woods
Lot
- Size: 0.97 Acres
- Dimensions: 42 x 173 x 187 x 139 x 75 x 310
- Features: See Remarks, Cul-De-Sac, Wooded
- Residential vegetation: Partially Wooded
Details
- Parcel number: 064.0407188.00
- Zoning description: Residential
Construction
Type & style
- Home type: SingleFamily
- Architectural style: Traditional
- Property subtype: Single Family Residence, Residential
Materials
- Brick, Vinyl Siding
- Foundation: Poured Concrete
- Roof: Shingle
Condition
- Existing Structure
- New construction: No
- Year built: 1993
Utilities & green energy
- Sewer: Public Sewer
- Water: Public
Community & HOA
Community
- Security: Smoke Detector(s)
- Subdivision: Triple Crown Country Club
HOA
- Has HOA: Yes
- Amenities included: Other, See Remarks, Dog Park, Playground, Tennis Court(s)
- Services included: Association Fees
- HOA fee: $500 annually
Location
- Region: Union
Financial & listing details
- Price per square foot: $120/sqft
- Tax assessed value: $395,000
- Annual tax amount: $4,414
- Date on market: 8/11/2026
- Cumulative days on market: 4 days
- Road surface type: Paved
Estimated market value
Not available
Estimated sales range
Not available
Not available
Price history
| Date | Event | Price |
|---|---|---|
| 8/11/2026 | Listed for sale | $659,900+76%$120/sqft |
Source:  NKMLS #645574 Report a problem NKMLS #645574 Report a problem | ||
| 7/30/2002 | Sold | $375,000$68/sqft |
Source: Public Record Report a problem | ||
Public tax history
| Year | Property taxes | Tax assessment |
|---|---|---|
| 2024 | $4,414 -3.4% | $395,000 |
| 2023 | $4,570 +3.1% | $395,000 |
| 2022 | $4,435 -0.2% | $395,000 |
| 2021 | $4,444 -3.3% | $395,000 |
| 2020 | $4,597 | $395,000 |
| 2019 | $4,597 +0.3% | $395,000 |
| 2018 | $4,582 +1.7% | $395,000 |
| 2017 | $4,507 | $395,000 |
| 2015 | $4,507 +3.2% | $395,000 |
| 2013 | $4,369 | $395,000 |
| 2012 | -- | $395,000 |
| 2011 | -- | $395,000 -1.7% |
| 2010 | -- | $402,000 |
| 2009 | -- | $402,000 |
Find assessor info on the county website
Monthly payment
Est. payment
Payment breakdown
Explore the cost of this home by adjusting the details. Changes won't be saved.Climate risks
Neighborhood: 41091
Nearby schools
GreatSchools rating
- 9/10Shirley Mann Elementary SchoolGrades: PK-5Distance: 1.1 mi
- 8/10Gray Middle SchoolGrades: 6-8Distance: 1.3 mi
- 9/10Larry A. Ryle High SchoolGrades: 9-12Distance: 1.2 mi
Schools provided by the listing agent
- Elementary: Shirley Mann School
- Middle: Gray Middle School
- High: Ryle High
Source: NKMLS. This data may not be complete. We recommend contacting the local school district to confirm school assignments for this home.
- $726,4004 bd5 ba3.6k sqft1076 Dustwhirl Dr, Union, KY 41091Off Market

- $525,5004 bd2 ba2.6k sqft1058 Swale Ct, Union, KY 41091Off Market
- $574,5004 bd2 ba3.1k sqft1063 Dustwhirl Dr, Union, KY 41091Off Market
- $603,5004 bd4 ba3k sqft1062 Swale Ct, Union, KY 41091Off Market
- $591,0004 bd2 ba3.1k sqft1054 Swale Ct, Union, KY 41091Off Market
- $452,6004 bd3 ba2.3k sqft1075 Samuel Ct, Union, KY 41091Off Market
- $509,9004 bd3 ba2.4k sqft1048 Swale Ct, Union, KY 41091Off Market
- $473,7004 bd2 ba2.6k sqft1058 Swale Ct #0, Union, KY 41091Off Market
A local agent can set up tours, give advice and negotiate with sellers.
A local lender can help you make sure your offer is ready when you are.
Similar homes
- $680,0004 bd6 ba3.2k sqft9768 Spruce Ln, Union, KY 41091For Sale
 MLS ID #645692, Kim Whalen, Sibcy Cline, REALTORS-Florence. NKMLS
 - $599,0004 bd4 ba3k sqft1125 Maxwell Dr, Union, KY 41091For Sale
 MLS ID #644915, Adrean Henson, KW Seven Hills Realty. NKMLS
 - $794,0004 bd3 ba3.4k sqft960 Dustwhirl Dr, Union, KY 41091For Sale
 MLS ID #644852, The Vories Team, Keller Williams Realty Service. NKMLS
 - $799,0005 bd4 ba3.5k sqft1049 Swale Ct, Union, KY 41091For Sale
 MLS ID #645263, Ida Diaz, Paragon Realty Partners. NKMLS
 - $700,0005 bd5 ba5.6k sqft11069 Galileo Blvd, Union, KY 41091For SaleMLS ID #645101, Bryson Warner, Huff Realty - Florence. NKMLS
- $799,5005 bd5 ba5.5k sqft1173 Monarchos Rdg, Union, KY 41091For SaleMLS ID #644380, Tasha Klaber-Flood, Sibcy Cline, REALTORS-Florence. NKMLS
- $639,9004 bd4 ba3.3k sqft11065 Galileo Blvd, Union, KY 41091For SaleMLS ID #644142, Team Sanders, Sibcy Cline, REALTORS-Florence. NKMLS
- $600,0005 bd5 ba3.2k sqft1103 Ashton Ct, Union, KY 41091For SaleMLS ID #645181, Melissa Van Treeck, Simple Fee Realty. NKMLS
- $854,4005 bd5 ba6.1k sqft1342 Coastal Ct, Union, KY 41091For SaleMLS ID #645363, Cindy Shetterly, Keller Williams Realty Service. NKMLS
- $525,0004 bd4 ba3.1k sqft10036 Cedarwood Dr, Union, KY 41091For SaleMLS ID #645445, Linda Mildon, RE/MAX Victory + Affiliates. NKMLS
- $500,0004 bd4 ba3.5k sqft10882 War Admiral Dr, Union, KY 41091For SaleMLS ID #643458, Team Sanders, Sibcy Cline, REALTORS-Florence. NKMLS
- $514,0004 bd4 ba2.7k sqft516 Wessex Ln, Walton, KY 41094For SaleMLS ID #645641, The Brock Hart Home Group, Keller Williams Realty Service. NKMLS
- $595,0004 bd3 ba4k sqft2641 Twin Hills Ct, Union, KY 41091For SaleMLS ID #641760, Michele O'Brien, Huff Realty - Ft. Mitchell. NKMLS
- $515,0003 bd4 ba3.8k sqft10805 Sedco Dr, Union, KY 41091For SaleMLS ID #644422, Jason Asch, eXp Realty LLC. NKMLS
- $959,0004 bd4 ba4.8k sqft842 Bay Colt Ln, Union, KY 41091For SaleMLS ID #645218, John Lorms Home Team, Keller Williams Realty Service. NKMLS
- $750,0005 bd6 ba4.7k sqft11184 War Admiral Dr, Union, KY 41091For SaleMLS ID #642806, Bradley Treas, Huff Realty - Florence. NKMLS
- $500,0004 bd4 ba3k sqft1111 Bayswater Dr, Union, KY 41091For SaleMLS ID #645341, Greg Ryan, Huff Realty - Florence. NKMLS
- $550,0005 bd5 ba4.3k sqft10195 Lewis Ln, Union, KY 41091For SaleMLS ID #644525, Blaire Hancock, Simple Fee Realty. NKMLS
- $614,9004 bd3 ba3.2k sqft9350 Westfield Ln, Union, KY 41091For SaleMLS ID #643966, Team Sanders, Sibcy Cline, REALTORS-Florence. NKMLS
- $720,0005 bd4 ba4.7k sqft949 Traemore Pl, Union, KY 41091For SaleMLS ID #643369, Alejandro Navarrete, Huff Realty - Florence. NKMLS
