Welcome to 10260 Crossbow Ct #10, where the updates are already done and the to-do list is refreshingly short. This 3rd-level condo offers 2 bedrooms, 2 full baths, and brand new flooring throughout that gives the whole space a clean, current feel. The kitchen features new appliances, so you can cook your first meal here without buying a single thing. The bright, open layout pulls in great natural light and delivers a comfortable living space that simply feels right. Low-maintenance living means more weekends back on your calendar. Conveniently located near Kroger, I-75, and everyday shopping and dining, this one puts you close to everything Florence has to offer.
For sale
$165,000
10260 Crossbow Ct APT 10, Florence, KY 41042
2beds
952sqft
Condominium, Residential, Multi Family
Built in 2001
-- sqft lot
$-- Zestimate®
$173/sqft
$285/mo HOA
What's special
Brand new flooring throughoutKitchen features new appliancesBright open layoutComfortable living spaceGreat natural light
- 3 days |
- 161 |
- 7 |
Zillow last checked:
Listing updated:
Listed by:
Timothy Kidwell 859-338-0554,
Coldwell Banker Realty FM
Source: NKMLS,MLS#: 645595
Facts & features
Interior
Bedrooms & bathrooms
- Bedrooms: 2
- Bathrooms: 2
- Full bathrooms: 2
Primary bedroom
- Features: Luxury Vinyl Flooring
- Level: Second
- Area: 154
- Dimensions: 14 x 11
Bedroom 2
- Features: Luxury Vinyl Flooring
- Level: Second
- Area: 140
- Dimensions: 14 x 10
Dining room
- Features: Luxury Vinyl Flooring
- Level: Second
- Area: 80
- Dimensions: 10 x 8
Kitchen
- Features: Luxury Vinyl Flooring
- Level: Second
- Area: 72
- Dimensions: 9 x 8
Living room
- Features: Luxury Vinyl Flooring
- Level: Second
- Area: 195
- Dimensions: 15 x 13
Heating
- Forced Air, Electric
Cooling
- Central Air
Appliances
- Included: Stainless Steel Appliance(s), Electric Range, Dishwasher, Microwave, Refrigerator, Washer
- Laundry: Electric Dryer Hookup, Laundry Room, Washer Hookup
Features
- Laminate Counters, Open Floorplan, Chandelier, Cathedral Ceiling(s), Ceiling Fan(s), High Ceilings, Vaulted Ceiling(s)
- Windows: Vinyl Clad Window(s)
Interior area
- Total structure area: 952
- Total interior livable area: 952 sqft
Property
Parking
- Parking features: Assigned, Garage, Off Street
- Has garage: Yes
Features
- Levels: One
- Stories: 1
- Patio & porch: Patio
- Exterior features: Balcony
- Has view: Yes
- View description: Neighborhood
Lot
- Size: 435 Square Feet
Details
- Parcel number: 074.0012021.10
Construction
Type & style
- Home type: Condo
- Architectural style: Traditional
- Property subtype: Condominium, Residential, Multi Family
- Attached to another structure: Yes
Materials
- Brick, Stone, Vinyl Siding
- Foundation: Poured Concrete
- Roof: Shingle
Condition
- Existing Structure
- New construction: No
- Year built: 2001
Utilities & green energy
- Sewer: Public Sewer
- Water: Public
- Utilities for property: Cable Available
Community & HOA
Community
- Security: Fire Sprinkler System, Smoke Detector(s)
- Subdivision: Sherwood Lakes
HOA
- Has HOA: Yes
- Amenities included: Parking, Pool, Clubhouse
- HOA fee: $285 monthly
Location
- Region: Florence
Financial & listing details
- Price per square foot: $173/sqft
- Tax assessed value: $110,000
- Annual tax amount: $1,234
- Date on market: 8/12/2026
Estimated market value
Not available
Estimated sales range
Not available
Not available
Price history
| Date | Event | Price |
|---|---|---|
| 8/12/2026 | Listed for sale | $165,000+6.5%$173/sqft |
Source:  NKMLS #645595 Report a problem NKMLS #645595 Report a problem | ||
| 4/7/2026 | Listing removed | $155,000$163/sqft |
Source: NKMLS #640242 Report a problem | ||
| 3/2/2026 | Listed for sale | $155,000$163/sqft |
Source: NKMLS #640242 Report a problem | ||
| 7/21/2025 | Listing removed | $1,500$2/sqft |
Source: Zillow Rentals Report a problem | ||
| 6/11/2025 | Price change | $1,500-6.3%$2/sqft |
Source: Zillow Rentals Report a problem | ||
| 5/28/2025 | Listed for rent | $1,600$2/sqft |
Source: Zillow Rentals Report a problem | ||
Public tax history
| Year | Property taxes | Tax assessment |
|---|---|---|
| 2024 | $1,234 -3.4% | $110,000 |
| 2023 | $1,277 +5.8% | $110,000 |
| 2022 | $1,207 +37.2% | $110,000 +37.5% |
| 2021 | $880 +8.1% | $80,000 +21.2% |
| 2020 | $814 | $66,000 |
| 2019 | $814 +2.4% | $66,000 |
| 2018 | $795 +9.7% | $66,000 |
| 2017 | $725 | $66,000 |
| 2015 | $725 +5.7% | $66,000 |
| 2013 | $686 | $66,000 |
| 2012 | -- | $66,000 -16.5% |
| 2011 | -- | $79,000 |
| 2010 | -- | $79,000 |
| 2009 | -- | $79,000 |
Find assessor info on the county website
Monthly payment
Est. payment
Payment breakdown
Explore the cost of this home by adjusting the details. Changes won't be saved.Climate risks
Neighborhood: 41042
Nearby schools
GreatSchools rating
- 3/10Ockerman Elementary SchoolGrades: PK-5Distance: 2.6 mi
- 2/10Rector A. Jones Middle SchoolGrades: 6-8Distance: 2.7 mi
- 9/10Larry A. Ryle High SchoolGrades: 9-12Distance: 3 mi
Schools provided by the listing agent
- Elementary: Ockerman Elementary
- Middle: Jones Middle School
- High: Ryle High
Source: NKMLS. This data may not be complete. We recommend contacting the local school district to confirm school assignments for this home.
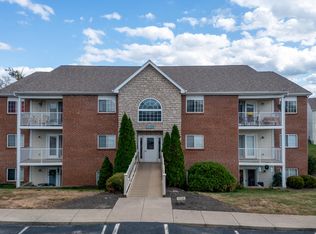
- $128,4002 bd2 ba-- sqft10260 Crossbow Ct APT 3, Florence, KY 41042Sold
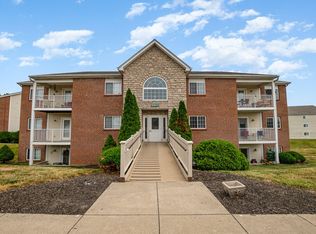
- $143,0002 bd2 ba1k sqft10260 Crossbow Ct APT 12, Florence, KY 41042Sold
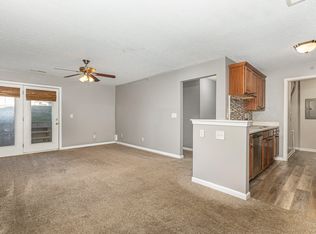
- $145,0002 bd2 ba952 sqft10260 Crossbow Ct APT 2, Florence, KY 41042Sold
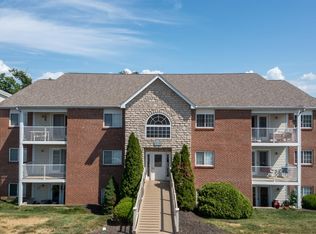
- $155,0002 bd2 ba952 sqft10260 Crossbow Ct APT 6, Florence, KY 41042Sold
- $150,1002 bd2 ba-- sqft10272 Crossbow, Florence, KY 41042Off Market
- $152,0002 bd2 ba1k sqft10272 Crossbow Ct APT 11, Florence, KY 41042Off Market
- $142,5002 bd2 ba952 sqft10272 Crossbow Ct APT 2, Florence, KY 41042Sold
- $166,9002 bd2 ba952 sqft10272 Crossbow Ct APT 10, Florence, KY 41042Sold
A local agent can set up tours, give advice and negotiate with sellers.
A local lender can help you make sure your offer is ready when you are.
Similar homes
- $162,0002 bd2 ba956 sqft31 Rio Grande Cir APT 11, Florence, KY 41042For Sale
 MLS ID #645515, Tonya Harris, Keller Williams Realty Service. NKMLS
 - $202,9002 bd2 ba1.1k sqft7041 Glen Kerry Ct, Florence, KY 41042For Sale
 MLS ID #645558, Damon Mocahbee, Haven Homes Group. NKMLS
 - $179,9002 bd2 ba1.2k sqft1840 Mimosa Trl, Florence, KY 41042For Sale
 MLS ID #644413, Stephanie Benedetti, RE/MAX Victory + Affiliates. NKMLS
 - $164,5002 bd2 ba969 sqft145 Dale Hollow Dr APT 2, Erlanger, KY 41018For Sale
 MLS ID #645121, The Vories Team, Keller Williams Realty Service. NKMLS
 - $150,0002 bd2 ba1k sqft4484 Mayhew Ave Unit 4, Cincinnati, OH 45238For Sale
 MLS ID #1889592, Darrell Barrett, Sibcy Cline, Inc.. Cincy MLS
 - $159,9002 bd2 ba990 sqft4245 Briarwood Dr APT 4, Independence, KY 41051For SaleMLS ID #644855, Alejandro Navarrete, Huff Realty - Florence. NKMLS
- $212,0002 bd2 ba1.3k sqft1164 Periwinkle Dr, Florence, KY 41042For SaleMLS ID #645054, John Hamlet, Sibcy Cline, REALTORS-CC. NKMLS
- $189,9002 bd2 ba1.2k sqft4350 Regency Ridge Ct APT 304, Cincinnati, OH 45248For SaleMLS ID #1889928, Diane R. Serraino, eXp Realty. Cincy MLS
- $189,9002 bd2 ba1.2k sqft4350 Regency Ridge Court, Green Twp, OH 45248For SaleMLS ID #1889928, Diane R. Serraino. eXp Realty
- $230,0002 bd2 ba1.3k sqft1118 Periwinkle Dr #1118, Florence, KY 41042For SaleMLS ID #645128, Kenji Shiota, Shiota Realtors LLC. NKMLS
- $165,0002 bd2 ba980 sqft4210 Nolin Ct APT 6, Erlanger, KY 41018For SaleMLS ID #642854, Jorden Zamrik, Haven Homes Group. NKMLS
- $164,9002 bd2 ba1k sqft500 Hill St Unit 501, Fort Thomas, KY 41075For SaleMLS ID #645188, Dean Frank, Coldwell Banker Realty FM. NKMLS
- $135,0002 bd2 ba1k sqft130 Pine Lake Dr APT 7, Erlanger, KY 41018For SaleMLS ID #644751, Alex Wagner, Coldwell Banker Realty. NKMLS
- $159,0002 bd2 ba1k sqft3414 N Bend Rd APT 8, Cincinnati, OH 45239For SaleMLS ID #1886101, Dylan Koch, Plum Tree Realty. Cincy MLS
- $229,5002 bd2 ba1.3k sqft1505 Atlanta Ct #201, Florence, KY 41042For SaleMLS ID #642863, Teresa Schultz, exp Realty, LLC. NKMLS
- $155,0002 bd2 ba1k sqft5342 Werk Rd #A-7, Cincinnati, OH 45248For SaleMLS ID #1883504, Julie Rose, Coldwell Banker Realty. Cincy MLS
- $166,9002 bd2 ba1.1k sqft490 Lakeview Dr Unit 205, Wilder, KY 41071For SaleMLS ID #643089, Kimberley Warner, Huff Realty - Florence. NKMLS
- $185,0002 bd2 ba1.1k sqft2244 Rolling Hills Dr, Covington, KY 41017For SaleMLS ID #645506, Matthew Trelc, Keller Williams Advisors. NKMLS
- $239,9004 bd2 ba1.1k sqft100 Sanders Dr, Florence, KY 41042For SaleMLS ID #645467, Blaire Hancock, Simple Fee Realty. NKMLS
- $165,0002 bd2 ba1.3k sqft2100 Fulton Ave Unit A1, Cincinnati, OH 45206For SaleMLS ID #1882462, Thomas F Williams Jr, Keller Williams Seven Hills Re. Cincy MLS
