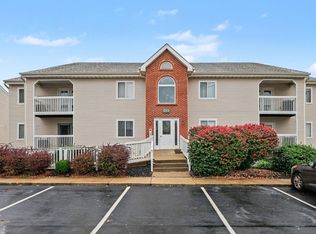
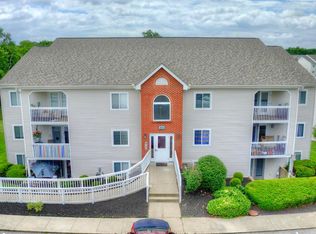
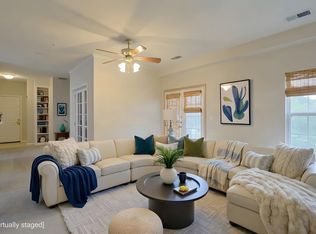
This top floor condo is ready to be yours! Lovely vaulted ceilings and spacious bedrooms. There is plentiful storage space with multiple walk in closets. Imagine yourself sipping coffee with a peaceful view of green space from the balcony. There is a clubhouse and pool in the community to enjoy! Excellent location right behind Sports of All Sorts and close to all the amenities Florence has to offer!
For sale
$179,900
612 Friars Ln APT 12, Florence, KY 41042
2beds
1,010sqft
Condominium, Residential
Built in ----
-- sqft lot
$176,500 Zestimate®
$178/sqft
$285/mo HOA
What's special
Vaulted ceilingsMultiple walk in closetsSpacious bedrooms
- 4 hours
- 40
- 2
Zillow last checked:
Listing updated:
Listed by:
Terin McAllister 859-992-8451,
eXp Realty, LLC
Source: NKMLS,MLS#: 648533
Facts & features
Interior
Bedrooms & bathrooms
- Bedrooms: 2
- Bathrooms: 2
- Full bathrooms: 2
Primary bedroom
- Description: Has attached bath and walk in closet
- Features: Bath Adjoins, Ceiling Fan(s), Carpet Flooring, Walk-In Closet(s)
- Level: First
- Area: 154
- Dimensions: 14 x 11
Bedroom 2
- Description: This 2nd bedroom/office has TWO adjoining walk in closets!
- Features: Carpet Flooring, Walk-In Closet(s)
- Level: First
- Area: 140
- Dimensions: 14 x 10
Bathroom 2
- Description: 2nd full bath
- Features: Full Finished Bath, Tub With Shower
- Level: First
- Area: 45
- Dimensions: 9 x 5
Living room
- Description: Living area is open to the dining and kitchen
- Features: Plank Flooring, Walk-Out Access
- Level: First
- Area: 195
- Dimensions: 15 x 13
Primary bath
- Description: Full Bath with large shower
- Features: Shower With Bench
- Level: First
- Area: 45
- Dimensions: 9 x 5
Heating
- Forced Air
Cooling
- Central Air
Appliances
- Included: Electric Range, Dishwasher, Dryer, Microwave, Refrigerator
- Laundry: Laundry Room
Features
- Walk-In Closet(s), High Speed Internet, Ceiling Fan(s), Vaulted Ceiling(s)
Interior area
- Total structure area: 1,010
- Total interior livable area: 1,010 sqft
Property
Parking
- Total spaces: 1
- Parking features: Assigned
Accessibility
- Accessibility features: Accessible Approach with Ramp
Features
- Levels: One
- Stories: 1
- Patio & porch: Covered, Deck
- Exterior features: Balcony
- Has view: Yes
- View description: Neighborhood
Lot
- Size: 435 Square Feet
Details
- Parcel number: 074.0012029.12
Construction
Type & style
- Home type: Condo
- Architectural style: Traditional
- Property subtype: Condominium, Residential
- Attached to another structure: Yes
Materials
- Brick, Vinyl Siding
- Foundation: Poured Concrete
- Roof: Shingle
Condition
- Existing Structure
- New construction: No
Details
- Warranty included: Yes
Utilities & green energy
- Sewer: Public Sewer
- Water: Public
- Utilities for property: Cable Available
Community & HOA
Community
- Subdivision: Sherwood Lakes
HOA
- Has HOA: Yes
- Amenities included: Lake Year Round, Pool
- Services included: Maintenance Grounds, Sewer, Snow Removal, Trash, Water
- HOA fee: $285 monthly
Location
- Region: Florence
Financial & listing details
- Price per square foot: $178/sqft
- Tax assessed value: $110,000
- Annual tax amount: $1,255
- Date on market: 11/19/2026
Estimated market value
$176,500
$168,000 - $185,000
$1,480/mo
Price history
| Date | Event | Price |
|---|---|---|
| 11/19/2026 | Listed for sale | $179,900+114.2%$178/sqft |
Source:  NKMLS #648533 Report a problem | ||
| 10/3/2007 | Sold | $84,000$83/sqft |
Source: Public Record Report a problem | ||
Public tax history
| Year | Property taxes | Tax assessment |
|---|---|---|
| 2025 | $1,255 +1.7% | $110,000 |
| 2024 | $1,234 -3.4% | $110,000 |
| 2023 | $1,277 +5.8% | $110,000 |
| 2022 | $1,207 +37.2% | $110,000 +37.5% |
| 2021 | $880 +8.1% | $80,000 +21.2% |
| 2020 | $814 | $66,000 |
| 2019 | $814 +2.4% | $66,000 |
| 2018 | $795 +9.7% | $66,000 |
| 2017 | $725 | $66,000 |
| 2015 | $725 +5.7% | $66,000 |
| 2013 | $686 | $66,000 |
| 2012 | -- | $66,000 -16.5% |
| 2011 | -- | $79,000 |
| 2010 | -- | $79,000 |
| 2009 | -- | $79,000 |
Find assessor info on the county website
Monthly payment
Est. payment
Payment breakdown
Explore the cost of this home by adjusting the details. Changes won't be saved.Climate risks
Neighborhood: 41042
Nearby schools
Schools provided by the listing agent
- Elementary: Ockerman Elementary
- Middle: Jones Middle School
- High: Ryle High
Source: NKMLS. This data may not be complete. We recommend contacting the local school district to confirm school assignments for this home.


Similar homes
- $159,9002 bd2 ba982 sqft10136 Carnation Ct APT 4, Florence, KY 41042For Sale
 MLS ID #648175, The Meece Home Team, Berkshire Hathaway HomeService. NKMLS
- $205,0002 bd2 ba1.5k sqft1632 Ashley Ct APT 104, Florence, KY 41042For Sale
 MLS ID #648489, The Vories Team, Keller Williams Realty Service. NKMLS
- $158,0002 bd2 ba988 sqft10124 Carnation Ct APT 2, Florence, KY 41042For Sale
 MLS ID #646804, Pramod Kumar Sharma, Red 1 Realty LLC. NKMLS
- $187,0002 bd2 ba1.1k sqft145 Saddlebrook Ln Unit 608, Florence, KY 41042For Sale
 MLS ID #647642, Madison Eisenman, Sibcy Cline, REALTORS-CC. NKMLS
