Country Farmhouse on 6.3 Acres - Endless Potential! Looking for a country property with room to spread out and make it your own? This farmhouse sits on approximately 6.3 acres in a peaceful rural setting, offering a rare opportunity for buyers with vision. A creek runs through the property, adding natural charm to the landscape. The home has great bones and plenty of character, with beautiful mature trees, original wood flooring, and classic woodwork that reflect its traditional farmhouse charm. Multiple outbuildings provide additional possibilities for storage, hobbies, workshop space, or other uses. While the property needs work and updating, the potential is here for someone ready to restore its character and create something special. Whether you're dreaming of a country homestead, a rural retreat, or a property with room for projects and outdoor enjoyment, this acreage offers an opportunity to bring your vision to life. The property is being sold AS IS. Bring your ideas and discover the possibilities of country living!
Re-activated
$199,900
10572 Taylor Rd, Magnolia, IL 61336
5beds
3,000sqft
Single Family Residence
Built in 1900
6.3 Acres Lot
$195,600 Zestimate®
$67/sqft
$-- HOA
What's special
- 22 days
- 1,281
- 107
Zillow last checked:
Listing updated:
Listed by:
Donna Bayler 815-760-2204,
Local Realty Group, Inc.
Source: MRED as distributed by MLS GRID,MLS#: 12764208
Facts & features
Interior
Bedrooms & bathrooms
- Bedrooms: 5
- Bathrooms: 1
- Full bathrooms: 1
Rooms
- Room types: Bedroom 5, Office, Bonus Room
Primary bedroom
- Features: Flooring (Hardwood)
- Level: Main
- Area: 180 Square Feet
- Dimensions: 15X12
Bedroom 2
- Features: Flooring (Hardwood)
- Level: Second
- Area: 210 Square Feet
- Dimensions: 15X14
Bedroom 3
- Features: Flooring (Hardwood)
- Level: Second
- Area: 132 Square Feet
- Dimensions: 12X11
Bedroom 4
- Features: Flooring (Hardwood)
- Level: Second
- Area: 150 Square Feet
- Dimensions: 15X10
Bedroom 5
- Features: Flooring (Hardwood)
- Level: Second
- Area: 169 Square Feet
- Dimensions: 13X13
Bonus room
- Level: Main
- Area: 150 Square Feet
- Dimensions: 15X10
Dining room
- Features: Flooring (Hardwood)
- Level: Main
- Area: 210 Square Feet
- Dimensions: 15X14
Kitchen
- Features: Flooring (Vinyl)
- Level: Main
- Area: 156 Square Feet
- Dimensions: 13X12
Laundry
- Level: Main
- Area: 80 Square Feet
- Dimensions: 10X8
Living room
- Features: Flooring (Carpet)
- Level: Main
- Area: 169 Square Feet
- Dimensions: 13X13
Office
- Features: Flooring (Carpet)
- Level: Second
- Area: 210 Square Feet
- Dimensions: 15X14
Heating
- Propane
Cooling
- None
Features
- Flooring: Hardwood
- Basement: Unfinished,Partial
Interior area
- Total structure area: 3,000
- Total interior livable area: 3,000 sqft
Property
Parking
- Total spaces: 10
- Parking features: Gravel, Yes, Garage Owned, Detached, Garage
- Garage spaces: 5
Accessibility
- Accessibility features: No Disability Access
Features
- Stories: 1.5
- Waterfront features: Creek
Lot
- Size: 6.3 Acres
- Dimensions: 289x399x356x680x493
- Features: Level
Details
- Additional structures: Grain Storage, Outbuilding, Stable(s)
- Parcel number: 0418012000
- Special conditions: None
Construction
Type & style
- Home type: SingleFamily
- Architectural style: Farmhouse
- Property subtype: Single Family Residence
Materials
- Cedar
Condition
- New construction: No
- Year built: 1900
Utilities & green energy
- Sewer: Septic Tank
- Water: Well
Community & HOA
HOA
- Services included: None
Location
- Region: Magnolia
Financial & listing details
- Price per square foot: $67/sqft
- Tax assessed value: $84,786
- Annual tax amount: $882
- Date on market: 10/16/2026
- Ownership: Fee Simple
Estimated market value
$195,600
$186,000 - $205,000
Not available
Price history
| Date | Event | Price |
|---|---|---|
| 11/5/2026 | Listed for sale | $199,900$67/sqft |
Source:  MRED as distributed by MLS GRID #12764208 Report a problem | ||
| 10/21/2026 | Pending sale | $199,900$67/sqft |
Source: MRED as distributed by MLS GRID #12764208 Report a problem | ||
| 10/16/2026 | Listed for sale | $199,900$67/sqft |
Source: MRED as distributed by MLS GRID #12764208 Report a problem | ||
Public tax history
| Year | Property taxes | Tax assessment |
|---|---|---|
| 2024 | $915 +5.5% | $28,262 +17.4% |
| 2023 | $868 +28.3% | $24,072 +14.8% |
| 2022 | $676 +18.1% | $20,971 +8.3% |
| 2021 | $572 -57.5% | $19,362 -22% |
| 2020 | $1,347 +4.8% | $24,835 +2.6% |
| 2019 | $1,285 -2% | $24,211 -4.9% |
| 2018 | $1,311 -4.1% | $25,469 -1.3% |
| 2017 | $1,367 -0.4% | $25,794 |
| 2016 | $1,373 -5.4% | $25,794 |
| 2015 | $1,451 +10.6% | $25,794 +3.5% |
| 2014 | $1,313 -4.8% | $24,926 -5.3% |
| 2013 | $1,378 | $26,332 |
Find assessor info on the county website
Monthly payment
Est. payment
Payment breakdown
Explore the cost of this home by adjusting the details. Changes won't be saved.Climate risks
Neighborhood: 61336
Nearby schools
Schools provided by the listing agent
- District: 535
Source: MRED as distributed by MLS GRID. This data may not be complete. We recommend contacting the local school district to confirm school assignments for this home.
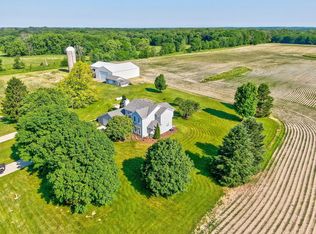
Similar homes
- $219,0003 bd2 ba1.8k sqft204 Williams St, Henry, IL 61537For Sale
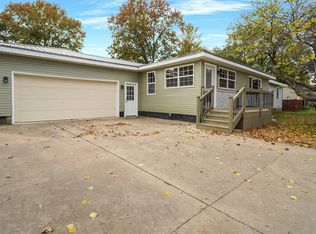 MLS ID #12049683, Jacob Hofer, LandProz Real Estate LLC. My State MLS
- $205,0004 bd3 ba1.7k sqft1836 Tanglewood Dr, Varna, IL 61375Active
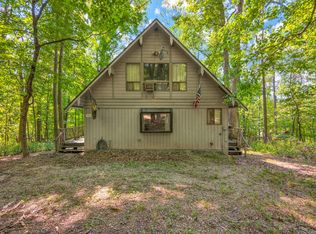 MLS ID #12750433, Brian Miller, Realty of America. MRED as distributed by MLS GRID
- $190,0003 bd2 ba2.2k sqft2 Acapulco Dr, Putnam, IL 61560For Sale
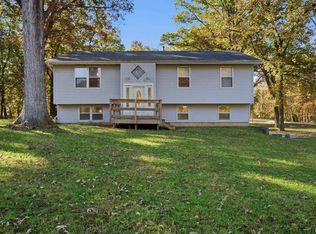
 MLS ID #PA1271406, Adam J Merrick, Adam Merrick Real Estate. RMLS Alliance as distributed by MLS GRID
- $185,0004 bd3 ba2k sqft217 W Cleveland St, Spring Valley, IL 61362Active
 MLS ID #12795783, Bethany Coleman, Local Realty Group, Inc.. MRED as distributed by MLS GRID
- $289,9003 bd2 ba1.8k sqft1700 Old Indian Town Rd, Henry, IL 61537For SaleMLS ID #PA1270730, Michelle Tribe, Keller Williams Revolution. RMLS Alliance as distributed by MLS GRID
- $114,0004 bd2 ba1.8k sqft1205 Clark St, Lowpoint, IL 61545For SaleMLS ID #PA1271625, Donna L Fauntleroy, Coldwell Banker Real Estate Group. RMLS Alliance as distributed by MLS GRID
- $250,0004 bd2 ba2k sqft707 Hilltop Dr, Sparland, IL 61565For SaleMLS ID #PA1269814, Jamie E Herring, Keller Williams Premier Realty. RMLS Alliance as distributed by MLS GRID
- $119,9003 bd2 ba2k sqft1213 3rd St, Lacon, IL 61540For SaleMLS ID #PA1270282, Donna L Fauntleroy, Coldwell Banker Real Estate Group. RMLS Alliance as distributed by MLS GRID
