Escape to your own private 30+ acre wooded retreat at 1419 S Big Run Rd W in Ashland, KY!
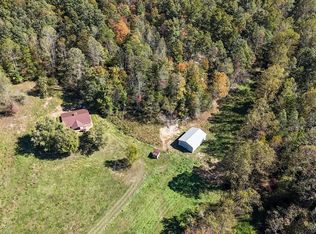
Tucked away in a peaceful, secluded setting just minutes from I-64 and the conveniences of Cannonsburg and Summit, this rare multi-acre property offers unmatched privacy and endless possibilities. At the heart of the land sits a charming, low-maintenance 1-bedroom, 1-bath cabin featuring warm oak details, custom cabinetry, and a durable metal roof—ideal as a full-time minimalist residence, weekend getaway, or hunting camp.
With over 30 acres of mature timber and gently rolling terrain bordering I-64 along the rear boundary, there is plenty of room to explore, ride ATVs, hunt, or build your dream custom home while living in or renting out the existing cabin. Located in the sought-after Boyd County Public Schools district (Ponderosa Elementary, Boyd County Middle, and Boyd County High), this property blends rural tranquility with easy access to town.
Schedule your private showing today to experience the peace, acreage, and potential of 1419 S Big Run Rd W!
For sale
$549,000
1419 S Big Run Rd W, Ashland, KY 41102
1beds
960sqft
Cabin
Built in 2004
32.36 Acres Lot
$376,800 Zestimate®
$572/sqft
$-- HOA
What's special
Gently rolling terrainPeaceful secluded settingWarm oak detailsDurable metal roofCustom cabinetry
- 2 days
- 201
- 14
Likely to sell faster than
Zillow last checked:
Listing updated:
Listed by:
Darrell Lewis 888-601-3771,
DIY Realty - Flat Fee MLS
Source: Imagine MLS,MLS#: 26031797
Facts & features
Interior
Bedrooms & bathrooms
- Bedrooms: 1
- Bathrooms: 1
- Full bathrooms: 1
Primary bedroom
- Level: First
Kitchen
- Level: First
Heating
- Electric
Cooling
- Electric
Appliances
- Included: Dryer, Disposal, Dishwasher, Microwave, Refrigerator, Washer, Cooktop, Oven
- Laundry: Electric Dryer Hookup
Features
- Breakfast Bar, Eat-in Kitchen, Walk-In Closet(s), Ceiling Fan(s)
- Flooring: Hardwood
- Windows: Insulated Windows
- Has basement: No
- Number of fireplaces: 1
- Fireplace features: Electric, Family Room, Kitchen, Outside
Interior area
- Total structure area: 960
- Total interior livable area: 960 sqft
- Finished area above ground: 960
- Finished area below ground: 0
Property
Parking
- Total spaces: 2
- Parking features: Detached Garage, Driveway, Workshop
- Garage spaces: 2
- Has uncovered spaces: Yes
Features
- Levels: One
- Fencing: Wood
Lot
- Size: 32.36 Acres
Details
- Parcel number: 009000000100
Construction
Type & style
- Home type: SingleFamily
- Architectural style: Cabin
- Property subtype: Cabin
Materials
- Wood Siding
- Foundation: Block
- Roof: Metal
Condition
- Year built: 2004
Details
- Warranty included: Yes
Utilities & green energy
- Sewer: Septic Tank
- Water: Public
- Utilities for property: Cable Connected, Electricity Connected, Water Connected
Community & HOA
Community
- Subdivision: Rural
HOA
- Has HOA: No
Location
- Region: Ashland
Financial & listing details
- Price per square foot: $572/sqft
- Tax assessed value: $349,500
- Annual tax amount: $2,416
- Date on market: 11/20/2026
Estimated market value
$376,800
$294,000 - $467,000
$1,109/mo
Price history
| Date | Event | Price |
|---|---|---|
| 11/20/2026 | Listed for sale | $549,000+57.1%$572/sqft |
Source:  Imagine MLS #26031797 Report a problem | ||
| 12/11/2021 | Listing removed | -- |
Source:  My State MLS Report a problem | ||
| 11/1/2021 | Contingent | $349,500$364/sqft |
Source: My State MLS #11021845 Report a problem | ||
| 10/23/2021 | Listed for sale | $349,500$364/sqft |
Source: My State MLS #11021845 Report a problem | ||
| 9/25/2021 | Contingent | $349,500$364/sqft |
Source: My State MLS #11021845 Report a problem | ||
| 9/8/2021 | Listed for sale | $349,500$364/sqft |
Source: My State MLS #11021845 Report a problem | ||
Public tax history
| Year | Property taxes | Tax assessment |
|---|---|---|
| 2022 | $2,416 +172.2% | $168,620 +172.2% |
| 2021 | $888 -2.1% | $61,953 |
| 2020 | $907 -30.9% | $61,953 -31.8% |
| 2019 | $1,313 +76.6% | $90,853 +81% |
| 2018 | $744 +293.7% | $50,200 |
| 2017 | $189 +6.7% | $50,200 |
| 2016 | $177 +1.4% | $50,200 +39.4% |
| 2015 | $174 +590.1% | $36,000 |
| 2012 | $25 -50% | $36,000 |
| 2011 | $51 | $36,000 |
| 2010 | -- | $36,000 |
Find assessor info on the county website
Monthly payment
Est. payment
Payment breakdown
Explore the cost of this home by adjusting the details. Changes won't be saved.Climate risks
Neighborhood: 41102
Nearby schools
Schools provided by the listing agent
- Elementary: Ponderosa
- Middle: Boyd Co
- High: Boyd Co
Source: Imagine MLS. This data may not be complete. We recommend contacting the local school district to confirm school assignments for this home.
Similar homes
- $275,0003 bd1 ba1.1k sqft8433/8435 Ice Dam Holw, Catlettsburg, KY 41129For Sale

 MLS ID #60786, Hannah Daniel, DEE'S REAL ESTATE SERVICE. AABR
- $279,9003 bd2 ba1.3k sqft401 Bradford St, Grayson, KY 41143For Sale
 MLS ID #61559, Franci Burchett, Ross Real Estate Services. AABR
- $395,0002 bd1 ba1.2k sqft620 McGinnis Rd, Grayson, KY 41143For Sale
 Whitetail Properties
- $380,0003 bd2 ba1.1k sqft200 E 4th St, Grayson, KY 41143For Sale
 MLS ID #60980, Bradley Ashworth, REMAX Realty Connection, LLC. AABR
- $365,0003 bd2 ba1.4k sqft409 Poplar St, Flatwoods, KY 41139New ConstructionMLS ID #61079, Daniel Trippett, Prime Realty. AABR
- $279,9003 bd3 ba1.3k sqft103 Bluegrass Way, Grayson, KY 41143For Sale
 MLS ID #25000357, Teresa Brown, CENTURY 21 Advantage Realty. Imagine MLS
- $279,9003 bd3 ba1.3k sqft105 Bluegrass Way, Grayson, KY 41143For SaleMLS ID #25000362, Teresa Brown, CENTURY 21 Advantage Realty. Imagine MLS
