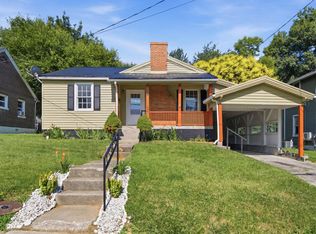
Considering downsizing or just starting out, this updated, 3-bedroom, 2 bath, brick ranch home in Indian Hills checks a lot of boxes. This sunny, spacious home offers a neat layout with wide plank flooring connecting the main living areas. The open kitchen offers charming, maple cabinetry, a pantry nook, handy, pull-out shelves and the appliances. The laundry room is just off of the kitchen and is complete with the washer and dryer. The primary suite offers 2 closets and a large walk-in tiled shower. The hall bath has been updated and is across from the two additional bedrooms offering flex space for family or a home office. The large light filled living room, and the cozy den offer an easy living arrangement for your family and friends to gather. Step outside to the inviting deck perfect for relaxing and overlooking the fenced back yard framed with mature trees. The shed offers a great space to organize your outdoor tools and lawn equipment along with the cabinets in the one car garage. Consider all of the benefits this well maintained, one level living home offers, conveniently located near downtown, shopping, schools, restaurants, churches and Ephriam McDowell Regional Medical Center.
For sale
$234,900
620 Shawnee Rd, Danville, KY 40422
3beds
1,578sqft
Single Family Residence
Built in ----
0.34 Acres Lot
$226,200 Zestimate®
$149/sqft
$-- HOA
What's special
Open kitchenCharming maple cabinetrySunny spacious homeHandy pull-out shelvesCozy denPantry nookLarge walk-in tiled shower
- 3 days |
- 706 |
- 53 |
Likely to sell faster than
Zillow last checked:
Listing updated:
Listed by:
Susan Hunstad 859-583-2655,
Coldwell Banker VIP Realty, Inc.
Source: Imagine MLS,MLS#: 26021715
Facts & features
Interior
Bedrooms & bathrooms
- Bedrooms: 3
- Bathrooms: 2
- Full bathrooms: 2
Primary bedroom
- Level: First
Bedroom 2
- Level: First
Bedroom 3
- Level: First
Bathroom 1
- Level: First
Bathroom 2
- Level: First
Dining room
- Level: First
Family room
- Level: First
Kitchen
- Level: First
Living room
- Level: First
Utility room
- Level: First
Heating
- Forced Air, Natural Gas
Cooling
- Electric, Heat Pump
Appliances
- Included: Dryer, Dishwasher, Microwave, Refrigerator, Washer, Range
- Laundry: Electric Dryer Hookup, Main Level, Washer Hookup
Features
- Eat-in Kitchen, Ceiling Fan(s)
- Flooring: Carpet, Tile
- Doors: Storm Door(s)
- Windows: Insulated Windows, Blinds, Screens
- Basement: Crawl Space
- Has fireplace: No
Interior area
- Total structure area: 1,578
- Total interior livable area: 1,578 sqft
- Finished area above ground: 1,578
- Finished area below ground: 0
Property
Parking
- Total spaces: 1
- Parking features: Driveway, Off Street, Garage Faces Front
- Garage spaces: 1
- Has uncovered spaces: Yes
Features
- Levels: One
- Fencing: Chain Link
- Has view: Yes
- View description: Trees/Woods, Neighborhood
Lot
- Size: 0.34 Acres
- Features: Landscaped, Few Trees
Details
- Additional structures: Shed(s)
- Parcel number: D05004029
Construction
Type & style
- Home type: SingleFamily
- Architectural style: Ranch
- Property subtype: Single Family Residence
Materials
- Brick
- Foundation: Block
- Roof: Dimensional Style
Utilities & green energy
- Sewer: Public Sewer
- Water: Public
- Utilities for property: Cable Available, Electricity Connected, Natural Gas Connected, Sewer Connected, Water Connected
Community & HOA
Community
- Subdivision: Indian Hills
HOA
- Has HOA: No
Location
- Region: Danville
Financial & listing details
- Price per square foot: $149/sqft
- Tax assessed value: $155,000
- Annual tax amount: $536
- Date on market: 8/11/2026
Estimated market value
$226,200
$215,000 - $238,000
$1,723/mo
Price history
| Date | Event | Price |
|---|---|---|
| 8/11/2026 | Listed for sale | $234,900+67.8%$149/sqft |
Source:  Imagine MLS #26021715 Report a problem Imagine MLS #26021715 Report a problem | ||
| 6/22/2016 | Sold | $140,000-6%$89/sqft |
Source: Imagine MLS #1524116 Report a problem | ||
| 5/24/2016 | Pending sale | $148,900$94/sqft |
Source: ERA Select Real Estate #1524116 Report a problem | ||
| 11/9/2015 | Listed for sale | $148,900+140.2%$94/sqft |
Source: ERA Select Real Estate #1524116 Report a problem | ||
| 7/3/2014 | Sold | $62,000-22.4%$39/sqft |
Source: Imagine MLS #1405252 Report a problem | ||
| 3/28/2014 | Listed for sale | $79,900$51/sqft |
Source: Era Select Real Estate #1405252 Report a problem | ||
Public tax history
| Year | Property taxes | Tax assessment |
|---|---|---|
| 2024 | $536 -3% | $155,000 |
| 2023 | $552 +6.9% | $155,000 +10.7% |
| 2022 | $516 -1% | $140,000 |
| 2021 | $521 -0.5% | $140,000 |
| 2020 | $524 +0.5% | $140,000 |
| 2019 | $521 +89.9% | $140,000 +47.4% |
| 2015 | $275 | $95,000 |
| 2012 | $275 +0.9% | $95,000 |
| 2011 | $272 | $95,000 |
| 2010 | -- | $95,000 |
Find assessor info on the county website
Monthly payment
Est. payment
Payment breakdown
Explore the cost of this home by adjusting the details. Changes won't be saved.Climate risks
Neighborhood: 40422
Nearby schools
GreatSchools rating
- 3/10Edna L. Toliver Intermediate SchoolGrades: 2-5Distance: 2 mi
- 5/10Bate Middle SchoolGrades: 6-8Distance: 1.2 mi
- 4/10Danville High SchoolGrades: 9-12Distance: 1.1 mi
Schools provided by the listing agent
- Elementary: Hogsett
- Middle: Bate
- High: Danville
Source: Imagine MLS. This data may not be complete. We recommend contacting the local school district to confirm school assignments for this home.
- $211,3003 bd1 ba1.5k sqft618 Shawnee Rd, Danville, KY 40422Off Market
- $189,700-- bd-- ba1.2k sqft622 Shawnee Rd, Danville, KY 40422Off Market
- $208,9003 bd1 ba1.4k sqft1000 Navahoe St, Danville, KY 40422Off Market
- $300,0003 bd2 ba2.3k sqft633 Seminole Trl, Danville, KY 40422Off Market
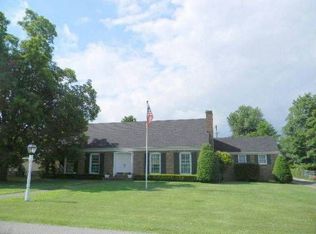
- $195,0003 bd2 ba1.5k sqft616 Shawnee Rd, Danville, KY 40422Sold
- $212,4003 bd1 ba1.7k sqft626 Shawnee Rd, Danville, KY 40422Off Market
- $264,1004 bd2 ba1.6k sqft629 Seminole Trl, Danville, KY 40422Off Market
- $276,400-- bd-- ba2.1k sqft635 Seminole Trl, Danville, KY 40422Off Market
A local agent can set up tours, give advice and negotiate with sellers.
Similar homes
- $260,0003 bd3 ba2.1k sqft344 Twinbrook Dr, Danville, KY 40422For Sale
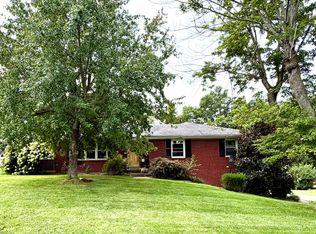
 MLS ID #26021268, Christie Welch, Welchomes Real Estate. Imagine MLS
 - $197,9003 bd2 ba1.4k sqft216 N 2nd St, Danville, KY 40422For Sale
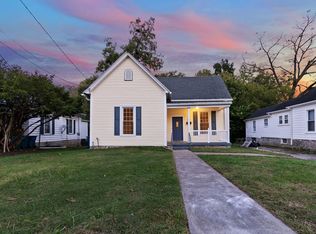 MLS ID #26019347, Ciara Isaacs Hagedorn, RE/MAX Elite Lexington. Imagine MLS
 - $218,7502 bd1 ba875 sqft851 Hilltop Rd, Danville, KY 40422For Sale
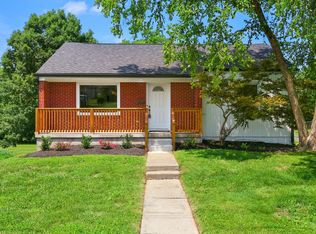 MLS ID #26021289, Joshua Lynch, The Brokerage. Imagine MLS
 - $208,0003 bd1 ba1.7k sqft403 N 4th St, Danville, KY 40422For Sale
 MLS ID #26014066, Dalis Alvarez, GSP Homes. Imagine MLS
 - $269,0004 bd2 ba2.1k sqft441 Russell St, Danville, KY 40422For SaleMLS ID #26012615, Dalis Alvarez, GSP Homes. Imagine MLS
- $203,0003 bd1 ba1.2k sqft708 N Maple Ave, Danville, KY 40422For SaleMLS ID #26014642, Mindi Carrier, Central Kentucky Realty & Associates, LLC. Imagine MLS
- $299,0004 bd2 ba2k sqft600 E Lexington Ave, Danville, KY 40422For SaleMLS ID #26008067, Sabrina Murphy, Coldwell Banker VIP Realty, Inc.. Imagine MLS
- $349,9003 bd2 ba2.1k sqft44 Lexington Ct, Danville, KY 40422For SaleMLS ID #26016627, Joe Marcum, CENTURY 21 Advantage Realty. Imagine MLS
- $224,9003 bd2 ba1.5k sqft9922 Cornishville Rd, Harrodsburg, KY 40330For SaleMLS ID #26021936, Madalynn Davis, The Brokerage. Imagine MLS
- $310,0003 bd3 ba1.8k sqft522 Silverbrook Dr, Danville, KY 40422For SaleMLS ID #26008468, W Jean Sipe, United Real Estate Bluegrass. Imagine MLS
- $149,9002 bd1 ba1k sqft403 Locust St, Danville, KY 40422For SaleMLS ID #26020784, Kaylee Resor, Zen Door Real Estate, Inc. Imagine MLS
- $230,0003 bd2 ba1.8k sqft653 Valley Dr, Harrodsburg, KY 40330For SaleMLS ID #26021152, Alyssa Weir, ERA Select Real Estate. Imagine MLS
- $159,9003 bd2 ba1k sqft436 1/2 Russell St, Danville, KY 40422For SaleMLS ID #26020205, Chris M Johnson, Plum Tree Realty. Imagine MLS
- $144,9003 bd1 ba1k sqft316 Cowan St, Danville, KY 40422For SaleMLS ID #26021407, Daniel Peters, Zen Door Real Estate, Inc. Imagine MLS
- $309,0003 bd2 ba1.4k sqft579 Kings Mill Rd, Danville, KY 40422For SaleMLS ID #26019598, Andrea W Gross, Keller Williams Bluegrass Realty. Imagine MLS
- $210,0003 bd3 ba1.2k sqft101 April Dr, Junction City, KY 40440For SaleMLS ID #26021116, Nikki Lake, RE/MAX Elite Realty. Imagine MLS
- $300,0004 bd2 ba1.7k sqft1051-1053 Butler St, Danville, KY 40422For SaleMLS ID #26020225, Madalynn Davis, The Brokerage. Imagine MLS
- $225,0003 bd2 ba1.3k sqft226 Tanner Cir, Stanford, KY 40484For SaleMLS ID #26020263, Andrea Williamson, RE Solutions Bluegrass. Imagine MLS
- $339,0003 bd2 ba1.6k sqft41 Tuggle Rd, Danville, KY 40422For SaleMLS ID #26008056, Sabrina Murphy, Coldwell Banker VIP Realty, Inc.. Imagine MLS
- $145,0002 bd1 ba1.4k sqft707 Hillcrest Dr, Danville, KY 40422For Sale
 MLS ID #1725463, Karan Singh, 85W Real Estate. Metro Search Inc. LLC DBA Apex MLS
