Welcome to 105 Williams Court! Conveniently located just off Main Street in Danville, this beautifully updated 3-bedroom, 1.5-bath home offers over 1,300 square feet of comfortable one-level living. Step inside to discover spacious living and dining areas. The refreshed kitchen features quartz countertops, brand-new cabinetry, and new appliances. Luxury vinyl plank flooring adds a fresh, cohesive feel throughout the common areas. Outside, enjoy a large backyard with plenty of room for pets or outdoor gatherings. The attached two-car carport offers convenient covered parking along with additional storage space. Enjoy easy access to downtown Danville's local restaurants, shops, and entertainment, as well as Centre College, groceries, convenience stores, and nearby parks. Some photos are virtually staged to showcase layout.
For sale
Price cut: $2.5K (10/22)
$182,500
105 Williams Ct, Danville, KY 40422
3beds
1,386sqft
Single Family Residence
Built in 1953
8,276 Square Feet Lot
$178,700 Zestimate®
$132/sqft
$-- HOA
What's special
Additional storage spaceAttached two-car carportRefreshed kitchenBrand-new cabinetryNew appliancesQuartz countertopsConvenient covered parking
- 10 days
- 1,078
- 134
Likely to sell faster than
Zillow last checked:
Listing updated:
Listed by:
Lukas Owens 859-533-5006,
The Brokerage,
Ally Robertson 859-608-4884,
The Brokerage
Source: Imagine MLS,MLS#: 26028266
Facts & features
Interior
Bedrooms & bathrooms
- Bedrooms: 3
- Bathrooms: 2
- Full bathrooms: 1
- 1/2 bathrooms: 1
Primary bedroom
- Level: First
Bedroom 1
- Level: First
Bedroom 2
- Level: First
Bathroom 1
- Level: First
Bathroom 2
- Level: First
Dining room
- Level: First
Kitchen
- Level: First
Living room
- Level: First
Heating
- Natural Gas
Cooling
- Central Air
Appliances
- Included: Dishwasher, Microwave, Refrigerator, Range
- Laundry: Electric Dryer Hookup, Main Level, Washer Hookup
Features
- Ceiling Fan(s)
- Flooring: Carpet
- Windows: Insulated Windows, Screens
- Has basement: No
- Has fireplace: No
Interior area
- Total structure area: 1,386
- Total interior livable area: 1,386 sqft
- Finished area above ground: 1,386
- Finished area below ground: 0
Property
Parking
- Total spaces: 2
- Parking features: Attached Carport, Off Street
- Carport spaces: 2
Features
- Levels: One
Lot
- Size: 8,276 Square Feet
- Features: Landscaped
Details
- Parcel number: D09004029
Construction
Type & style
- Home type: SingleFamily
- Architectural style: Ranch
- Property subtype: Single Family Residence
Materials
- Stone
- Foundation: Concrete Perimeter
- Roof: Dimensional Style
Condition
- Year built: 1953
Utilities & green energy
- Sewer: Public Sewer
- Water: Public
- Utilities for property: Electricity Connected, Natural Gas Connected, Sewer Connected, Water Connected
Community & HOA
HOA
- Has HOA: No
Location
- Region: Danville
Financial & listing details
- Price per square foot: $132/sqft
- Tax assessed value: $90,000
- Annual tax amount: $428
- Date on market: 10/13/2026
Estimated market value
$178,700
$170,000 - $188,000
$1,676/mo
Price history
| Date | Event | Price |
|---|---|---|
| 10/22/2026 | Price change | $182,500-1.4%$132/sqft |
Source:  Imagine MLS #26028266 Report a problem | ||
| 10/13/2026 | Listed for sale | $185,000+189.1%$133/sqft |
Source: Imagine MLS #26028266 Report a problem | ||
| 5/24/2011 | Sold | $64,000$46/sqft |
Source: Agent Provided Report a problem | ||
Public tax history
| Year | Property taxes | Tax assessment |
|---|---|---|
| 2025 | $428 -3.4% | $90,000 |
| 2024 | $444 -3% | $90,000 |
| 2023 | $457 +17.5% | $90,000 +20% |
| 2022 | $389 -1% | $75,000 |
| 2021 | $393 +0.7% | $75,000 |
| 2020 | $390 +0.5% | $75,000 |
| 2019 | $388 +34.8% | $75,000 +17.2% |
| 2015 | $288 | $64,000 |
| 2012 | $288 | $64,000 |
| 2011 | -- | $64,000 -24.7% |
| 2010 | -- | $85,000 |
Find assessor info on the county website
Monthly payment
Est. payment
Payment breakdown
Explore the cost of this home by adjusting the details. Changes won't be saved.Climate risks
Neighborhood: 40422
Nearby schools
Schools provided by the listing agent
- Elementary: Hogsett
- Middle: Bate
- High: Danville
Source: Imagine MLS. This data may not be complete. We recommend contacting the local school district to confirm school assignments for this home.


Similar homes
- $184,0003 bd2 ba1.4k sqft216 N 2nd St, Danville, KY 40422For Sale
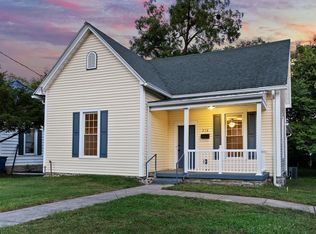
 MLS ID #26019347, Ciara Isaacs Hagedorn, RE/MAX Elite Lexington. Imagine MLS
- $200,0003 bd1 ba1.4k sqft233 Madison Ave, Danville, KY 40422For Sale
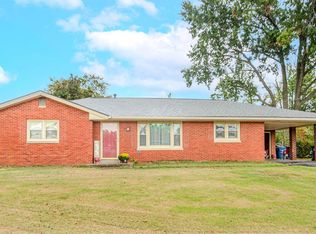 MLS ID #26028814, Deonica D Asbery, United Country Cornerstone Realty & Auction. Imagine MLS
- $186,9004 bd2 ba1.2k sqft224 Harding St, Danville, KY 40422For Sale
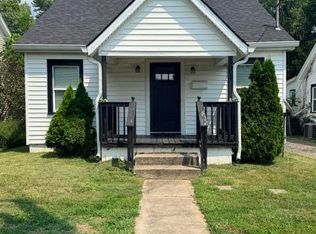 MLS ID #26021607, Jessica Pike, Deborah Ball Realty. Imagine MLS
- $175,0003 bd3 ba1.7k sqft813 S 4th St, Danville, KY 40422For Sale
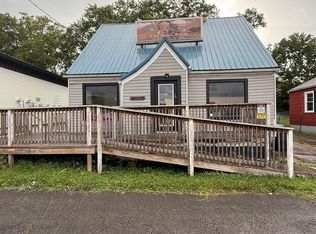 MLS ID #25017241, Curtis Brown, Keller Williams Commonwealth - Stanford. Imagine MLS
- $174,5003 bd1 ba1.4k sqft187 Cheryl Ln, Danville, KY 40422For SaleMLS ID #26024705, Linda M Green, Coldwell Banker VIP Realty, Inc.. Imagine MLS
- $269,0003 bd2 ba1.5k sqft1409 Rebel Rd, Danville, KY 40422For SaleMLS ID #26029401, Ronnie L Sims, RM McGinnis, LLC Real Est & Auction Professionals. Imagine MLS
- $162,0004 bd1 ba1.4k sqft132 Wilderness Rd, Danville, KY 40422For SaleMLS ID #26012044, Amy Lyons, Guerrant Real Estate. Imagine MLS
- $197,5003 bd2 ba1.1k sqft104 Dogwood Ct, Danville, KY 40422For SaleMLS ID #26025969, Benjamin Lawwill, Keller Williams Legacy Group. Imagine MLS
- $205,0003 bd2 ba1.9k sqft170 Madison Ave, Danville, KY 40422For SaleMLS ID #26024467, Michelle Day, CENTURY 21 Advantage Realty. Imagine MLS
- $195,0003 bd2 ba1.1k sqft184 Airport Rd, Danville, KY 40422For SaleMLS ID #26025720, Mimi Iverson, Real Broker, LLC - Harrodsburg. Imagine MLS
- $144,9002 bd1 ba1.1k sqft531 Adams St, Danville, KY 40422For SaleMLS ID #26023226, Cliff-Ed Irvin, Weichert Realtors Ford Brothers - Lancaster. Imagine MLS
- $219,5003 bd2 ba1.2k sqft805 Sunset Dr, Danville, KY 40422For SaleMLS ID #26019379, Nina Kirkland, Coldwell Banker VIP Realty, Inc.. Imagine MLS
- $229,0002 bd1 ba1.4k sqft414 Adams St, Danville, KY 40422For SaleMLS ID #26028113, Tammy Carr, RE/MAX Elite Realty Danville. Imagine MLS
- $220,0003 bd2 ba1.2k sqft463 S 2nd St, Danville, KY 40422For SaleMLS ID #26023754, Jessica Pike, Deborah Ball Realty. Imagine MLS
- $230,0003 bd2 ba1k sqft104 Winning Colors, Danville, KY 40422For SaleMLS ID #26026517, Autumn Johannes, National Real Estate. Imagine MLS
- $206,9003 bd2 ba1.7k sqft609 N 3rd St, Danville, KY 40422For SaleMLS ID #26020639, Daniel Peters, Zen Door Real Estate, Inc. Imagine MLS
- $194,9002 bd2 ba1.2k sqft5535 Alum Springs Rd, Danville, KY 40422For SaleMLS ID #26026505, Connor Burchell, Denniston Realty. Imagine MLS
- $214,9003 bd1 ba1k sqft182 W Erskine Dr, Danville, KY 40422For SaleMLS ID #26021367, Paula Landsaw, RE/MAX Elite Realty. Imagine MLS
- $149,9002 bd1 ba1k sqft403 Locust St, Danville, KY 40422For SaleMLS ID #26020784, Kaylee Resor, Zen Door Real Estate, Inc. Imagine MLS
