Your Dream Home Just Hit the Market - Don't Miss This Rare Opportunity in the Aviary Subdivision, Johns Creek area. Welcome to the home you've been waiting for-tucked inside the highly sought-after Aviary Subdivision, where listings are rare and the lifestyle is truly special. Known for its peaceful ambiance, mature trees, and natural charm, the Aviary lives up to its name with abundant wildlife and some of the best backyard bird watching you'll find in the area. This is more than a home-it's a daily connection to nature. From the moment you step into the grand foyer, you'll feel it-this house isn't just a place to live; it's a place to thrive. Gorgeous hardwoods flow throughout the main level, where you're welcomed by a formal dining room perfect for entertaining or intimate gatherings. To the left, escape into the primary suite oasis-a peaceful retreat with soaring vaulted ceilings, a private covered deck overlooking serene nature, and a luxurious spa-inspired bathroom you'll never want to leave. The kitchen was fully remodeled in 2020 and blends function with beauty, featuring high-end appliances, expansive counters, and a cozy breakfast nook that opens into a light-filled living area. This inviting space flows seamlessly to the back deck-ideal for grilling, relaxing, or enjoying the quiet chorus of birds at sunset. Upstairs, you'll find three spacious bedrooms and an updated full bath (2020)-perfect for family, guests, or work-from-home flexibility. The lower level is your blank canvas-a large finished space ideal for entertaining, a home gym, media room, or all of the above-plus garage access. This home has been lovingly maintained, tastefully updated, and offers a rare chance to live in a community where nature, comfort, and luxury intersect. Homes in the Aviary don't come along often-and this one checks every box. Don't wait. Come see it. Fall in love. Make it yours.
Closed
Zillow last checked:
Listing updated:
Bought with:
Patricia Mallmann, 380984
Keller Williams Chattahoochee
Source: GAMLS,MLS#: 10498183
Price history
| Date | Event | Price |
|---|---|---|
| 6/2/2025 | Sold | $865,000+6.1%$171/sqft |
Source:  GAMLS #10498183 Report a problem GAMLS #10498183 Report a problem | ||
| 4/20/2025 | Pending sale | $815,000$161/sqft |
Source:  FMLS GA #7557327 Report a problem FMLS GA #7557327 Report a problem | ||
| 4/11/2025 | Listed for sale | $815,000$161/sqft |
Source: FMLS GA #7557327 Report a problem | ||
Nearby homes
- $744,6005 bd4 ba4.1k sqft10565 Wren Ridge Rd, Johns Creek, GA 30022Off Market
- $626,0005 bd4 ba2.5k sqft10585 Wren Ridge Rd, Johns Creek, GA 30022Off Market
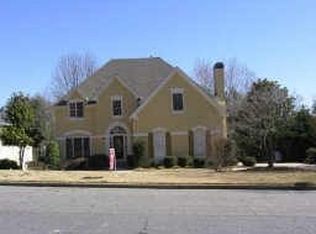
- $603,6004 bd3 ba2.6k sqft10550 Wren Ridge Rd, Johns Creek, GA 30022Off Market
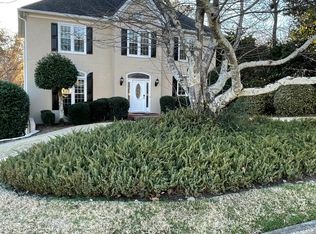
- $662,7004 bd3 ba2.5k sqft10555 Wren Ridge Rd, Johns Creek, GA 30022Off Market
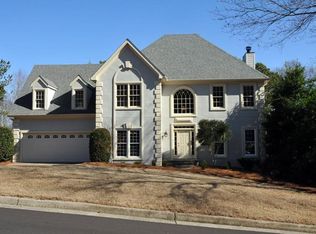
Get a cash offer in 3 minutes
Find out how much your home could sell for in as little as 3 minutes with a no-obligation cash offer.
Estimated market value
$838,800
