Now available for sale in the desirable Holmesburg section of Philadelphia, 8766 Ditman St offers a spacious layout, modern updates, and flexible living space. This well-maintained home features a classic airlite floor plan with a modern kitchen, newer windows, and beautiful hardwood flooring throughout. The second floor offers three generously sized bedrooms and a modern full bathroom. The fully finished basement provides additional living space, while the converted garage adds even more versatility along with a second full bathroom. This flexible area can easily function as a family room, home office, guest quarters, or potential in-law suite. Conveniently located in Holmesburg with easy access to I-95, Woodhaven Road, bridges, shopping, and major transportation routes, this property offers both comfort and convenience. A great opportunity for a homeowner looking for space, flexibility, and a prime Philadelphia location!
For sale
$269,000
8766 Ditman St, Philadelphia, PA 19136
3beds
1,152sqft
:
Get pre-qualified$1,680/mo
Townhouse
Built in 1960
1,600 Square Feet Lot
$265,900 Zestimate®
$234/sqft
$-- HOA
What's special
- 2 days |
- 344 |
- 35 |
Zillow last checked:
Listing updated:
Listed by:
Robert Clegg 215-923-7600,
Coldwell Banker Realty (215) 923-7600
Source: Bright MLS,MLS#: PAPH2659266
Facts & features
Interior
Bedrooms & bathrooms
- Bedrooms: 3
- Bathrooms: 2
- Full bathrooms: 2
Rooms
- Room types: Living Room, Dining Room, Primary Bedroom, Bedroom 2, Kitchen, Bedroom 1
Primary bedroom
- Level: Main
- Area: 0 Square Feet
- Dimensions: 0 X 0
Primary bedroom
- Level: Unspecified
Bedroom 1
- Level: Main
- Area: 0 Square Feet
- Dimensions: 0 X 0
Bedroom 2
- Level: Main
- Area: 0 Square Feet
- Dimensions: 0 X 0
Dining room
- Level: Main
- Area: 0 Square Feet
- Dimensions: 0 X 0
Kitchen
- Level: Main
- Area: 0 Square Feet
- Dimensions: 0 X 0
Living room
- Level: Main
- Area: 0 Square Feet
- Dimensions: 0 X 0
Heating
- Forced Air, Natural Gas
Cooling
- Central Air, Electric
Appliances
- Included: Gas Water Heater
- Laundry: In Basement
Features
- Eat-in Kitchen
- Basement: Full
- Has fireplace: No
Interior area
- Total structure area: 1,152
- Total interior livable area: 1,152 sqft
- Finished area above ground: 1,152
- Finished area below ground: 0
Property
Parking
- Parking features: None
Accessibility
- Accessibility features: Mobility Improvements
Features
- Levels: Two
- Stories: 2
- Pool features: None
Lot
- Size: 1,600 Square Feet
- Dimensions: 16 x 100
Details
- Additional structures: Above Grade, Below Grade
- Parcel number: 652290800
- Zoning: RSA5
- Special conditions: Standard
Construction
Type & style
- Home type: Townhouse
- Architectural style: Straight Thru
- Property subtype: Townhouse
Materials
- Masonry
- Foundation: Block
Condition
- New construction: No
- Year built: 1960
Utilities & green energy
- Sewer: Public Sewer
- Water: Public
Community & HOA
Community
- Subdivision: Abbey Lane
HOA
- Has HOA: No
Location
- Region: Philadelphia
- Municipality: PHILADELPHIA
Financial & listing details
- Price per square foot: $234/sqft
- Tax assessed value: $247,500
- Annual tax amount: $3,464
- Date on market: 8/13/2026
- Listing agreement: Exclusive Right To Sell
- Ownership: Fee Simple
Estimated market value
$265,900
$253,000 - $279,000
$1,722/mo
Price history
| Date | Event | Price |
|---|---|---|
| 8/14/2026 | Listed for sale | $269,000+258.7%$234/sqft |
Source:  Bright MLS #PAPH2659266 Report a problem Bright MLS #PAPH2659266 Report a problem | ||
| 8/28/2015 | Sold | $75,000+97.4%$65/sqft |
Source: Public Record Report a problem | ||
| 8/6/1998 | Sold | $38,000$33/sqft |
Source: Public Record Report a problem | ||
Public tax history
| Year | Property taxes | Tax assessment |
|---|---|---|
| 2025 | $3,119 +23.7% | $222,800 +23.7% |
| 2024 | $2,521 | $180,100 |
| 2023 | $2,521 +22.4% | $180,100 |
| 2022 | $2,061 | -- |
| 2021 | $2,061 +6.2% | -- |
| 2018 | $1,940 | -- |
| 2017 | $1,940 +14.7% | -- |
| 2016 | $1,691 | -- |
| 2015 | $1,691 | -- |
| 2014 | $1,691 +39% | $120,800 +672% |
| 2012 | $1,217 | $15,648 |
| 2011 | -- | $15,648 |
| 2010 | -- | $15,648 |
| 2009 | -- | $15,648 |
| 2008 | -- | $15,648 |
| 2007 | -- | $15,648 +7.5% |
| 2006 | -- | $14,560 |
| 2005 | -- | $14,560 |
| 2004 | -- | $14,560 |
| 2003 | -- | $14,560 |
| 2002 | -- | $14,560 |
| 2000 | -- | $14,560 |
| 1999 | -- | $14,560 |
Find assessor info on the county website
Monthly payment
Est. payment
Payment breakdown
Explore the cost of this home by adjusting the details. Changes won't be saved.Climate risks
Neighborhood: Torresdale
Nearby schools
GreatSchools rating
- 6/10Holme Thomas SchoolGrades: PK-8Distance: 1.8 mi
- 3/10Lincoln High SchoolGrades: PK,9-12Distance: 1.7 mi
Schools provided by the listing agent
- District: The School District Of Philadelphia
Source: Bright MLS. This data may not be complete. We recommend contacting the local school district to confirm school assignments for this home.
- $241,5003 bd1 ba1.1k sqft8768 Ditman St, Philadelphia, PA 19136Off Market
- $259,2003 bd2 ba1.1k sqft8764 Ditman St, Philadelphia, PA 19136Off Market
- $228,9003 bd1 ba1.1k sqft8762 Ditman St, Philadelphia, PA 19136Off Market
- $241,6003 bd1 ba1.1k sqft8760 Ditman St, Philadelphia, PA 19136Off Market
- $265,0003 bd1 ba1.1k sqft8758 Ditman St, Philadelphia, PA 19136Sold
- $270,7003 bd1 ba1.1k sqft8756 Ditman St, Philadelphia, PA 19136Off Market
- $244,8003 bd1 ba1.1k sqft8765 Glenloch St, Philadelphia, PA 19136Off Market
- $243,2003 bd1 ba1.1k sqft8763 Glenloch St, Philadelphia, PA 19136Off Market
A local agent can set up tours, give advice and negotiate with sellers.
A local lender can help you make sure your offer is ready when you are.
Similar homes
- $275,0003 bd2 ba1.1k sqft4545 Pennypack St, Philadelphia, PA 19136For Sale
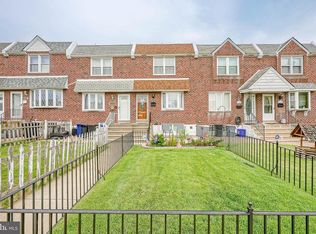
 MLS ID #PAPH2654086, Mike Cirillo, Better Homes Realty Group. Bright MLS
 - $271,9993 bd2 ba1.1k sqft3324 Ashville St, Philadelphia, PA 19136For Sale
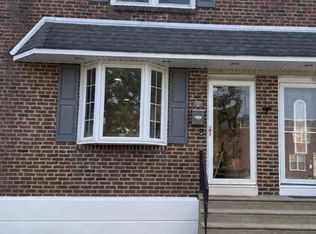 MLS ID #PAPH2660242, Joseph Sheridan, Liberty Bell Real Estate Brokerage LLC. Bright MLS
 - $259,9003 bd1 ba1.1k sqft3506 Ashville St, Philadelphia, PA 19136For Sale
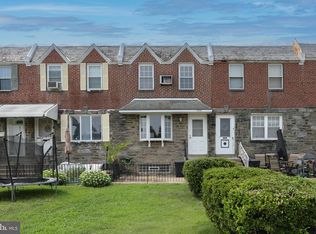 MLS ID #PAPH2658210, Dennis Britto, HomeSmart Realty Advisors. Bright MLS
 - $265,0003 bd2 ba1.5k sqft3550 Tudor St, Philadelphia, PA 19136For Sale
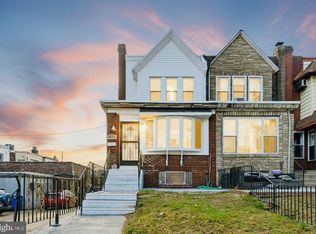 MLS ID #PAPH2660176, WALAA ELABSY, Realty Mark Associates. Bright MLS
 - $285,0003 bd2 ba1.1k sqft8713 Jackson St, Philadelphia, PA 19136For SaleMLS ID #PAPH2648396, Lynn Boback, Keller Williams Real Estate - Newtown. Bright MLS
- $275,0002 bd3 ba1.4k sqft5010 N Convent Ln #128, Philadelphia, PA 19114For SaleMLS ID #PAPH2658694, Fred A Altieri, Houwzer, LLC. Bright MLS
- $264,9992 bd2 ba1.4k sqft4243 Chippendale St, Philadelphia, PA 19136For SaleMLS ID #PAPH2659460, James Harte, J G McSherry LLC. Bright MLS
- $279,9003 bd1 ba1.1k sqft2722 Maxwell St, Philadelphia, PA 19136For SaleMLS ID #PAPH2655100, Shayden Feret, Romano Realty. Bright MLS
- $287,9003 bd2 ba1.2k sqft2839 Maxwell St, Philadelphia, PA 19136For SaleMLS ID #PAPH2645578, Renee Roache, Re/Max One Realty. Bright MLS
- $248,9003 bd2 ba1.4k sqft7505 Torresdale Ave, Philadelphia, PA 19136For SaleMLS ID #PAPH2651412, Jay Lin, Longlong Zhan Real Estate Investment. Bright MLS
- $229,9003 bd1 ba1.1k sqft3018 Fairfield St, Philadelphia, PA 19136For SaleMLS ID #PAPH2656052, Mr. Derek Greene, The Greene Realty Group. Bright MLS
- $279,5003 bd2 ba1.1k sqft3269 Holme Ave, Philadelphia, PA 19114For SaleMLS ID #PAPH2655698, Jennifer Higgins, RE/MAX One Realty. Bright MLS
- $265,0003 bd2 ba1k sqft4342 Shelmire Ave, Philadelphia, PA 19136For SaleMLS ID #PAPH2573240, Noah Berson, KW Empower. Bright MLS
- $254,0003 bd2 ba1k sqft4625 Lansing St, Philadelphia, PA 19136For SaleMLS ID #PAPH2645640, Valerie Knecht, RE/MAX 2000. Bright MLS
- $200,0003 bd2 ba1.2k sqft4210 Teesdale St, Philadelphia, PA 19136For SaleMLS ID #PAPH2657942, James Ette, United Real Estate. Bright MLS
- $260,0002 bd2 ba1.3k sqft5204 Delaire Landing Rd #204-00, Philadelphia, PA 19114For SaleMLS ID #PAPH2647854, Joseph M Allegra, RE/MAX Keystone. Bright MLS
- $250,0003 bd2 ba1.2k sqft4205 Decatur St, Philadelphia, PA 19136For SaleMLS ID #PAPH2639526, Teresa Dipasquale Benson, Honest Real Estate. Bright MLS
- $249,9003 bd2 ba1.6k sqft3419 Tudor St, Philadelphia, PA 19136For SaleMLS ID #PAPH2649486, Eileen Lin, Canaan Realty Services INC. Bright MLS
- $199,0003 bd1 ba1k sqft4317 Shelmire Ave, Philadelphia, PA 19136For SaleMLS ID #PAPH2658406, Ella Thang, Canaan Realty Services INC. Bright MLS
- $280,0003 bd2 ba1.5k sqft3503 Vista St, Philadelphia, PA 19136For SaleMLS ID #PAPH2628046, Chenxia Zheng, Realty Mark Cityscape. Bright MLS
