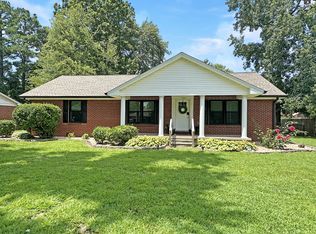
Charming Updated Home Near MSU! Welcome to 1518 Kirkwood Drive, a beautifully maintained 1,880 sq. ft. home tucked into a quiet neighborhood, just minutes from Murray State University, shopping, and local restaurants. Step inside to find updated flooring and replacement windows, giving this home a fresh, move-in-ready feel. The large living room offers a warm and inviting space to relax or entertain, while a generous bonus room provides flexibility for a home office, playroom, media space, or whatever fits your lifestyle. The spacious primary suite is complete with a private en-suite bath and a walk-in closet offering plenty of storage. Outside, enjoy a large patio that overlooks a quaint, private backyard — the perfect spot for morning coffee, evening gatherings, or simply unwinding after a long day. A 2-car attached garage adds everyday convenience, and central heat and air keep the home comfortable year-round. With its unbeatable location close to campus, shopping, and dining, plus thoughtful updates throughout, 1518 Kirkwood Drive is ready to welcome its next owner.
For sale
$265,000
1518 Kirkwood Dr, Murray, KY 42071
3beds
1,880sqft
Single Family Residence
Built in 1988
0.37 Acres Lot
$254,500 Zestimate®
$141/sqft
$-- HOA
What's special
Updated flooringQuaint private backyardLarge patioReplacement windowsPrivate en-suite bathCentral heat and airGenerous bonus room
- 1 day |
- 351 |
- 18 |
Zillow last checked:
Listing updated:
Listed by:
John Kopperud,
Kopperud Realty
Source: Imagine MLS,MLS#: 26022083
Facts & features
Interior
Bedrooms & bathrooms
- Bedrooms: 3
- Bathrooms: 2
- Full bathrooms: 2
Primary bedroom
- Level: First
- Area: 217740 Square Feet
- Dimensions: 1910 x 114
Bedroom 1
- Area: 217740 Square Feet
- Dimensions: 1910 x 114
Bedroom 2
- Area: 9588 Square Feet
- Dimensions: 102 x 94
Bathroom 3
- Area: 9682 Square Feet
- Dimensions: 103 x 94
Bonus room
- Area: 30048 Square Feet
- Dimensions: 313 x 96
Dining room
- Area: 1128 Square Feet
- Dimensions: 12 x 94
Kitchen
- Level: First
- Area: 1786 Square Feet
- Dimensions: 19 x 94
Heating
- Forced Air, Natural Gas
Cooling
- Central Air
Appliances
- Included: Dishwasher, Refrigerator, Range
- Laundry: Electric Dryer Hookup, Main Level, Washer Hookup
Features
- Eat-in Kitchen, Walk-In Closet(s), Ceiling Fan(s)
- Flooring: Carpet, Laminate
- Doors: Storm Door(s)
- Windows: Insulated Windows
- Has basement: No
- Has fireplace: No
Interior area
- Total structure area: 1,880
- Total interior livable area: 1,880 sqft
- Finished area above ground: 1,880
- Finished area below ground: 0
Property
Parking
- Total spaces: 2
- Parking features: Attached Garage
- Garage spaces: 2
Features
- Levels: One
Lot
- Size: 0.37 Acres
- Features: Landscaped
Details
- Parcel number: 0110001500004
Construction
Type & style
- Home type: SingleFamily
- Architectural style: Ranch
- Property subtype: Single Family Residence
Materials
- Vinyl Siding, Brick
- Foundation: Slab
- Roof: Shingle
Condition
- Year built: 1988
Utilities & green energy
- Sewer: Public Sewer
- Water: Public
- Utilities for property: Cable Available, Electricity Connected, Natural Gas Connected, Sewer Connected, Water Connected
Community & HOA
Community
- Subdivision: Crestmere
HOA
- Has HOA: No
Location
- Region: Murray
Financial & listing details
- Price per square foot: $141/sqft
- Tax assessed value: $140,000
- Annual tax amount: $514
- Date on market: 8/14/2026
Estimated market value
$254,500
$242,000 - $267,000
$2,038/mo
Price history
| Date | Event | Price |
|---|---|---|
| 8/14/2026 | Listed for sale | $265,000+618.2%$141/sqft |
Source:  Imagine MLS #26022083 Report a problem Imagine MLS #26022083 Report a problem | ||
| 9/7/2017 | Sold | $36,900$20/sqft |
Source: Public Record Report a problem | ||
Public tax history
| Year | Property taxes | Tax assessment |
|---|---|---|
| 2024 | $514 -2.5% | $140,000 |
| 2023 | $527 -1.3% | $140,000 |
| 2022 | $534 -2.1% | $140,000 |
| 2021 | $545 +7% | $140,000 |
| 2020 | $509 | $140,000 |
| 2019 | $509 +1% | $140,000 |
| 2018 | $504 -70.5% | $140,000 +16.7% |
| 2017 | $1,711 | $120,000 |
| 2016 | $1,711 +461.1% | $120,000 |
| 2015 | $305 -13.8% | $120,000 +14.3% |
| 2011 | $354 +1.4% | $105,000 |
| 2010 | $349 | $105,000 |
Find assessor info on the county website
Monthly payment
Est. payment
Payment breakdown
Explore the cost of this home by adjusting the details. Changes won't be saved.Climate risks
Neighborhood: 42071
Nearby schools
GreatSchools rating
- 10/10Murray Elementary SchoolGrades: PK-3Distance: 0.8 mi
- 9/10Murray Middle SchoolGrades: 4-8Distance: 1.2 mi
- 10/10Murray High SchoolGrades: 9-12Distance: 0.7 mi
Schools provided by the listing agent
- Elementary: Murray
- Middle: Murray
- High: Murray Independent
Source: Imagine MLS. This data may not be complete. We recommend contacting the local school district to confirm school assignments for this home.
- $291,9003 bd2 ba2.1k sqft1520 Kirkwood Dr, Murray, KY 42071Off Market

- $355,0005 bd4 ba1.7k sqft1516 Kirkwood Dr, Murray, KY 42071Sold

- $284,5003 bd2 ba1.6k sqft1511 Dudley Dr, Murray, KY 42071Off Market

- $269,6004 bd2 ba2.3k sqft1513 Kirkwood Dr, Murray, KY 42071Off Market
- $240,5003 bd2 ba-- sqft1515 Kirkwood Dr, Murray, KY 42071Sold
- $305,0003 bd3 ba1.7k sqft1514 Kirkwood Dr, Murray, KY 42071Sold
- $262,1003 bd2 ba2k sqft1509 Dudley Dr, Murray, KY 42071Off Market
- $275,0004 bd3 ba1.7k sqft1522 Kirkwood Dr, Murray, KY 42071Sold
A local agent can set up tours, give advice and negotiate with sellers.
Similar homes
- $298,0003 bd2 ba1.7k sqft1508 Glendale Rd, Murray, KY 42071For Sale
 MLS ID #26019534, Cheryl Roberts, Markethouse Realty, PLLC. Imagine MLS
 - $260,0003 bd2 ba1.4k sqft1639 Catalina Dr, Murray, KY 42071For Sale
 MLS ID #26019267, Bobbi Coltharp, Barger Realty Co.. Imagine MLS
 - $199,5003 bd2 ba1.4k sqft808 Broad St, Murray, KY 42071For Sale
 MLS ID #26022165, Brian Stedelin, Stedelin Real Estate LLC. Imagine MLS
 - $225,0003 bd2 ba2.6k sqft1502 Story Ave, Murray, KY 42071For Sale
 MLS ID #26020328, Kimberly Myers, Keller Williams Experience - Murray. Imagine MLS
 - $279,5003 bd3 ba2.2k sqft1905 Gatesborough Cir, Murray, KY 42071For SaleMLS ID #26015815, Jessica Canestrini, Benchmark Realty, LLC - Murray. Imagine MLS
- $249,0003 bd3 ba2.6k sqft226-226 Douglas Rd, Murray, KY 42071For SaleMLS ID #26019069, Sarah Hines, The Stables Realty Group. Imagine MLS
- $289,0003 bd2 ba1.8k sqft52 Nottingham Ln, Murray, KY 42071For Sale
 MLS ID #3281025, Brian Settle. RealTracs MLS as distributed by MLS GRID
 - $225,0003 bd2 ba1.6k sqft211 S 13th St, Murray, KY 42071For SaleMLS ID #26020634, Neena Salazar, HRE Advisors. Imagine MLS
- $239,0003 bd2 ba1.4k sqft52 Cambridge Dr, Murray, KY 42071For Sale By Owner
- $225,0004 bd2 ba1.6k sqft211 S 15th St, Murray, KY 42071For SaleMLS ID #26019754, Meagan Wireman, Elite Realty. Imagine MLS
- $219,9003 bd2 ba1.7k sqft368 Van Cleave Rd, Murray, KY 42071For SaleMLS ID #26021227, Amy Brock, Keller Williams Experience - Paducah. Imagine MLS
- $215,0004 bd1 ba1.4k sqft601 Pine St, Murray, KY 42071For SaleMLS ID #26020352, Aleshia Banks, Stedelin Real Estate LLC. Imagine MLS
- $216,5744 bd2 ba1.8k sqft114 Spruce St, Murray, KY 42071For SaleMLS ID #26019082, Darrell Lewis, DIYFlatFee.com. Imagine MLS
- $354,9004 bd3 ba2.1k sqft1519 Oxford Dr, Murray, KY 42071For Sale By Owner
- $230,0003 bd2 ba1.2k sqft86 Cambridge Dr, Murray, KY 42071For Sale By Owner
- $240,0002 bd2 ba1.4k sqft9063 State Highway 94, Murray, KY 42071For SaleMLS ID #26017780, Shelley Evans, Re/Max Real Estate Associates - Murray. Imagine MLS
- $325,0003 bd2 ba2.2k sqft87 McDougal Dr, Murray, KY 42071For SaleMLS ID #26018505, Mary Wooldridge, Kopperud Realty. Imagine MLS
- $274,9003 bd2 ba1.9k sqft1890 Radio Rd, Almo, KY 42020For SaleMLS ID #26021209, Tim Beck, Property Investment Solutions. Imagine MLS
- $379,0003 bd3 ba1.5k sqft811 Olive St, Murray, KY 42071For SaleMLS ID #26015271, Lily Miller, HRE Advisors. Imagine MLS
- $--3 bd2 ba1.8k sqft517 Bill Butler Rd, Hardin, KY 42048AuctionAuction.com 2
