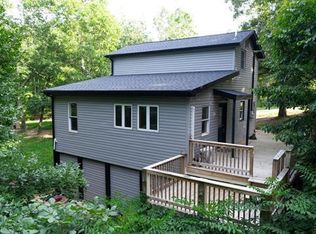
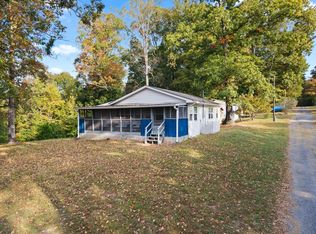
Welcome to 619 Lakeshore Drive in the Pine Bluff Shores subdivision near Kentucky Lake! This beautifully remodeled 3-bedroom, 1-bath home offers a peaceful retreat on approximately 0.9 acres surrounded by mature woods. Whether you're looking for a weekend getaway, investment property, fishing retreat, or full-time residence, this property provides a versatile opportunity in a desirable lake-area setting. A private drive connects to adjacent TVA public land and offers convenient access toward Kentucky Lake, making it easy to enjoy fishing, nature outings, and outdoor recreation. Prefer boating? Boyd's Branch Boat Ramp is just a short drive away. Recent updates include a new HVAC system installed in December 2024, along with replacement windows, a sliding glass door, and storm doors installed in 2022. Enjoy the tranquility of a wooded setting while remaining close to all the recreational opportunities Kentucky Lake has to offer.
For sale
$174,900
619 Lake Shore Dr, New Concord, KY 42076
3beds
912sqft
Single Family Residence
Built in 1991
0.9 Acres Lot
$169,900 Zestimate®
$192/sqft
$-- HOA
What's special
Wooded settingReplacement windowsNew hvac systemSliding glass doorStorm doors
- 104 days
- 83
- 12
Zillow last checked:
Listing updated:
Listed by:
Kimberly Kimbro,
Keller Williams Experience - Murray
Source: Imagine MLS,MLS#: 26017691
Facts & features
Interior
Bedrooms & bathrooms
- Bedrooms: 3
- Bathrooms: 1
- Full bathrooms: 1
Primary bedroom
- Level: First
Kitchen
- Level: First
Heating
- Forced Air
Cooling
- Central Air, Ceiling Fan(s)
Appliances
- Included: Microwave, Other, Refrigerator
- Laundry: Electric Dryer Hookup, Washer Hookup
Features
- Breakfast Bar, Ceiling Fan(s)
- Flooring: Laminate
- Doors: Storm Door(s)
- Windows: Blinds
- Basement: Crawl Space
- Has fireplace: No
Interior area
- Total structure area: 912
- Total interior livable area: 912 sqft
- Finished area above ground: 912
- Finished area below ground: 0
Property
Parking
- Total spaces: 1
- Parking features: Detached Carport
- Carport spaces: 1
Features
- Levels: One
- Exterior features: Fire Pit
- Fencing: None
Lot
- Size: 0.9 Acres
- Features: Secluded, Wooded, Many Trees
Details
- Additional structures: Shed(s)
- Parcel number: 103A0313
Construction
Type & style
- Home type: SingleFamily
- Property subtype: Single Family Residence
Materials
- Vinyl Siding
- Foundation: Block
- Roof: Metal
Condition
- Year built: 1991
Utilities & green energy
- Sewer: Septic Tank
- Water: Well
- Utilities for property: Cable Available, Electricity Connected, Phone Available
Community & HOA
Community
- Subdivision: Pine Bluff Shores
HOA
- Has HOA: No
Location
- Region: New Concord
Financial & listing details
- Price per square foot: $192/sqft
- Tax assessed value: $110,000
- Annual tax amount: $1,000
- Date on market: 10/16/2026
Estimated market value
$169,900
$161,000 - $178,000
$1,200/mo
Price history
| Date | Event | Price |
|---|---|---|
| 10/16/2026 | Listed for sale | $174,900$192/sqft |
Source:  Imagine MLS #26017691 Report a problem | ||
| 8/22/2026 | Pending sale | $174,900$192/sqft |
Source: Imagine MLS #26017691 Report a problem | ||
| 6/9/2026 | Listed for sale | $174,900$192/sqft |
Source: WKRMLS #137394 Report a problem | ||
Public tax history
| Year | Property taxes | Tax assessment |
|---|---|---|
| 2025 | $1,000 +1.2% | $110,000 |
| 2024 | $988 -2.8% | $110,000 |
| 2023 | $1,016 +41.9% | $110,000 +46.7% |
| 2022 | $716 -1.8% | $75,000 |
| 2021 | $730 +80.9% | $75,000 +70.5% |
| 2020 | $403 | $44,000 |
| 2019 | $403 +3.2% | $44,000 |
| 2018 | $391 +4% | $44,000 |
| 2017 | $376 | $44,000 |
| 2016 | $376 +1.1% | $44,000 |
| 2015 | $372 +7.5% | $44,000 |
| 2011 | $346 +2.1% | $44,000 |
| 2010 | $339 | $44,000 |
Find assessor info on the county website
Monthly payment
Est. payment
Payment breakdown
Explore the cost of this home by adjusting the details. Changes won't be saved.Climate risks
Neighborhood: 42076
Nearby schools
Schools provided by the listing agent
- Elementary: East Calloway
- Middle: Calloway Co
- High: Calloway Co
Source: Imagine MLS. This data may not be complete. We recommend contacting the local school district to confirm school assignments for this home.
Similar homes
- $120,0002 bd2 ba1.1k sqft43 Barnacle Dr, New Concord, KY 42076For Sale
 MLS ID #26017296, Ashton Downey, Keller Williams Experience - Murray. Imagine MLS
- $160,0003 bd1 ba1k sqft83 Calhoun Ave, Cadiz, KY 42211For Sale
 MLS ID #26028823, Cheryl Nolte, Elite Realty. Imagine MLS
- $173,9002 bd1 ba1.2k sqft1003 Main St, Murray, KY 42071For Sale
 MLS ID #26015966, John Kopperud, Kopperud Realty. Imagine MLS
- $185,0002 bd2 ba1k sqft123 Morgan Loop, Bumpus Mills, TN 37028For Sale

 MLS ID #3244050, Rachel Wallace. RealTracs MLS as distributed by MLS GRID
- $199,9002 bd1 ba1.2k sqft1325 Beane Rd, Murray, KY 42071For SaleMLS ID #26020257, Angelia Fry, Elite Realty. Imagine MLS
- $174,9002 bd1 ba1.2k sqft44 Antioch Cove Rd, Springville, TN 38256For SaleMLS ID #3312416, Richard Reason Garrett. RealTracs MLS as distributed by MLS GRID
- $99,0003 bd2 ba980 sqft131 Tacklebox Ln, Murray, KY 42071For SaleMLS ID #26028938, Kaitlin Payne, EXIT Realty Key Group. Imagine MLS
- $215,5003 bd2 ba1k sqft1007 Payne St, Murray, KY 42071For SaleMLS ID #26023593, Lori Sweeney, Brandon Realty. Imagine MLS
- $185,0002 bd1 ba1.1k sqft156 Lakeshore Cir, Bumpus Mills, TN 37028For SaleMLS ID #3208448, Misty Kinney. RealTracs MLS as distributed by MLS GRID
- $159,0002 bd1 ba912 sqft159 Daffodil Dr, Cadiz, KY 42211For SaleMLS ID #26015448, Charlotte Pugh, EXIT Realty Key Group. Imagine MLS
- $199,9002 bd2 ba1k sqft88 Deer Lake Ln APT 2, Murray, KY 42071For SaleMLS ID #26022175, Eunice Stone, Lakeland Realty. Imagine MLS
- $125,0003 bd2 ba1.1k sqft3627 Linton Rd, Cadiz, KY 42211For SaleMLS ID #26024476, Joey Ricks, Coldwell Banker Service 1st Realty. Imagine MLS
