Located in the Canterbury Estates subdivision, this charming 3-bedroom, 2-bath home combines timeless character with quality finishes and inviting indoor and outdoor living spaces. The classic brick exterior features distinctive coined corners, a graceful hip roof, and mature shade trees that add to the home's curb appeal. Situated on 1.5 lots, the property offers an abundance of yard space, along with a large back deck and screened porch perfect for relaxing or entertaining. Inside, you'll find both formal and informal living areas, with a dining area conveniently attached. Thoughtful details throughout include custom folding wood shutter-style blinds, built-in bookshelves and cabinetry, a brick fireplace surround, real hardwood flooring, and oversized crown molding. The kitchen features quartz countertops and stainless steel appliances, while both bathrooms offer custom tile walk-in showers. A spacious two-car garage provides convenient parking and additional storage. With its established neighborhood setting, generous outdoor space, and character-filled interior, this home offers a wonderful opportunity to enjoy comfortable living in one of Murray's desirable subdivisions.
For sale
$309,900
1526 Beckett Dr, Murray, KY 42071
3beds
1,940sqft
Single Family Residence
Built in 1986
0.34 Acres Lot
$297,700 Zestimate®
$160/sqft
$-- HOA
What's special
Oversized crown moldingDistinctive coined cornersBrick fireplace surroundLarge back deckMature shade treesClassic brick exteriorStainless steel appliances
- 10 days
- 712
- 37
Likely to sell faster than
Zillow last checked:
Listing updated:
Listed by:
Matt Wilson 270-804-8758,
Check Mark Realty
Source: Imagine MLS,MLS#: 26028294
Facts & features
Interior
Bedrooms & bathrooms
- Bedrooms: 3
- Bathrooms: 2
- Full bathrooms: 2
Primary bedroom
- Level: First
Kitchen
- Level: First
Heating
- Natural Gas, Gas Pack
Cooling
- Central Air
Appliances
- Included: Disposal, Dishwasher, Gas Range, Microwave, Refrigerator, Oven
- Laundry: Electric Dryer Hookup, Washer Hookup
Features
- Entrance Foyer, Ceiling Fan(s)
- Flooring: Carpet, Ceramic Tile, Hardwood, Vinyl
- Windows: Storm Window(s), Window Treatments, Blinds
- Has basement: No
- Number of fireplaces: 1
- Fireplace features: Gas Log, Living Room
Interior area
- Total structure area: 1,940
- Total interior livable area: 1,940 sqft
- Finished area above ground: 1,940
- Finished area below ground: 0
Property
Parking
- Total spaces: 2
- Parking features: Attached Garage, Driveway, Garage Door Opener, Garage Faces Front
- Garage spaces: 2
- Has uncovered spaces: Yes
Features
- Levels: One
Lot
- Size: 0.34 Acres
- Features: Few Trees
Details
- Parcel number: 042P001100005
Construction
Type & style
- Home type: SingleFamily
- Architectural style: Ranch
- Property subtype: Single Family Residence
Materials
- Brick
- Foundation: Block
- Roof: Dimensional Style
Condition
- Year built: 1986
Utilities & green energy
- Sewer: Public Sewer
- Water: Public
- Utilities for property: Cable Connected, Electricity Connected, Natural Gas Connected, Sewer Connected, Water Connected
Community & HOA
Community
- Subdivision: Canterbury
HOA
- Has HOA: No
Location
- Region: Murray
Financial & listing details
- Price per square foot: $160/sqft
- Tax assessed value: $144,000
- Annual tax amount: $335
- Date on market: 10/13/2026
Estimated market value
$297,700
$283,000 - $313,000
$1,780/mo
Price history
| Date | Event | Price |
|---|---|---|
| 10/13/2026 | Listed for sale | $309,900+202.3%$160/sqft |
Source:  Imagine MLS #26028294 Report a problem | ||
| 4/1/1993 | Sold | $102,500$53/sqft |
Source: Agent Provided Report a problem | ||
Public tax history
| Year | Property taxes | Tax assessment |
|---|---|---|
| 2025 | $335 +9.2% | $144,000 +6.7% |
| 2024 | $307 -2.3% | $135,000 |
| 2023 | $314 -7.7% | $135,000 |
| 2022 | $340 +3.3% | $135,000 +3.8% |
| 2021 | $329 -0.2% | $130,000 |
| 2020 | $330 | $130,000 |
| 2019 | $330 -0.8% | $130,000 |
| 2018 | $333 -82% | $130,000 |
| 2017 | $1,854 | $130,000 |
| 2016 | $1,854 +442.6% | $130,000 |
| 2015 | $342 -9.5% | $130,000 +16.1% |
| 2011 | $377 +1.4% | $112,000 |
| 2010 | $372 | $112,000 |
Find assessor info on the county website
Monthly payment
Est. payment
Payment breakdown
Explore the cost of this home by adjusting the details. Changes won't be saved.Climate risks
Neighborhood: 42071
Nearby schools
Schools provided by the listing agent
- Elementary: Murray
- Middle: Murray
- High: Murray Independent
Source: Imagine MLS. This data may not be complete. We recommend contacting the local school district to confirm school assignments for this home.

Similar homes
- $299,9003 bd2 ba1.4k sqft801 Guthrie Dr, Murray, KY 42071For Sale
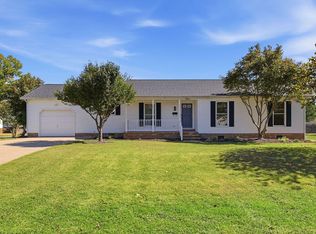
 MLS ID #26028935, Earleene Woods, Keller Williams Experience - Murray. Imagine MLS
- $265,0004 bd2 ba1.7k sqft701 Earl Ct, Murray, KY 42071For Sale
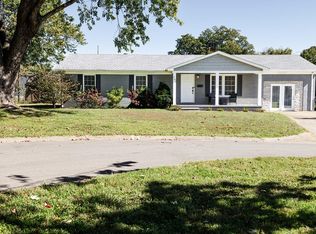 MLS ID #26029359, Whitney Klaas, Keller Williams Experience - Murray. Imagine MLS
- $295,0003 bd2 ba1.6k sqft1701 Keenland Dr, Murray, KY 42071For Sale
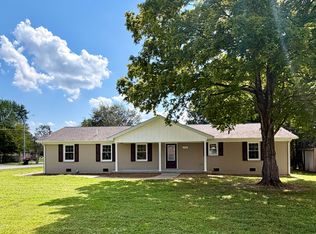 MLS ID #26024153, Angelia Fry, Elite Realty. Imagine MLS
- $320,0004 bd3 ba2.8k sqft2131 Southwest Dr, Murray, KY 42071For Sale
 MLS ID #26024879, Shelley Evans, Re/Max Real Estate Associates - Murray. Imagine MLS
- $289,0003 bd2 ba1.8k sqft52 Nottingham Ln, Murray, KY 42071For Sale
 MLS ID #3281025, Brian Settle. RealTracs MLS as distributed by MLS GRID
- $332,2874 bd2 ba2.5k sqft2827 Dodd Rd, Murray, KY 42071For SaleMLS ID #3623836, Glenda Ritchie. RealTracs MLS as distributed by MLS GRID
- $349,0004 bd3 ba2.4k sqft1602 Oak Hill Dr, Murray, KY 42071For SaleMLS ID #26023806, Cheryl Roberts, Markethouse Realty, PLLC. Imagine MLS
- $430,0004 bd3 ba2.7k sqft1520 London Dr, Murray, KY 42071For SaleMLS ID #26028721, Karen Lencki, HRE Advisors. Imagine MLS
- $250,0003 bd2 ba1.4k sqft309 S 13th St, Murray, KY 42071For SaleMLS ID #26028064, John Kopperud, Kopperud Realty. Imagine MLS
- $330,0003 bd2 ba2.7k sqft1001 Main St, Murray, KY 42071For SaleMLS ID #26017717, Cheryl Roberts, Markethouse Realty, PLLC. Imagine MLS
- $329,0004 bd3 ba2k sqft802 N 19th St, Murray, KY 42071For SaleMLS ID #26022790, Eric Crawford, Benchmark Realty, LLC - Murray. Imagine MLS
- $269,5003 bd3 ba2.2k sqft1905 Gatesborough Cir, Murray, KY 42071For SaleMLS ID #26015815, Jessica Canestrini, Benchmark Realty, LLC - Murray. Imagine MLS
- $244,9003 bd2 ba1.7k sqft517 Shady Ln, Murray, KY 42071For SaleMLS ID #26022699, Brittany Marchetti, Kopperud Realty. Imagine MLS
- $215,0004 bd2 ba1.8k sqft1312 Kirkwood Dr, Murray, KY 42071For SaleMLS ID #26023560, Ashton Downey, Keller Williams Experience - Murray. Imagine MLS
- $250,0004 bd2 ba1.7k sqft1801 Ridgewood Dr, Murray, KY 42071For SaleMLS ID #26027666, Danielle Tompkins, Distinctive Living of Murray. Imagine MLS
- $375,0004 bd2 ba2.5k sqft2149 State Route 94 W, Murray, KY 42071For SaleMLS ID #26017736, Cheryl Roberts, Markethouse Realty, PLLC. Imagine MLS
