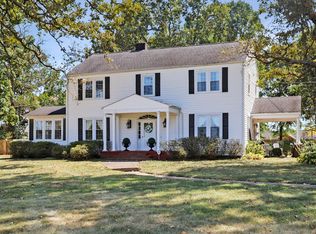
A Canterbury classic with over 50 years of memories! Built by Guy Billington in 1973, this stately white brick home has been lovingly owned by the same family since its construction, serving as the backdrop for weddings, holiday gatherings, and countless celebrations. Offering 3,514 square feet, 4 bedrooms, and 3 full bathrooms, this home was designed with entertaining in mind. A grand two-story foyer with an elegant staircase welcomes you inside, where hardwood floors, traditional details and three spacious living areas provide plenty of room to gather. The generously sized kitchen offers abundant cabinetry, a breakfast nook, and convenient access to the private brick patio, while the formal dining room is ideal for special occasions. Outside, mature trees and established landscaping create a peaceful, private setting. A sweeping circular driveway and ample parking complete this timeless property in Murray's established Canterbury Subdivision. Rich in character and history, this beloved home is ready for its next chapter!
For sale
$375,000
1511 Chaucer Dr, Murray, KY 42071
4beds
3,514sqft
Single Family Residence
Built in 1973
0.41 Acres Lot
$357,600 Zestimate®
$107/sqft
$-- HOA
What's special
Sweeping circular drivewayStately white brick homeTraditional detailsGenerously sized kitchenAbundant cabinetryAmple parkingMature trees
- 13 days
- 820
- 53
Likely to sell faster than
Zillow last checked:
Listing updated:
Listed by:
Brittany Marchetti,
Kopperud Realty
Source: Imagine MLS,MLS#: 26028049
Facts & features
Interior
Bedrooms & bathrooms
- Bedrooms: 4
- Bathrooms: 3
- Full bathrooms: 3
Primary bedroom
- Level: Second
Kitchen
- Level: First
Heating
- Gas Pack
Cooling
- Central Air
Appliances
- Included: Dryer, Microwave, Refrigerator, Washer, Oven
- Laundry: Main Level
Features
- Entrance Foyer, Ceiling Fan(s)
- Flooring: Carpet, Hardwood, Tile
- Windows: Window Treatments, Blinds
- Has basement: No
- Number of fireplaces: 1
- Fireplace features: Den
Interior area
- Total structure area: 3,514
- Total interior livable area: 3,514 sqft
- Finished area above ground: 3,514
- Finished area below ground: 0
Property
Parking
- Total spaces: 2
- Parking features: Attached Garage, Garage Door Opener, Garage Faces Side
- Garage spaces: 2
- Has uncovered spaces: Yes
Features
- Levels: Two
Lot
- Size: 0.41 Acres
- Features: Landscaped, Many Trees
Details
- Parcel number: 042P001000003
Construction
Type & style
- Home type: SingleFamily
- Property subtype: Single Family Residence
Materials
- Brick
- Foundation: Slab
- Roof: Dimensional Style
Condition
- Year built: 1973
Utilities & green energy
- Sewer: Public Sewer
- Water: Public
Community & HOA
Community
- Subdivision: Canterbury
HOA
- Has HOA: No
Location
- Region: Murray
Financial & listing details
- Price per square foot: $107/sqft
- Tax assessed value: $152,000
- Annual tax amount: $393
- Date on market: 10/10/2026
Estimated market value
$357,600
$340,000 - $375,000
$2,418/mo
Price history
| Date | Event | Price |
|---|---|---|
| 10/10/2026 | Listed for sale | $375,000+223.3%$107/sqft |
Source:  Imagine MLS #26028049 Report a problem | ||
| 12/21/2012 | Sold | $116,000$33/sqft |
Source: Public Record Report a problem | ||
Public tax history
| Year | Property taxes | Tax assessment |
|---|---|---|
| 2025 | $393 +52.9% | $152,000 +35.7% |
| 2024 | $257 -2.2% | $112,000 |
| 2023 | $263 -39.3% | $112,000 |
| 2022 | $433 -5.2% | $112,000 -3.4% |
| 2021 | $457 +8.2% | $116,000 |
| 2020 | $422 | $116,000 |
| 2019 | $422 -26.8% | $116,000 -27.5% |
| 2018 | $576 -74.7% | $160,000 |
| 2017 | $2,282 | $160,000 |
| 2016 | $2,282 +288.6% | $160,000 |
| 2015 | $587 +50.2% | $160,000 +6.7% |
| 2011 | $391 +1.1% | $150,000 |
| 2010 | $387 | $150,000 |
Find assessor info on the county website
Monthly payment
Est. payment
Payment breakdown
Explore the cost of this home by adjusting the details. Changes won't be saved.Climate risks
Neighborhood: 42071
Nearby schools
Schools provided by the listing agent
- Elementary: Murray
- Middle: Murray
- High: Murray Independent
Source: Imagine MLS. This data may not be complete. We recommend contacting the local school district to confirm school assignments for this home.
Similar homes
- $430,0004 bd3 ba2.7k sqft1520 London Dr, Murray, KY 42071For Sale
 MLS ID #26028721, Karen Lencki, HRE Advisors. Imagine MLS
- $440,0004 bd3 ba2.6k sqft1546 Spring Creek Dr, Murray, KY 42071For Sale By Owner
- $375,0004 bd2 ba2.5k sqft2149 State Route 94 W, Murray, KY 42071For Sale
 MLS ID #26017736, Cheryl Roberts, Markethouse Realty, PLLC. Imagine MLS
- $349,0004 bd3 ba2.4k sqft1602 Oak Hill Dr, Murray, KY 42071For Sale
 MLS ID #26023806, Cheryl Roberts, Markethouse Realty, PLLC. Imagine MLS
- $309,9003 bd2 ba1.9k sqft1526 Beckett Dr, Murray, KY 42071For SaleMLS ID #26028294, Matt Wilson, Check Mark Realty. Imagine MLS
- $335,5004 bd3 ba2.9k sqft802 Broad St, Murray, KY 42071For SaleMLS ID #26018764, Wende Holzschuh, Markethouse Realty, PLLC. Imagine MLS
- $265,0004 bd2 ba1.7k sqft701 Earl Ct, Murray, KY 42071For SaleMLS ID #26029359, Whitney Klaas, Keller Williams Experience - Murray. Imagine MLS
- $332,2874 bd2 ba2.5k sqft2827 Dodd Rd, Murray, KY 42071For Sale
 MLS ID #3623836, Glenda Ritchie. RealTracs MLS as distributed by MLS GRID
- $320,0004 bd3 ba2.8k sqft2131 Southwest Dr, Murray, KY 42071For SaleMLS ID #26024879, Shelley Evans, Re/Max Real Estate Associates - Murray. Imagine MLS
- $380,0003 bd2 ba1.8k sqft2156 Poor Farm Rd, Murray, KY 42071For SaleMLS ID #26017718, Cheryl Roberts, Markethouse Realty, PLLC. Imagine MLS
- $329,0004 bd3 ba2k sqft802 N 19th St, Murray, KY 42071For SaleMLS ID #26022790, Eric Crawford, Benchmark Realty, LLC - Murray. Imagine MLS
- $450,0004 bd3 ba2.5k sqft1417 Longwood Dr, Murray, KY 42071For SaleMLS ID #26020021, Sue Ann Stevens, Benchmark Realty, LLC - Murray. Imagine MLS
- $445,0005 bd3 ba3.2k sqft1007 Poplar St, Murray, KY 42071For SaleMLS ID #3182467, Brenda Treon Hines. RealTracs MLS as distributed by MLS GRID
- $330,0003 bd2 ba2.7k sqft1001 Main St, Murray, KY 42071For SaleMLS ID #26017717, Cheryl Roberts, Markethouse Realty, PLLC. Imagine MLS
- $535,0004 bd3 ba3.2k sqft1002 County Cork Dr, Murray, KY 42071For SaleMLS ID #26024448, John Kopperud, Kopperud Realty. Imagine MLS
- $425,0005 bd5 ba2.5k sqft300 N 8th St, Murray, KY 42071For SaleMLS ID #26017754, Cheryl Roberts, Markethouse Realty, PLLC. Imagine MLS
- $420,0003 bd2 ba2.3k sqft3873 Van Cleave Rd, Murray, KY 42071For SaleMLS ID #26029055, Cheryl Roberts, Markethouse Realty, PLLC. Imagine MLS
