Move-in ready and beautifully updated! This spacious 3-bedroom ranch is nestled in a highly desirable neighborhood and offers the perfect blend of comfort, style, and functionality. Step inside to discover fresh paint throughout, an updated bathroom, and a beautifully renovated kitchen that's ready for everyday living and entertaining. The generous floor plan features spacious bedrooms, a large living room, and an equally impressive family room, providing plenty of space for gathering, relaxing, or working from home. Outside, you'll love the level, fully fenced backyard complete with a storage shed and an expansive deck that is accessible from two separate sliding glass doors—creating a seamless indoor-outdoor living experience that's perfect for entertaining, grilling, or simply enjoying your private outdoor retreat. With its desirable location, thoughtful updates, and exceptional living space, this home is ready for its next owner. Schedule your private showing today— Home generator
Active contingent
Price cut: $5K (8/7)
$285,000
10577 S Sprinkle Rd, Vicksburg, MI 49097
3beds
1,656sqft
Single Family Residence
Built in 1961
0.34 Acres Lot
$281,300 Zestimate®
$172/sqft
$-- HOA
What's special
Level fully fenced backyardStorage shedUpdated bathroomFresh paint throughoutEqually impressive family roomGenerous floor planSpacious bedrooms
- 53 days
- 446
- 29
Zillow last checked:
Listing updated:
Listed by:
Barketa Kerns 574-370-8510,
Century 21 Affiliated 269-279-5184
Source: MichRIC,MLS#: 26036725
Facts & features
Interior
Bedrooms & bathrooms
- Bedrooms: 3
- Bathrooms: 1
- Full bathrooms: 1
- Main level bedrooms: 3
Primary bedroom
- Level: Main
- Area: 144
- Dimensions: 12.00 x 12.00
Bedroom 2
- Level: Main
- Area: 130
- Dimensions: 10.00 x 13.00
Bedroom 3
- Level: Main
- Area: 99
- Dimensions: 9.00 x 11.00
Dining area
- Level: Main
- Area: 108
- Dimensions: 9.00 x 12.00
Family room
- Level: Main
- Area: 399
- Dimensions: 19.00 x 21.00
Kitchen
- Level: Main
- Area: 165
- Dimensions: 11.00 x 15.00
Laundry
- Level: Basement
- Area: 40
- Dimensions: 5.00 x 8.00
Living room
- Level: Main
- Area: 255
- Dimensions: 17.00 x 15.00
Heating
- Forced Air
Cooling
- Central Air
Appliances
- Included: Dishwasher, Dryer, Freezer, Microwave, Range, Refrigerator, Washer
- Laundry: In Basement
Features
- Center Island
- Flooring: Carpet, Engineered Hardwood, Laminate, Tile
- Windows: Replacement, Insulated Windows
- Basement: Partial
- Number of fireplaces: 1
- Fireplace features: Family Room, Wood Burning
Interior area
- Total structure area: 1,656
- Total interior livable area: 1,656 sqft
- Finished area below ground: 0
Property
Parking
- Total spaces: 1
- Parking features: Attached
- Garage spaces: 1
Features
- Stories: 1
Lot
- Size: 0.34 Acres
- Dimensions: 89 x 150
- Features: Level, Ground Cover, Shrubs/Hedges
Details
- Additional structures: Shed(s)
- Parcel number: 1131305040
Construction
Type & style
- Home type: SingleFamily
- Architectural style: Ranch
- Property subtype: Single Family Residence
Materials
- Brick, Vinyl Siding
- Roof: Asphalt
Condition
- New construction: No
- Year built: 1961
Utilities & green energy
- Sewer: Septic Tank
- Water: Well
- Utilities for property: Natural Gas Connected, Cable Connected
Community & HOA
HOA
- Services included: None
Location
- Region: Vicksburg
Financial & listing details
- Price per square foot: $172/sqft
- Tax assessed value: $107,508
- Annual tax amount: $3,477
- Date on market: 7/17/2026
- Listing terms: Cash,FHA,VA Loan,Conventional
- Road surface type: Paved
Estimated market value
$281,300
$267,000 - $295,000
$1,818/mo
Price history
| Date | Event | Price |
|---|---|---|
| 8/20/2026 | Contingent | $285,000$172/sqft |
Source:  MichRIC #26036725 Report a problem MichRIC #26036725 Report a problem | ||
| 8/7/2026 | Price change | $285,000-1.7%$172/sqft |
Source: MichRIC #26036725 Report a problem | ||
| 8/1/2026 | Price change | $290,000-1.7%$175/sqft |
Source: MichRIC #26036725 Report a problem | ||
| 7/28/2026 | Price change | $295,000-1.3%$178/sqft |
Source: MichRIC #26036725 Report a problem | ||
| 7/17/2026 | Listed for sale | $299,000+26.7%$181/sqft |
Source: MichRIC #26036725 Report a problem | ||
| 7/14/2022 | Sold | $236,000+2.7%$143/sqft |
Source: MichRIC #22022358 Report a problem | ||
| 6/9/2022 | Pending sale | $229,900$139/sqft |
Source: MichRIC #22022358 Report a problem | ||
| 6/7/2022 | Listed for sale | $229,900$139/sqft |
Source: MichRIC #22022358 Report a problem | ||
Public tax history
Tax history is unavailable.
Monthly payment
Est. payment
Payment breakdown
Explore the cost of this home by adjusting the details. Changes won't be saved.Climate risks
Neighborhood: 49097
Similar homes
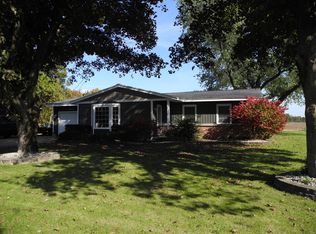
- $265,0003 bd1 ba1.1k sqft10541 Sprinkle Rd, Vicksburg, MI 49097For Sale
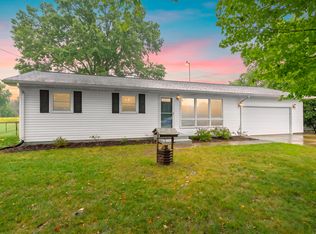
 MLS ID #26047448, Bill Evenboer, Evenboer Walton, REALTORS. MichRIC
 - $279,9003 bd3 ba2k sqft1324 Ellery Grove Ct #15, Vicksburg, MI 49097For Sale
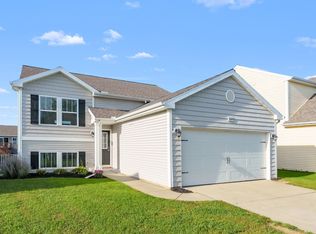 MLS ID #26046810, Anna M Deleganes, Evenboer Walton, REALTORS. MichRIC
 - $269,0003 bd2 ba1.2k sqft11894 Portage Rd, Vicksburg, MI 49097For Sale
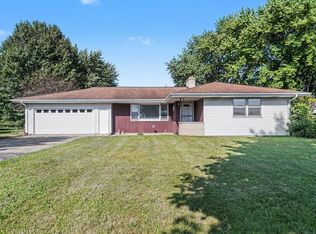 MLS ID #26044314, Shelby M Robinson, Real Broker LLC. MichRIC
 - $234,5003 bd2 ba1.3k sqft110 N Pearl St, Vicksburg, MI 49097For Sale
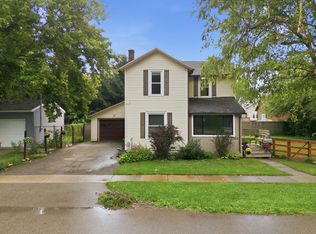 MLS ID #26047541, Suzanne Sloan, Five Star Real Estate. MichRIC
 - $319,9004 bd2 ba2.2k sqft350 Frakes St, Vicksburg, MI 49097For SaleMLS ID #26041207, David Chapman, Compass Realty. MichRIC
- $319,9003 bd2 ba1.8k sqft208 S Michigan Ave, Vicksburg, MI 49097For SaleMLS ID #26041754, Randy Hughey, Hughey, REALTORS Inc.. MichRIC
- $309,5003 bd2 ba2k sqft1193 Cooley Mill Ln, Vicksburg, MI 49097For SaleMLS ID #26040363, Brett Zabavski, Berkshire Hathaway HomeServices MI. MichRIC
- $265,0003 bd2 ba1.3k sqft9737 S Sprinkle Rd, Portage, MI 49002For SaleMLS ID #26039331, Jennifer L Valente, Evenboer Walton, REALTORS. MichRIC
- $319,9003 bd2 ba1.4k sqft1138 Winter Cherry Ln, Vicksburg, MI 49097For SaleMLS ID #26037978, Madelyn G Rome, Jaqua, REALTORS. MichRIC
- $325,0003 bd3 ba1.9k sqft1742 Burr Pond Ln, Vicksburg, MI 49097For SaleMLS ID #26042128, Zac L Folsom, NextHome ONE of Kalamazoo. MichRIC
- $249,9003 bd1 ba1.4k sqft7231 E Yz Ave #Y, Vicksburg, MI 49097For SaleMLS ID #26036160, Kathy S Peterson, Hughey, REALTORS Inc.. MichRIC
- $275,0003 bd2 ba1.7k sqft4118 Gray St, Portage, MI 49002For SaleMLS ID #26043942, Colleen Lucas, Blue Horizon Real Estate. MichRIC
- $279,9003 bd2 ba2k sqft1678 Harper Grove Ln, Vicksburg, MI 49097For SaleMLS ID #26029971, Lucas Howard, Keller Williams GR East. MichRIC
- $265,0003 bd2 ba1.2k sqft8722 S Sprinkle Rd, Portage, MI 49002For SaleMLS ID #26045367, Pamela Kruithof, Five Star Real Estate. MichRIC
- $324,9004 bd3 ba2.1k sqft1232 Ellery Grove Ct, Vicksburg, MI 49097For SaleMLS ID #26040581, Austin W Spieth, Five Star Real Estate. MichRIC
- $270,0003 bd2 ba1.7k sqft1041 Cooley Mill Ln, Vicksburg, MI 49097For SaleMLS ID #26005807, Jen Lane, Real Broker, LLC. MichRIC
- $299,0003 bd2 ba1.8k sqft8620 S Westnedge Ave, Portage, MI 49002For SaleMLS ID #26046245, Philip N Copeland, Grey House Market Real Estate. MichRIC
- $289,0003 bd1 ba1.2k sqft213 Schuring Rd, Portage, MI 49024For SaleMLS ID #26044565, Kerry L Keefer Fischer, Five Star Real Estate. MichRIC
