Beautifully renovated home with updates throughout! Enjoy completely redone interiors, Highly stylish bathrooms with the primary bath having a wonderful closet. The kitchen is well appointed kitchen featuring granite countertops and all-new, quality appliances. A new Maytag washer and dryer are in the nice sized utility. The large back porch is perfect for relaxing or enjoying your morning coffee. Major updates include a new HVAC system installed in June and roof shingles replaced in 2023. With stylish finishes, modern conveniences, and important improvements already completed, this home is ready to move right in! Come see all this beautifully updated property has to offer!
For sale
$299,900
801 Guthrie Dr, Murray, KY 42071
3beds
1,455sqft
Single Family Residence
Built in 1992
9,600 Square Feet Lot
$287,600 Zestimate®
$206/sqft
$-- HOA
What's special
Stylish finishesModern conveniencesHighly stylish bathroomsBeautifully renovated homeWell appointed kitchenAll-new quality appliancesNice sized utility
- 4 days
- 353
- 12
Likely to sell faster than
Zillow last checked:
Listing updated:
Listed by:
Earleene Woods,
Keller Williams Experience - Murray
Source: Imagine MLS,MLS#: 26028935
Facts & features
Interior
Bedrooms & bathrooms
- Bedrooms: 3
- Bathrooms: 2
- Full bathrooms: 2
Primary bedroom
- Level: First
- Area: 2130 Square Feet
- Dimensions: 142 x 15
Bedroom 2
- Level: First
- Area: 110 Square Feet
- Dimensions: 11 x 10
Bedroom 3
- Level: First
- Area: 13625 Square Feet
- Dimensions: 125 x 109
Bathroom 1
- Level: First
- Area: 13221 Square Feet
- Dimensions: 113 x 117
Bathroom 2
- Level: First
- Area: 6525 Square Feet
- Dimensions: 75 x 87
Dining room
- Level: First
- Area: 1233210 Square Feet
- Dimensions: 1110 x 1111
Kitchen
- Level: First
- Area: 142080 Square Feet
- Dimensions: 1110 x 128
Living room
- Level: First
- Area: 30544 Square Feet
- Dimensions: 166 x 184
Utility room
- Level: First
- Area: 540 Square Feet
- Dimensions: 10 x 54
Heating
- Gas Pack
Cooling
- Central Air
Appliances
- Included: Dryer, Dishwasher, Refrigerator, Washer, Range, Vented Exhaust Fan
- Laundry: Electric Dryer Hookup, Washer Hookup
Features
- Entrance Foyer, Walk-In Closet(s), Ceiling Fan(s)
- Flooring: Hardwood, Tile
- Windows: Insulated Windows, Screens
- Has basement: No
- Has fireplace: No
Interior area
- Total structure area: 1,455
- Total interior livable area: 1,455 sqft
- Finished area above ground: 1,455
- Finished area below ground: 0
Property
Parking
- Total spaces: 1
- Parking features: Attached Garage, Garage Door Opener, Garage Faces Front
- Garage spaces: 1
- Has uncovered spaces: Yes
Features
- Levels: One
- Fencing: None
Lot
- Size: 9,600 Square Feet
- Features: Landscaped
Details
- Parcel number: 0080002200001
Construction
Type & style
- Home type: SingleFamily
- Architectural style: Ranch
- Property subtype: Single Family Residence
Materials
- Vinyl Siding
- Foundation: Block
- Roof: Composition
Condition
- Year built: 1992
Utilities & green energy
- Sewer: Public Sewer
- Water: Public
- Utilities for property: Cable Available, Electricity Connected, Natural Gas Available, Sewer Connected, Water Connected
Community & HOA
HOA
- Has HOA: No
Location
- Region: Murray
Financial & listing details
- Price per square foot: $206/sqft
- Tax assessed value: $92,000
- Annual tax amount: $355
- Date on market: 10/19/2026
Estimated market value
$287,600
$273,000 - $302,000
$1,607/mo
Price history
| Date | Event | Price |
|---|---|---|
| 10/19/2026 | Listed for sale | $299,900+2299.2%$206/sqft |
Source:  Imagine MLS #26028935 Report a problem | ||
| 3/1/1991 | Sold | $12,500$9/sqft |
Source: Agent Provided Report a problem | ||
Public tax history
| Year | Property taxes | Tax assessment |
|---|---|---|
| 2025 | $355 +4% | $92,000 +2.2% |
| 2024 | $341 +84.4% | $90,000 |
| 2023 | $185 -11.2% | $90,000 |
| 2022 | $208 +7.5% | $90,000 +5.9% |
| 2021 | $194 +16.5% | $85,000 |
| 2020 | $166 | $85,000 |
| 2019 | $166 -2.6% | $85,000 |
| 2018 | $171 -85.9% | $85,000 |
| 2017 | $1,212 | $85,000 |
| 2016 | $1,212 +586.6% | $85,000 |
| 2015 | $177 +2.7% | $85,000 |
| 2011 | $172 +0.8% | $85,000 |
| 2010 | $171 | $85,000 |
Find assessor info on the county website
Monthly payment
Est. payment
Payment breakdown
Explore the cost of this home by adjusting the details. Changes won't be saved.Climate risks
Neighborhood: 42071
Nearby schools
Schools provided by the listing agent
- Elementary: Murray
- Middle: Murray
- High: Murray Independent
Source: Imagine MLS. This data may not be complete. We recommend contacting the local school district to confirm school assignments for this home.

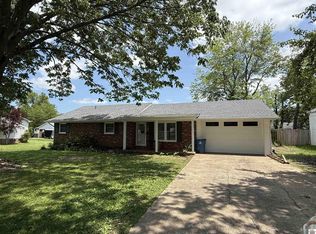

Similar homes
- $295,0003 bd2 ba1.6k sqft1701 Keenland Dr, Murray, KY 42071For Sale
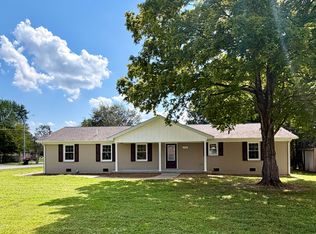
 MLS ID #26024153, Angelia Fry, Elite Realty. Imagine MLS
- $250,0004 bd2 ba1.6k sqft1622 Farmer Ave, Murray, KY 42071For Sale
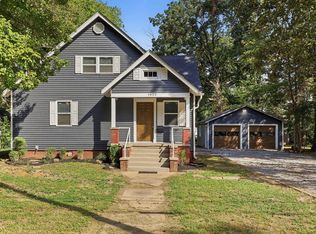 MLS ID #26027540, Neena Salazar, HRE Advisors. Imagine MLS
- $289,0003 bd2 ba1.8k sqft52 Nottingham Ln, Murray, KY 42071For Sale

 MLS ID #3281025, Brian Settle. RealTracs MLS as distributed by MLS GRID
- $379,0003 bd3 ba1.5k sqft811 Olive St, Murray, KY 42071For Sale
 MLS ID #26015271, Lily Miller, HRE Advisors. Imagine MLS
- $214,9003 bd2 ba1.9k sqft637 N 4th St, Murray, KY 42071For SaleMLS ID #26026214, Makayla Pablo, Arnold Realty Group. Imagine MLS
- $215,0004 bd2 ba1.8k sqft1312 Kirkwood Dr, Murray, KY 42071For SaleMLS ID #26023560, Ashton Downey, Keller Williams Experience - Murray. Imagine MLS
- $275,0004 bd2 ba1.7k sqft1308/1310 Diuguid Dr, Murray, KY 42071For SaleMLS ID #26024579, Cheryl Roberts, Markethouse Realty, PLLC. Imagine MLS
- $250,0004 bd2 ba1.7k sqft1801 Ridgewood Dr, Murray, KY 42071For SaleMLS ID #26027666, Danielle Tompkins, Distinctive Living of Murray. Imagine MLS
- $275,0004 bd2 ba1.7k sqft1304-1306 Diuguid Dr, Murray, KY 42071For SaleMLS ID #26024576, Cheryl Roberts, Markethouse Realty, PLLC. Imagine MLS
- $320,0003 bd2 ba1.6k sqft3650 Old Newburg Rd, Murray, KY 42071For SaleMLS ID #26023718, Gale B Sharp, Kopperud Realty. Imagine MLS
- $213,9244 bd2 ba1.8k sqft114 Spruce St, Murray, KY 42071For SaleMLS ID #26019082, Darrell Lewis, DIYFlatFee.com. Imagine MLS
- $215,5003 bd2 ba1k sqft1007 Payne St, Murray, KY 42071For SaleMLS ID #26023593, Lori Sweeney, Brandon Realty. Imagine MLS
- $209,9003 bd2 ba1.7k sqft368 Van Cleave Rd, Murray, KY 42071For SaleMLS ID #26021227, Amy Brock, Keller Williams Experience - Paducah. Imagine MLS
- $210,0004 bd2 ba1.4k sqft1304 Peggy Ann Dr, Murray, KY 42071For SaleMLS ID #26023823, Brittany Marchetti, Kopperud Realty. Imagine MLS
- $164,9004 bd2 ba1.6k sqft93 Clayton Dr, Murray, KY 42071For SaleMLS ID #26025949, Tim Beck, Property Investment Solutions. Imagine MLS
- $380,0003 bd2 ba1.8k sqft2156 Poor Farm Rd, Murray, KY 42071For SaleMLS ID #26017718, Cheryl Roberts, Markethouse Realty, PLLC. Imagine MLS
- $190,0004 bd2 ba1.6k sqft501 S 6th St, Murray, KY 42071For SaleMLS ID #26017682, Bonnie Byerly, Hometown Realty & Property Management, LLC. Imagine MLS
- $339,0003 bd2 ba1.1k sqft55 Maplehurst Ln, Murray, KY 42071For SaleMLS ID #26018105, Wende Holzschuh, Markethouse Realty, PLLC. Imagine MLS
- $173,9002 bd1 ba1.2k sqft1003 Main St, Murray, KY 42071For SaleMLS ID #26015966, John Kopperud, Kopperud Realty. Imagine MLS
