Space, versatility, and opportunity await in Olive Hill, Kentucky!
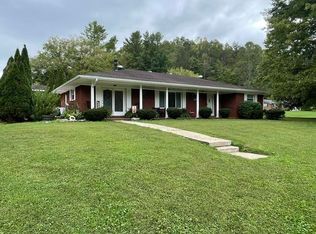
Situated on approximately 0.7 acres with a privacy-fenced backyard, this spacious home offers a flexible floor plan and plenty of potential for the right buyer.
Featuring 4 bedrooms and 2.5 bathrooms, the home includes two main-level bedrooms, an upstairs loft bedroom with a half bath, and an additional bedroom within an apartment-style addition. Enjoy both a living room and a separate family room, a formal dining area, and a generously sized eat-in kitchen with plenty of space for gathering.
The apartment-style addition offers a private bedroom, full bathroom, separate entrance from the backyard, and existing hookups for kitchen appliances, creating possibilities for extended family accommodations, guests, or other flexible uses.
Outside, the expansive privacy-fenced backyard offers room for outdoor entertaining, pets, gardening, or simply enjoying your own space.
Located approximately 15-20 minutes from Morehead, this property offers convenient access to nearby amenities while providing a generous lot and room to spread out.
This home is ready for updates and improvements, including flooring, kitchen renovations, and HVAC replacement or repair, making it an opportunity for buyers looking to add their personal touch and build equity through renovation.
With its spacious layout, additional living quarters, and large fenced lot, this property offers plenty of possibilities. Bring your vision and discover what this Olive Hill home could become!
For sale
$179,999
18312 W Us Highway 60, Olive Hill, KY 41164
4beds
1,524sqft
Single Family Residence
Built in 1990
0.7 Acres Lot
$239,500 Zestimate®
$118/sqft
$-- HOA
What's special
Formal dining areaGenerously sized eat-in kitchenSpacious homeFlexible floor planPrivacy-fenced backyardTwo main-level bedrooms
- 2 days
- 239
- 15
Likely to sell faster than
Zillow last checked:
Listing updated:
Listed by:
Melodie Lincavage 859-353-1104,
Berkshire Hathaway HomeServices Foster Realtors
Source: Imagine MLS,MLS#: 26031819
Facts & features
Interior
Bedrooms & bathrooms
- Bedrooms: 4
- Bathrooms: 3
- Full bathrooms: 2
- 1/2 bathrooms: 1
Primary bedroom
- Level: First
Bedroom 2
- Level: First
Bedroom 3
- Level: Second
Bedroom 4
- Level: First
Bathroom 1
- Level: First
Bathroom 2
- Level: First
Bathroom 3
- Level: Second
Den
- Level: First
Dining room
- Level: First
Foyer
- Level: First
Kitchen
- Level: First
Living room
- Level: First
Other
- Level: First
Recreation room
- Level: First
Utility room
- Level: First
Heating
- Baseboard, Electric, Forced Air, Heat Pump
Cooling
- Central Air, Ceiling Fan(s)
Appliances
- Included: Dishwasher, Microwave, Refrigerator, Range
- Laundry: Electric Dryer Hookup, Main Level, Washer Hookup
Features
- Breakfast Bar, Eat-in Kitchen, In-Law Floorplan, Walk-In Closet(s), Ceiling Fan(s)
- Flooring: Carpet, Ceramic Tile, Hardwood, Laminate
- Windows: Window Treatments, Blinds
- Basement: Crawl Space
- Number of fireplaces: 1
- Fireplace features: Living Room
Interior area
- Total structure area: 1,524
- Total interior livable area: 1,524 sqft
- Finished area above ground: 1,524
- Finished area below ground: 0
Property
Parking
- Total spaces: 2
- Parking features: Detached Garage, Driveway, Garage Door Opener, Garage Faces Front
- Garage spaces: 2
- Has uncovered spaces: Yes
Features
- Levels: One and One Half
- Fencing: Privacy,Wood
Lot
- Size: 0.7 Acres
Details
- Parcel number: 0231003004.00
Construction
Type & style
- Home type: SingleFamily
- Architectural style: Ranch
- Property subtype: Single Family Residence
Materials
- Stone, Vinyl Siding
- Foundation: Block
- Roof: Metal,Shingle
Condition
- Year built: 1990
Utilities & green energy
- Sewer: Public Sewer, Septic Tank
- Water: Public
- Utilities for property: Electricity Connected, Sewer Connected, Water Connected
Community & HOA
Community
- Subdivision: Rural
HOA
- Has HOA: No
Location
- Region: Olive Hill
Financial & listing details
- Price per square foot: $118/sqft
- Tax assessed value: $5,000
- Annual tax amount: $43
- Date on market: 11/20/2026
Estimated market value
$239,500
$213,000 - $268,000
$2,113/mo
Price history
| Date | Event | Price |
|---|---|---|
| 11/20/2026 | Listed for sale | $179,999+59.3%$118/sqft |
Source:  Imagine MLS #26031819 Report a problem | ||
| 9/14/2018 | Sold | $113,000-13%$74/sqft |
Source: Public Record Report a problem | ||
| 1/5/2018 | Listing removed | $129,900$85/sqft |
Source: RE/MAX REAL TEAM REALTY #44769 Report a problem | ||
| 11/15/2017 | Listed for sale | $129,900+13%$85/sqft |
Source: RE/MAX REAL TEAM REALTY #44769 Report a problem | ||
| 5/10/2017 | Sold | $115,000$75/sqft |
Source: Public Record Report a problem | ||
Public tax history
| Year | Property taxes | Tax assessment |
|---|---|---|
| 2025 | $43 -0.6% | $5,000 |
| 2024 | $43 -0.5% | $5,000 |
| 2023 | $43 -0.3% | $5,000 |
| 2022 | $43 -1.9% | $5,000 |
| 2021 | $44 -0.3% | $5,000 |
| 2020 | $44 +0.3% | $5,000 |
| 2019 | $44 -95.2% | $5,000 -95.2% |
| 2018 | $926 | $105,000 |
| 2017 | -- | $105,000 +56.7% |
| 2016 | $563 +2.4% | $67,000 |
| 2015 | $549 | $67,000 |
| 2014 | $549 +106.6% | $67,000 |
| 2011 | $266 | $67,000 |
| 2010 | -- | $67,000 |
Find assessor info on the county website
Monthly payment
Est. payment
Payment breakdown
Explore the cost of this home by adjusting the details. Changes won't be saved.Climate risks
Neighborhood: 41164
Nearby schools
Schools provided by the listing agent
- Elementary: Tygart Creek
- Middle: West Carter
- High: West Carter
Source: Imagine MLS. This data may not be complete. We recommend contacting the local school district to confirm school assignments for this home.
- $181,300-- bd-- ba-- sqft18312 W Us Highway 60, Olive Hill, KY 41164Off Market
- $149,900-- bd-- ba-- sqft18292 W Us Highway 60, Olive Hill, KY 41164Off Market
- $164,6003 bd2 ba1.2k sqft18332 W Us Highway 60, Olive Hill, KY 41164Off Market
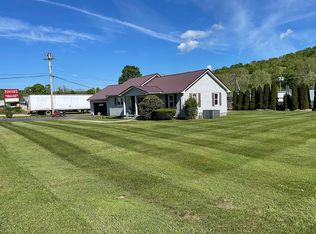
- $147,6003 bd1 ba1.5k sqft18278 W Us Highway 60, Olive Hill, KY 41164Off Market
Similar homes
- $179,9003 bd2 ba1.5k sqft1132 State Highway 1662, Olive Hill, KY 41164For Sale
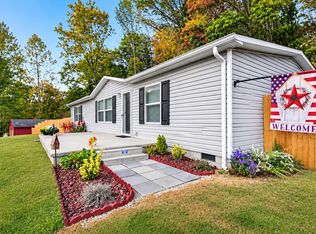
 MLS ID #61522, Pamela Wells, CENTURY 21 Excellence Realty. AABR
- $164,9003 bd1 ba1.3k sqft623 Silverhawk Rd, Olive Hill, KY 41164For Sale
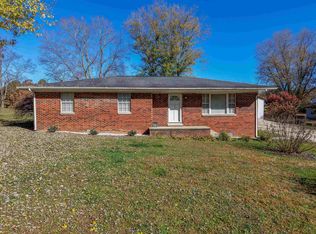 MLS ID #61551, JILL BOND, REMAX Realty Connection, LLC. AABR
- $174,9003 bd2 ba1.2k sqft1025 Rayburn St, Olive Hill, KY 41164For Sale
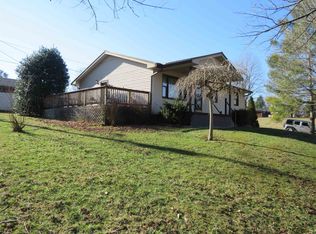 MLS ID #60029, J D RAYBURN, SCENIC HILLS REALTY INC. AABR
- $269,9003 bd2 ba1.6k sqft26 Leatherwood Br, Olive Hill, KY 41164For Sale
 MLS ID #61324, Paul Morgan, Ross Real Estate Services. AABR
- $190,0003 bd1 ba2k sqft48 Bruce Rd, Morehead, KY 40351For Sale
 MLS ID #26030096, Christopher Riggsby, Dream Maker Realty, LLC. Imagine MLS
- $269,0002 bd1 ba1.9k sqft19782 W Us Highway 60, Olive Hill, KY 41164For SaleMLS ID #26018589, Teresa Brown, CENTURY 21 Advantage Realty. Imagine MLS
- $219,0003 bd3 ba1.5k sqft3508 N State Highway 7, Grayson, KY 41143For Sale
 MLS ID #185477, Christie Giompalo, Impact Realty Group. HUNTMLS
- $199,5005 bd2 ba1.5k sqft350 Rice Rd, Morehead, KY 40351For SaleMLS ID #26031462, Cynthia Elam, Rector Hayden Realtors. Imagine MLS
- $219,9003 bd1 ba1.1k sqft169 Lick Falls Rd, Olive Hill, KY 41164For SaleMLS ID #61464, Pamela Wells, CENTURY 21 Excellence Realty. AABR
- $189,0004 bd3 ba1.3k sqft25 Hogge St, Clearfield, KY 40313For SaleMLS ID #26013956, Kamilia Lawson, Lawson Real Estate, Inc. Imagine MLS
- $169,9003 bd2 ba1.4k sqft8 Stan Br, Grayson, KY 41143For SaleMLS ID #61497, Pamela Wells, CENTURY 21 Excellence Realty. AABR
- $180,0003 bd2 ba1.2k sqft33 Aberdeen Ln, Clearfield, KY 40313For SaleMLS ID #26027556, Shannon V Malone, HomeLand Real Estate Inc. Imagine MLS
- $249,9003 bd1 ba1.2k sqft5711 Grahn Rd, Olive Hill, KY 41164For SaleMLS ID #26023629, Keith White, CENTURY 21 Advantage Realty. Imagine MLS
- $225,0003 bd2 ba1.1k sqft1433 Holly Frk, Morehead, KY 40351For SaleMLS ID #26031112, Amanda Midkiff, CENTURY 21 Advantage Realty. Imagine MLS
- $168,0002 bd1 ba1.1k sqft1985 Sharkey Rd, Morehead, KY 40351For SaleMLS ID #26031318, Shannon V Malone, HomeLand Real Estate Inc. Imagine MLS
- $176,0003 bd1 ba1k sqft405 Pleasant Valley, Morehead, KY 40351For SaleMLS ID #26031001, Angie Stevens, HomeLand Real Estate Inc. Imagine MLS
- $159,9003 bd2 ba1.3k sqft125 Everman Cemetery Rd, Grayson, KY 41143For SaleMLS ID #61124, DIANA RULEY, DEE'S REAL ESTATE SERVICE. AABR
- $145,0003 bd2 ba1.6k sqft234 Grab Nickell Hl, Morehead, KY 40351For SaleMLS ID #26028201, Amanda Richardson, United Country Cornerstone Realty & Auction. Imagine MLS
- $119,0003 bd2 ba1.7k sqft6830 Us Highway 60 W, Morehead, KY 40351For SaleMLS ID #26029043, Tyler Chamings, Nexthome Realty Experts. Imagine MLS
- $96,0004 bd1 ba1.8k sqft1270 Menix Rd, Olive Hill, KY 41164For SaleMLS ID #26025458, Meleah Roe, HomeLand Real Estate Inc. Imagine MLS
