Welcome to 717 Polk Ave, a charming 3-bedroom, 2-bath home located in the Country View Estates neighborhood of Oak Grove, KY. Offering a comfortable and functional layout, this home features plenty of space for everyday living and entertaining. Conveniently situated near Fort Campbell, shopping, dining, and other local amenities, this property offers an excellent combination of comfort and accessibility. Whether you're looking for your first home, your next move, or an investment opportunity, 717 Polk Ave is ready to welcome its new owner. Schedule your showing today!
For sale
$199,900
717 Polk Ave, Oak Grove, KY 42262
3beds
1,024sqft
Single Family Residence
Built in 1994
0.31 Acres Lot
$197,400 Zestimate®
$195/sqft
$-- HOA
What's special
Comfortable and functional layout
- 3 days |
- 70 |
- 7 |
Zillow last checked:
Listing updated:
Listed by:
Tina A Cates 615-473-7375,
Keller Williams First Choice R
Source: RASK,MLS#: RA20264878
Facts & features
Interior
Bedrooms & bathrooms
- Bedrooms: 3
- Bathrooms: 2
- Full bathrooms: 2
- Main level bathrooms: 2
- Main level bedrooms: 3
Primary bedroom
- Level: Main
Bedroom 2
- Level: Main
Bedroom 3
- Level: Main
Primary bathroom
- Level: Main
Bathroom
- Features: Tub/Shower Combo
Heating
- Central, Electric
Cooling
- Central Air, Central Electric
Appliances
- Included: Dishwasher, Range/Oven, Refrigerator, Electric Water Heater
- Laundry: Laundry Room
Features
- Ceiling Fan(s), Walls (Dry Wall), Formal Dining Room
- Flooring: Laminate
- Windows: Vinyl Frame
- Basement: None,Crawl Space
- Has fireplace: No
- Fireplace features: None
Interior area
- Total structure area: 1,024
- Total interior livable area: 1,024 sqft
Video & virtual tour
Property
Parking
- Parking features: None
Accessibility
- Accessibility features: 1st Floor Bathroom
Features
- Patio & porch: Covered Front Porch, Deck
- Exterior features: Trees
- Fencing: Chain Link
Lot
- Size: 0.31 Acres
- Features: Trees
Details
- Parcel number: n/a
Construction
Type & style
- Home type: SingleFamily
- Architectural style: Ranch,Traditional
- Property subtype: Single Family Residence
Materials
- Vinyl Siding
- Roof: Shingle
Condition
- New Construction
- New construction: No
- Year built: 1994
Utilities & green energy
- Sewer: City
- Water: City
Community & HOA
Community
- Subdivision: Country View Estates
Location
- Region: Oak Grove
Financial & listing details
- Price per square foot: $195/sqft
- Tax assessed value: $135,000
- Annual tax amount: $1,097
- Price range: $199.9K - $199.9K
- Date on market: 8/12/2026
Estimated market value
$197,400
$188,000 - $207,000
$1,231/mo
Price history
| Date | Event | Price |
|---|---|---|
| 8/12/2026 | Listed for sale | $199,900+48.1%$195/sqft |
Source:  RASK #RA20264878 Report a problem RASK #RA20264878 Report a problem | ||
| 7/17/2026 | Listing removed | $1,300$1/sqft |
Source: Zillow Rentals Report a problem | ||
| 7/2/2026 | Listed for rent | $1,300$1/sqft |
Source: Zillow Rentals Report a problem | ||
| 9/23/2025 | Listing removed | $1,300$1/sqft |
Source: Zillow Rentals Report a problem | ||
| 8/9/2025 | Price change | $1,300-7.1%$1/sqft |
Source: Zillow Rentals Report a problem | ||
| 6/4/2025 | Listed for rent | $1,400$1/sqft |
Source: Zillow Rentals Report a problem | ||
| 4/23/2024 | Listing removed | -- |
Source: Zillow Rentals Report a problem | ||
| 4/11/2024 | Listed for rent | $1,400$1/sqft |
Source: Zillow Rentals Report a problem | ||
| 4/30/2021 | Sold | $135,000+11.7%$132/sqft |
Source:  RealTracs MLS as distributed by MLS GRID #2240179 Report a problem RealTracs MLS as distributed by MLS GRID #2240179 Report a problem | ||
| 4/4/2021 | Contingent | $120,900$118/sqft |
Source: RealTracs MLS as distributed by MLS GRID #2240179 Report a problem | ||
| 4/3/2021 | Listed for sale | $120,900+73%$118/sqft |
Source: RealTracs MLS as distributed by MLS GRID #2240179 Report a problem | ||
| 4/24/2014 | Sold | $69,900$68/sqft |
Source: RealTracs MLS as distributed by MLS GRID #1454732 Report a problem | ||
| 1/25/2014 | Price change | $69,900-6.7%$68/sqft |
Source: Crye-Leike, Inc., REALTORS #1454732 Report a problem | ||
| 9/14/2013 | Price change | $74,900-6.3%$73/sqft |
Source: Crye-Leike #1454732 Report a problem | ||
| 5/30/2013 | Listed for sale | $79,900-5.9%$78/sqft |
Source: Crye-Leike #1454732 Report a problem | ||
| 4/15/2013 | Listing removed | $84,900$83/sqft |
Source: Crye-Leike #1393279 Report a problem | ||
| 9/13/2012 | Listed for sale | $84,900+26.7%$83/sqft |
Source: Crye-leike Realtors #1393279 Report a problem | ||
| 6/15/2006 | Sold | $67,000$65/sqft |
Source: Public Record Report a problem | ||
Public tax history
| Year | Property taxes | Tax assessment |
|---|---|---|
| 2024 | $1,097 -4.5% | $135,000 |
| 2023 | $1,149 +4.3% | $135,000 |
| 2022 | $1,102 +45.1% | $135,000 +50% |
| 2021 | $759 +25.3% | $90,000 +22.2% |
| 2020 | $606 -0.6% | $73,666 |
| 2019 | $610 | $73,666 |
| 2018 | $610 +1.4% | $73,666 |
| 2017 | $601 -1.1% | $73,666 0% |
| 2016 | $607 +8.5% | $73,667 +5.4% |
| 2015 | $560 -8.5% | $69,901 -9.2% |
| 2014 | $612 | $77,001 |
| 2013 | -- | $77,001 +0% |
| 2012 | -- | $77,000 +14.9% |
| 2011 | -- | $67,000 |
| 2010 | -- | $67,000 |
Find assessor info on the county website
Monthly payment
Est. payment
Payment breakdown
Explore the cost of this home by adjusting the details. Changes won't be saved.Climate risks
Neighborhood: 42262
Nearby schools
GreatSchools rating
- 4/10Pembroke Elementary SchoolGrades: PK-5Distance: 7.5 mi
- 3/10Hopkinsville Middle SchoolGrades: 6-8Distance: 12.7 mi
- 5/10Hopkinsville High SchoolGrades: 9-12Distance: 13.7 mi
Schools provided by the listing agent
- Elementary: Pembroke
- Middle: Hopkinsville
- High: Hopkinsville
Source: RASK. This data may not be complete. We recommend contacting the local school district to confirm school assignments for this home.
- $153,600-- bd-- ba960 sqft713 Polk Ave, Oak Grove, KY 42262Off Market
- $207,0003 bd2 ba1.1k sqft138 Gail St, Oak Grove, KY 42262Off Market
- $194,2003 bd2 ba1k sqft709 Polk Ave, Oak Grove, KY 42262Off Market
- $171,0003 bd2 ba961 sqft710 Polk Ave, Oak Grove, KY 42262Off Market
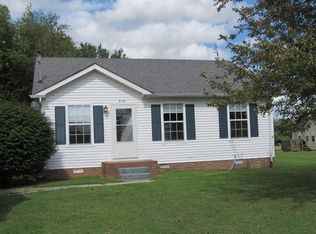
- $205,0003 bd2 ba1.2k sqft721 Polk Ave, Oak Grove, KY 42262Sold
- $152,400-- bd-- ba996 sqft136 Gail St, Oak Grove, KY 42262Off Market
- $186,5003 bd2 ba1k sqft801 Washington Ave, Oak Grove, KY 42262Off Market
- $226,0003 bd2 ba1.1k sqft705 Polk Ave, Oak Grove, KY 42262Sold
A local agent can set up tours, give advice and negotiate with sellers.
A local lender can help you make sure your offer is ready when you are.
Similar homes
- $179,9003 bd2 ba950 sqft928 Van Buren Ave, Oak Grove, KY 42262For Sale
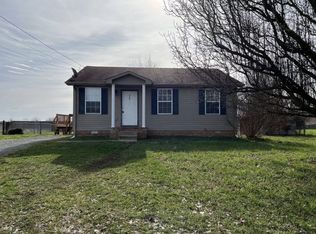
 MLS ID #3134531, Malika Womack. RealTracs MLS as distributed by MLS GRID
 - $199,9003 bd2 ba1k sqft825 Washington Ave, Oak Grove, KY 42262For Sale
 MLS ID #3501100, Janie Ezell. RealTracs MLS as distributed by MLS GRID
 - $199,9003 bd1 ba1k sqft111 Grant Ave, Oak Grove, KY 42262For Sale
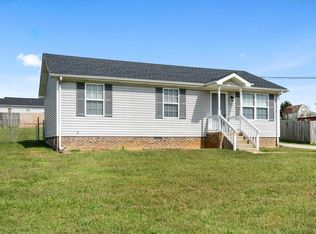 MLS ID #3501300, Monica Trigueros. RealTracs MLS as distributed by MLS GRID
 - $217,0003 bd2 ba1k sqft1618 Hannibal Dr, Oak Grove, KY 42262For Sale
 MLS ID #3513509, Kriste Simmons. RealTracs MLS as distributed by MLS GRID
 - $214,9003 bd2 ba1k sqft328 Atlantic Ave, Oak Grove, KY 42262For SaleMLS ID #3309173, Diane Lunn. RealTracs MLS as distributed by MLS GRID
- $249,9003 bd2 ba1.2k sqft121 Gleaves Ln, Oak Grove, KY 42262For SaleMLS ID #3512904, Christina Wertz. RealTracs MLS as distributed by MLS GRID
- $199,0003 bd2 ba1k sqft510 Indian Ave, Oak Grove, KY 42262For SaleMLS ID #3251241, Cody B. Stewart. RealTracs MLS as distributed by MLS GRID
- $207,5003 bd2 ba1.1k sqft946 Van Buren Ave, Oak Grove, KY 42262For SaleMLS ID #3230307, Samuel Powers. RealTracs MLS as distributed by MLS GRID
- $183,0003 bd1 ba869 sqft250 Hugh Hunter Rd, Oak Grove, KY 42262For SaleMLS ID #3302245, Brandon Easton. RealTracs MLS as distributed by MLS GRID
- $189,9003 bd2 ba1.2k sqft8635 Kingman Ct, Oak Grove, KY 42262For SaleMLS ID #3305460, Diane Lunn. RealTracs MLS as distributed by MLS GRID
- $180,0003 bd2 ba1k sqft1634 Hannibal Dr, Oak Grove, KY 42262For SaleMLS ID #3333793, Bonita Vickrey. RealTracs MLS as distributed by MLS GRID
- $199,9003 bd2 ba1k sqft102 Josephines Ct, Oak Grove, KY 42262For SaleMLS ID #3217843, Monica Trigueros. RealTracs MLS as distributed by MLS GRID
- $219,9003 bd2 ba1.1k sqft602 Artic Ave, Oak Grove, KY 42262For SaleMLS ID #3190410, Monica Trigueros. RealTracs MLS as distributed by MLS GRID
- $220,0003 bd2 ba1k sqft524 Potomac Dr, Oak Grove, KY 42262For SaleMLS ID #3232168, Lauren Hermes. RealTracs MLS as distributed by MLS GRID
- $224,9003 bd2 ba1.1k sqft9209 Pembroke Oak Grove Rd, Oak Grove, KY 42262For SaleMLS ID #3306356, Diane Lunn. RealTracs MLS as distributed by MLS GRID
- $209,9003 bd2 ba1k sqft809 Stableford Rd, Oak Grove, KY 42262For SaleMLS ID #3245793, Shannon Wilford. RealTracs MLS as distributed by MLS GRID
- $230,0003 bd2 ba1.1k sqft1824 Carneal Ln, Oak Grove, KY 42262For SaleMLS ID #3320533, Jess Long. RealTracs MLS as distributed by MLS GRID
- $180,0002 bd1 ba900 sqft115 Gail St, Oak Grove, KY 42262For SaleMLS ID #3312129, Bonita Vickrey. RealTracs MLS as distributed by MLS GRID
- $174,9003 bd2 ba1.2k sqft1103 Timothy Ave, Oak Grove, KY 42262For SaleMLS ID #3333798, Bonita Vickrey. RealTracs MLS as distributed by MLS GRID
- $209,0003 bd2 ba1.1k sqft416 Sideline Dr, Oak Grove, KY 42262For SaleMLS ID #3231488, Karen Chiles. RealTracs MLS as distributed by MLS GRID
