Spacious 5-bedroom home filled with character and potential! Inside, you'll find beautiful hardwood flooring, charming arched doorways, and ceiling fans throughout. The full-size unfinished basement offers plenty of additional storage and endless possibilities for future use. Outside, enjoy a fenced backyard and covered porches perfect for relaxing or entertaining. Several major updates have already been completed, including a new roof and siding in 2022 and a new sewer line in 2025. With generous living space, classic details, and important updates already taken care of, this home is ready for its next owner to make it their own!
Active
$285,000
714 E 7th St, Hopkinsville, KY 42240
5beds
3,010sqft
Single Family Residence, Residential
Built in 1949
0.57 Acres Lot
$-- Zestimate®
$95/sqft
$-- HOA
What's special
Generous living spaceClassic detailsCharming arched doorwaysCeiling fans throughoutBeautiful hardwood flooringFenced backyard
- 2 days |
- 278 |
- 30 |
Likely to sell faster than
Zillow last checked:
Listing updated:
Listed by:
Rachel Diuguid Smith 270-348-5610,
Legacy Real Estate Co.
Source: RealTracs MLS as distributed by MLS GRID,MLS#: 3510777
Facts & features
Interior
Bedrooms & bathrooms
- Bedrooms: 5
- Bathrooms: 3
- Full bathrooms: 3
- Main level bedrooms: 5
Bedroom 1
- Area: 144 Square Feet
- Dimensions: 16x9
Bedroom 2
- Area: 160 Square Feet
- Dimensions: 16x10
Bedroom 3
- Area: 121 Square Feet
- Dimensions: 11x11
Bedroom 4
- Area: 143 Square Feet
- Dimensions: 13x11
Dining room
- Area: 143 Square Feet
- Dimensions: 13x11
Kitchen
- Area: 108 Square Feet
- Dimensions: 12x9
Living room
- Area: 247 Square Feet
- Dimensions: 19x13
Other
- Features: Bedroom 5
- Level: Bedroom 5
- Area: 165 Square Feet
- Dimensions: 15x11
Other
- Features: Utility Room
- Level: Utility Room
- Area: 126 Square Feet
- Dimensions: 14x9
Heating
- Natural Gas
Cooling
- Ceiling Fan(s), Central Air, Wall/Window Unit(s)
Appliances
- Included: Oven, Dishwasher, Dryer, Microwave, Refrigerator, Washer
Features
- In-Law Floorplan
- Flooring: Wood, Laminate, Tile
- Basement: Full,Unfinished
Interior area
- Total structure area: 3,010
- Total interior livable area: 3,010 sqft
- Finished area above ground: 3,010
Property
Features
- Levels: Two
- Stories: 2
- Patio & porch: Porch, Covered, Patio
Lot
- Size: 0.57 Acres
Details
- Additional structures: Storage
- Parcel number: 21800 10 005.00
- Special conditions: Standard
Construction
Type & style
- Home type: SingleFamily
- Property subtype: Single Family Residence, Residential
Materials
- Roof: Shingle
Condition
- New construction: No
- Year built: 1949
Utilities & green energy
- Sewer: Public Sewer
- Water: Public
- Utilities for property: Natural Gas Available, Water Available
Community & HOA
HOA
- Has HOA: No
Location
- Region: Hopkinsville
Financial & listing details
- Price per square foot: $95/sqft
- Tax assessed value: $225,000
- Annual tax amount: $1,624
- Date on market: 8/12/2026
Estimated market value
Not available
Estimated sales range
Not available
Not available
Price history
| Date | Event | Price |
|---|---|---|
| 8/12/2026 | Listed for sale | $285,000+26.7%$95/sqft |
Source:  Imagine MLS #26021860 Report a problem Imagine MLS #26021860 Report a problem | ||
| 8/15/2022 | Sold | $225,000$75/sqft |
Source:  RealTracs MLS as distributed by MLS GRID #2393275 Report a problem RealTracs MLS as distributed by MLS GRID #2393275 Report a problem | ||
| 6/14/2022 | Pending sale | $225,000$75/sqft |
Source: RealTracs MLS as distributed by MLS GRID #2393275 Report a problem | ||
| 6/3/2022 | Listed for sale | $225,000+50.1%$75/sqft |
Source: RealTracs MLS as distributed by MLS GRID #2393275 Report a problem | ||
| 4/22/2019 | Sold | $149,900$50/sqft |
Source: RealTracs MLS as distributed by MLS GRID #2006291 Report a problem | ||
| 3/28/2019 | Pending sale | $149,900$50/sqft |
Source: Home Front Real Estate #32271 Report a problem | ||
| 3/6/2019 | Listed for sale | $149,900$50/sqft |
Source: Home Front Real Estate #32271 Report a problem | ||
| 2/27/2019 | Pending sale | $149,900$50/sqft |
Source: Home Front Real Estate #32271 Report a problem | ||
| 12/5/2018 | Listed for sale | $149,900+351.5%$50/sqft |
Source: Home Front Real Estate #32271 Report a problem | ||
| 7/30/2018 | Sold | $33,200$11/sqft |
Source: Agent Provided Report a problem | ||
| 7/7/2018 | Pending sale | $33,200$11/sqft |
Source: Home Front Real Estate #31812 Report a problem | ||
| 6/26/2018 | Listed for sale | $33,200-70.8%$11/sqft |
Source: Home Front Real Estate #31812 Report a problem | ||
| 5/4/2018 | Sold | $113,800-1%$38/sqft |
Source: Public Record Report a problem | ||
| 8/18/2009 | Sold | $115,000+64.3%$38/sqft |
Source: Public Record Report a problem | ||
| 2/9/2007 | Sold | $70,000+55.6%$23/sqft |
Source: Public Record Report a problem | ||
| 9/6/2005 | Sold | $45,000$15/sqft |
Source: Public Record Report a problem | ||
Public tax history
| Year | Property taxes | Tax assessment |
|---|---|---|
| 2024 | $1,665 -4.8% | $225,000 |
| 2023 | $1,748 +49.7% | $225,000 +50.1% |
| 2022 | $1,168 -1.1% | $149,900 |
| 2021 | $1,181 +229.7% | $149,900 |
| 2020 | $358 | $149,900 +351.5% |
| 2019 | $358 +351.5% | $33,200 -71.1% |
| 2018 | $79 -91% | $115,000 |
| 2017 | $885 -23.7% | $115,000 |
| 2016 | $1,159 +336.4% | $115,000 |
| 2015 | $266 | $115,000 |
| 2014 | $266 | $115,000 |
| 2013 | $266 | $115,000 |
| 2012 | -- | $115,000 |
| 2011 | -- | $115,000 |
| 2010 | -- | $115,000 |
Find assessor info on the county website
Monthly payment
Est. payment
Payment breakdown
Explore the cost of this home by adjusting the details. Changes won't be saved.Climate risks
Neighborhood: 42240
Nearby schools
GreatSchools rating
- 4/10Freedom Elementary SchoolGrades: K-5Distance: 2 mi
- 5/10Christian County Middle SchoolGrades: 6-8Distance: 1 mi
- 3/10Christian County High SchoolGrades: 9-12Distance: 1.2 mi
Schools provided by the listing agent
- Elementary: Freedom Elementary
- Middle: Christian County Middle School
- High: Christian County High School
Source: RealTracs MLS as distributed by MLS GRID. This data may not be complete. We recommend contacting the local school district to confirm school assignments for this home.
- $115,9003 bd2 ba1.8k sqft800 E 7th St, Hopkinsville, KY 42240Off Market
- $100,0005 bd4 ba5.1k sqft706 E 7th St, Hopkinsville, KY 42240Off Market
- $175,0004 bd4 ba4.3k sqft700 E 7th St, Hopkinsville, KY 42240For Sale
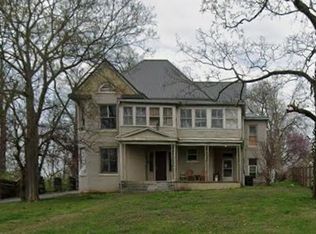
- $--1 bd1 ba750 sqft700 E 7th St #5, Hopkinsville, KY 42240Off Market

- $--2 bd1 ba1k sqft700 E 7th St #1, Hopkinsville, KY 42240Off Market
- $151,6003 bd2 ba3.2k sqft802 E 7th St, Hopkinsville, KY 42240Off Market
- $32,0002 bd1 ba800 sqft808 E 7th St, Hopkinsville, KY 42240Off Market
- $60,0003 bd2 ba4.1k sqft719 E 7th St, Hopkinsville, KY 42240Off Market
A local agent can set up tours, give advice and negotiate with sellers.
Similar homes
- $290,0004 bd3 ba1.6k sqft2613 Cayce Meade Dr, Hopkinsville, KY 42240For Sale
 MLS ID #122154, Caleb Perdue, Bhg Realty. MHCBOR
 - $299,0005 bd3 ba2.5k sqft1506 S Clay St, Hopkinsville, KY 42240For Sale
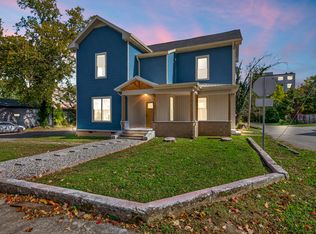
 MLS ID #3190538, Ruby E Pannell. RealTracs MLS as distributed by MLS GRID
 - $299,9003 bd3 ba2.5k sqft3424 Leland Cir, Hopkinsville, KY 42240For Sale
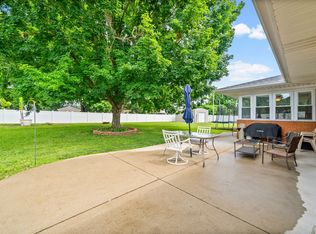 MLS ID #3333491, Macie Werley KY. RealTracs MLS as distributed by MLS GRID
 - $359,9004 bd2 ba1.9k sqft201 Quincy Dr, Hopkinsville, KY 42240For Sale
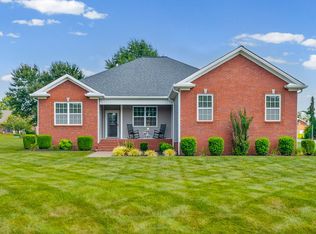 MLS ID #3510595, Rachel Diuguid Smith. RealTracs MLS as distributed by MLS GRID
 - $299,9005 bd3 ba4.5k sqft1741 S Main St, Hopkinsville, KY 42240For Sale
 MLS ID #26015383, Brandi Alexander, Legacy Real Estate Co.. Imagine MLS
 - $275,0003 bd3 ba2.5k sqft1701 Parkview Dr, Hopkinsville, KY 42240For SaleMLS ID #3234913, Rachel Diuguid Smith. RealTracs MLS as distributed by MLS GRID
- $409,9004 bd3 ba2.6k sqft216 Par Pl, Hopkinsville, KY 42240For SaleMLS ID #26022209, Clay Ahart, Home Front Real Estate. Imagine MLS
- $299,0003 bd2 ba1.5k sqft1810 Valley View Dr, Hopkinsville, KY 42240For SaleMLS ID #26021275, Brandon Warfield, Benchmark Realty, LLC - Murray. Imagine MLS
- $270,0003 bd2 ba1.8k sqft781 Claw Ct, Hopkinsville, KY 42240For Sale
 MLS ID #RA20264830, Tina A Cates, Keller Williams First Choice R. RASK
 - $219,9003 bd2 ba1.6k sqft2945 Gospel Peace Rd, Hopkinsville, KY 42240For SaleMLS ID #3510863, Krystal Kirkman. RealTracs MLS as distributed by MLS GRID
- $275,0005 bd3 ba2.5k sqft310 Braden St, Hopkinsville, KY 42240For SaleMLS ID #3246133, Malika Womack. RealTracs MLS as distributed by MLS GRID
- $315,0004 bd4 ba2.7k sqft202 Quincy Dr, Hopkinsville, KY 42240For SaleMLS ID #RA20263886, Amber Johns, Benchmark Realty, LLC. RASK
- $--4 bd2 ba1.8k sqft3805 Bahama Dr, Hopkinsville, KY 42240AuctionXome
- $249,9004 bd3 ba3.3k sqft1814 S Main St, Hopkinsville, KY 42240For SaleMLS ID #3147979, Karen Chiles. RealTracs MLS as distributed by MLS GRID
- $299,9003 bd3 ba2.2k sqft1716 S Virginia St, Hopkinsville, KY 42240For SaleMLS ID #26017377, Wesley Holder, West KY Realty Team. Imagine MLS
- $240,0006 bd3 ba3.2k sqft314 E 16th St, Hopkinsville, KY 42240For SaleMLS ID #3171503, Karen Chiles. RealTracs MLS as distributed by MLS GRID
- $--3 bd2 ba1.5k sqft1712 Clarence Dr, Hopkinsville, KY 42240AuctionXome
- $270,0003 bd2 ba1.6k sqft302 Springmont Dr, Hopkinsville, KY 42240For SaleMLS ID #3307480, Larry Gillette. RealTracs MLS as distributed by MLS GRID
- $289,9003 bd2 ba1.5k sqft3755 Madisonville Rd, Hopkinsville, KY 42240For SaleMLS ID #26020485, Daniel Wade, eXp Realty, LLC. Imagine MLS
- $319,9003 bd2 ba2.2k sqft320 Skyline Park Dr, Hopkinsville, KY 42240For SaleMLS ID #3306022, Rachel Diuguid Smith. RealTracs MLS as distributed by MLS GRID
