Charming Cape Cod situated on a beautiful 0.68-ACRE RIVER LOT with mature trees, gorgeous landscaping, and a GIGANTIC rocking-chair front porch—all while NOT located in a flood zone! Step inside to soaring two-story ceilings, real hardwood floors, and a stunning living room featuring a gas fireplace and an entire wall of windows and doors that fills the home with natural light. A beautiful catwalk overlooks the main living area, adding even more character.
The spacious kitchen features quartz countertops, backsplash, a large island with built-in cooktop, and new flooring, while the formal dining room is perfect for entertaining. The main-level primary suite features French doors leading directly to the gorgeous Florida room, where walls of windows showcase peaceful views of the private, tree-lined backyard and river. An additional main-level office with French doors offers the perfect work-from-home space or additional bedroom option.
Upstairs you’ll find two oversized bedrooms, a full bath, plus charming bonus nooks ideal for play areas, reading spaces, or extra storage. The HUGE main-level laundry/mudroom is located just off the attached two-car garage and offers a utility sink, folding area, and tons of cabinetry.
The walkout basement feels like an entirely separate living space with TWO living areas, a beautiful fireplace, bonus space, built-in beverage bar, full bathroom, hobby/woodworking room, and an additional room currently used as a bedroom (no window/egress). Step outside to an expansive concrete patio stretching across the back of the home and enjoy the fenced backyard, mature trees, and tranquil river backdrop.
NO HOA, approximately 15 miles to Fort Campbell, with convenient access to the highway, shopping, restaurants, and everyday amenities. Incredible space, character, privacy, and a RIVER LOT—this one is truly special!
Coming soon / hold
$575,000
366 Martin Pl, Hopkinsville, KY 42240
5beds
4,100sqft
Single Family Residence, Residential
Built in 1995
0.68 Acres Lot
$-- Zestimate®
$140/sqft
$-- HOA
What's special
- 3 days |
- 437 |
- 12 |
Zillow last checked:
Listing updated:
Listed by:
Desiree Murphy 931-436-0027,
EVOLVE Real Estate LLC,
Samantha Williams - Kentucky 270-349-7575,
EVOLVE Real Estate LLC
Source: RealTracs MLS as distributed by MLS GRID,MLS#: 3510224
Facts & features
Interior
Bedrooms & bathrooms
- Bedrooms: 5
- Bathrooms: 5
- Full bathrooms: 4
- 1/2 bathrooms: 1
- Main level bedrooms: 2
Bedroom 1
- Features: Suite
- Level: Suite
- Area: 195 Square Feet
- Dimensions: 13x15
Bedroom 2
- Area: 156 Square Feet
- Dimensions: 12x13
Bedroom 3
- Area: 156 Square Feet
- Dimensions: 12x13
Bedroom 4
- Area: 143 Square Feet
- Dimensions: 13x11
Primary bathroom
- Features: Double Vanity
- Level: Double Vanity
Den
- Area: 360 Square Feet
- Dimensions: 15x24
Dining room
- Features: Formal
- Level: Formal
- Area: 169 Square Feet
- Dimensions: 13x13
Kitchen
- Area: 273 Square Feet
- Dimensions: 13x21
Living room
- Features: Great Room
- Level: Great Room
- Area: 360 Square Feet
- Dimensions: 15x24
Other
- Features: Office
- Level: Office
Other
- Features: Utility Room
- Level: Utility Room
Recreation room
- Features: Basement Level
- Level: Basement Level
Heating
- Central, Electric
Cooling
- Central Air, Electric
Appliances
- Included: Oven, Range, Dishwasher, Microwave, Refrigerator, Stainless Steel Appliance(s)
- Laundry: Electric Dryer Hookup, Washer Hookup
Features
- Entrance Foyer, High Ceilings, Open Floorplan, Pantry, Walk-In Closet(s)
- Flooring: Carpet, Wood, Tile
- Basement: Finished,Full
- Number of fireplaces: 2
- Fireplace features: Living Room, Recreation Room
Interior area
- Total structure area: 4,100
- Total interior livable area: 4,100 sqft
- Finished area above ground: 4,100
Property
Parking
- Total spaces: 6
- Parking features: Garage Door Opener, Garage Faces Front, Concrete, Driveway
- Attached garage spaces: 2
- Uncovered spaces: 4
Features
- Levels: One
- Stories: 3
- Patio & porch: Porch, Covered, Patio, Screened
- Fencing: Back Yard
- Has view: Yes
- View description: River, Water
- Has water view: Yes
- Water view: River,Water
- Waterfront features: River Front
Lot
- Size: 0.68 Acres
- Features: Private, Views, Wooded
- Topography: Private,Views,Wooded
Details
- Parcel number: 23800 01 009.00
- Special conditions: Standard
Construction
Type & style
- Home type: SingleFamily
- Architectural style: Cape Cod
- Property subtype: Single Family Residence, Residential
Materials
- Vinyl Siding
- Roof: Shingle
Condition
- New construction: No
- Year built: 1995
Utilities & green energy
- Sewer: Public Sewer
- Water: Public
- Utilities for property: Electricity Available, Water Available
Community & HOA
Community
- Security: Smoke Detector(s)
- Subdivision: South Fork Pl Subd
HOA
- Has HOA: No
Location
- Region: Hopkinsville
Financial & listing details
- Price per square foot: $140/sqft
- Tax assessed value: $320,000
- Annual tax amount: $3,769
- Date on market: 8/11/2026
- Electric utility on property: Yes
Estimated market value
Not available
Estimated sales range
Not available
Not available
Price history
| Date | Event | Price |
|---|---|---|
| 2/15/2024 | Sold | $522,000-0.6%$127/sqft |
Source: Public Record Report a problem | ||
| 12/8/2023 | Pending sale | $524,900$128/sqft |
Source:  HCTCBOR #38448 Report a problem HCTCBOR #38448 Report a problem | ||
| 9/28/2023 | Listed for sale | $524,900+105.8%$128/sqft |
Source: HCTCBOR #38448 Report a problem | ||
| 6/27/2017 | Sold | $255,000$62/sqft |
Source: Public Record Report a problem | ||
Public tax history
| Year | Property taxes | Tax assessment |
|---|---|---|
| 2024 | $2,368 -4.8% | $320,000 |
| 2023 | $2,486 -0.3% | $320,000 |
| 2022 | $2,493 +24.1% | $320,000 +25.5% |
| 2021 | $2,009 +229.7% | $255,000 |
| 2020 | $609 | $255,000 |
| 2019 | $609 | $255,000 |
| 2018 | $609 -69.8% | $255,000 -15% |
| 2017 | $2,019 -17.6% | $300,000 +7.1% |
| 2016 | $2,450 +336.4% | $280,000 |
| 2015 | $562 -0.4% | $280,000 |
| 2014 | $564 | $280,000 |
| 2013 | $564 | $280,000 |
| 2012 | -- | $280,000 |
| 2011 | -- | $280,000 |
| 2010 | -- | $280,000 |
Find assessor info on the county website
Monthly payment
Est. payment
Payment breakdown
Explore the cost of this home by adjusting the details. Changes won't be saved.Climate risks
Neighborhood: 42240
Nearby schools
GreatSchools rating
- 6/10South Christian Elementary SchoolGrades: PK-5Distance: 7 mi
- 3/10Hopkinsville Middle SchoolGrades: 6-8Distance: 3.9 mi
- 5/10Hopkinsville High SchoolGrades: 9-12Distance: 2 mi
Schools provided by the listing agent
- Elementary: South Christian Elementary School
- Middle: Hopkinsville Middle School
- High: Hopkinsville High School
Source: RealTracs MLS as distributed by MLS GRID. This data may not be complete. We recommend contacting the local school district to confirm school assignments for this home.
- $328,8003 bd2 ba1.8k sqft370 Martin Pl, Hopkinsville, KY 42240Off Market
- $390,6003 bd2 ba2.1k sqft360 Martin Pl, Hopkinsville, KY 42240Off Market
- $334,0003 bd3 ba2.3k sqft375 Martin Pl, Hopkinsville, KY 42240Off Market
- $182,800-- bd-- ba-- sqft356 Martin Pl, Hopkinsville, KY 42240Off Market
- $509,4006 bd3 ba4.7k sqft374 Martin Pl, Hopkinsville, KY 42240Off Market
- $357,3003 bd2 ba2.4k sqft365 Martin Pl, Hopkinsville, KY 42240Off Market
- $321,3003 bd2 ba2k sqft350 Martin Pl, Hopkinsville, KY 42240Off Market
- $393,9003 bd4 ba2.7k sqft295 S Fork Place Dr, Hopkinsville, KY 42240Off Market
A local agent can set up tours, give advice and negotiate with sellers.
A local lender can help you make sure your offer is ready when you are.
Similar homes
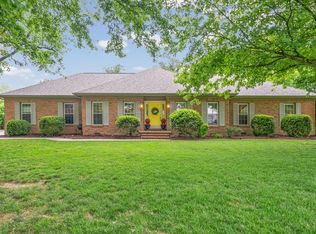
- $609,0005 bd5 ba4k sqft305 Lincoln Way, Hopkinsville, KY 42240For Sale

 MLS ID #26020785, Holly Hampton, Legacy Real Estate Co.. Imagine MLS
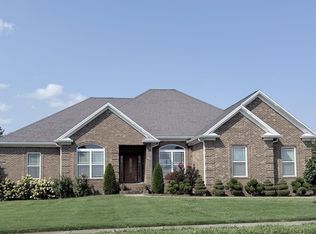
 - $530,0005 bd4 ba3.8k sqft219 Fairfax Ave, Hopkinsville, KY 42240For Sale
 MLS ID #3192290, Missy Craft. RealTracs MLS as distributed by MLS GRID
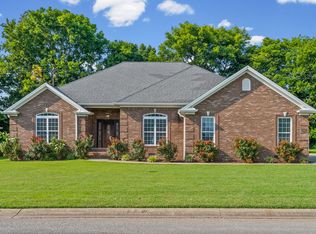
 - $449,0004 bd3 ba2.3k sqft116 Pemberton Pl, Hopkinsville, KY 42240For Sale
 MLS ID #3512816, Karen Chiles. RealTracs MLS as distributed by MLS GRID
 - $429,9004 bd2 ba2.2k sqft3662 Steeplechase Ln, Hopkinsville, KY 42240For Sale
 MLS ID #3510447, Rachel Diuguid Smith. RealTracs MLS as distributed by MLS GRID
 - $499,0004 bd3 ba3.2k sqft111 Sherinton Pl, Hopkinsville, KY 42240For SaleMLS ID #3221258, Missy Craft. RealTracs MLS as distributed by MLS GRID
- $599,0006 bd3 ba4.8k sqft1399 Good Hope Cemetery Rd, Oak Grove, KY 42262For SaleMLS ID #3512607, Cody B. Stewart. RealTracs MLS as distributed by MLS GRID
- $479,9004 bd3 ba3.7k sqft4475 Butler Rd, Hopkinsville, KY 42240For SaleMLS ID #3302257, Kelvin R. DeBerry. RealTracs MLS as distributed by MLS GRID
- $439,9006 bd3 ba3k sqft635 Country Club Ln, Hopkinsville, KY 42240For SaleMLS ID #3223180, Krystal Kirkman. RealTracs MLS as distributed by MLS GRID
- $299,9003 bd3 ba2.5k sqft3424 Leland Cir, Hopkinsville, KY 42240For SaleMLS ID #3333491, Macie Werley KY. RealTracs MLS as distributed by MLS GRID
- $615,0003 bd2 ba2.6k sqft2450 Pembroke Rd, Hopkinsville, KY 42240For SaleMLS ID #2957647, Ben Bolinger. RealTracs MLS as distributed by MLS GRID
- $639,0003 bd3 ba4.1k sqft241 Sequoyah Trl, Cadiz, KY 42211For SaleMLS ID #3512956, Steve Nash. RealTracs MLS as distributed by MLS GRID
- $389,9003 bd3 ba2.2k sqft14 Harton Pl, Hopkinsville, KY 42240For SaleMLS ID #3270669, Rachel Diuguid Smith. RealTracs MLS as distributed by MLS GRID
- $299,9005 bd3 ba4.5k sqft1741 S Main St, Hopkinsville, KY 42240For SaleMLS ID #26015383, Brandi Alexander, Legacy Real Estate Co.. Imagine MLS
- $369,9003 bd3 ba2.1k sqft258 Colt Dr, Hopkinsville, KY 42240For SaleMLS ID #3256408, Rachel Diuguid Smith. RealTracs MLS as distributed by MLS GRID
- $319,9003 bd2 ba2.2k sqft320 Skyline Park Dr, Hopkinsville, KY 42240For SaleMLS ID #3306022, Rachel Diuguid Smith. RealTracs MLS as distributed by MLS GRID
- $315,0004 bd4 ba2.7k sqft202 Quincy Dr, Hopkinsville, KY 42240For Sale
 MLS ID #RA20263886, Amber Johns, Benchmark Realty, LLC. RASK
 - $799,0004 bd4 ba3.1k sqft3055 Quisenberry Ln, Hopkinsville, KY 42240For SaleMLS ID #3301713, Jenn Ross-Huddleston. RealTracs MLS as distributed by MLS GRID
- $375,0004 bd3 ba2.2k sqft1211 Bark Ridge Cir, Hopkinsville, KY 42240For SaleMLS ID #26013506, Erica Chewning, Welcome Home Sales & Rentals. Imagine MLS
- $599,9005 bd3 ba3.6k sqft2350 Flat Lick Ln, Herndon, KY 42236For SaleMLS ID #3190233, Rachel Diuguid Smith. RealTracs MLS as distributed by MLS GRID
- $399,9003 bd3 ba2k sqft1215 Bark Ridge Cir, Hopkinsville, KY 42240For SaleMLS ID #3232612, Travis Martin. RealTracs MLS as distributed by MLS GRID
