3 bedroom 2 bath brick home on quiet street, Living Room and Den, covered back deck, 1 car attached garage, 2 car detached garage, storage shed, perimeter of the back yard is fenced, whole house Generac generator, whole house surge protector installed, tankless water heater installed, roof - 2020, hvac - 2022, NEW PAINT THROUGHOUT, all electric outlets checked by Hiller, New Washer and Dryer Included, New Electrical Panel, NEW Flooring, New Dishwasher, New Garbage Disposal, Refrigeratorand Stove - 2020, NEW Kitchen Island with Microwave, New Survey, READY FOR NEW OWNER!
For sale
$245,000
204 Edgemont Dr, Hopkinsville, KY 42240
3beds
1,377sqft
Single Family Residence
Built in 1971
0.29 Acres Lot
$191,400 Zestimate®
$178/sqft
$-- HOA
What's special
Storage shedNew paint throughoutNew flooringCovered back deckNew dishwasherTankless water heater installedNew electrical panel
- 6 hours
- 67
- 3
Zillow last checked:
Listing updated:
Listed by:
Rita Chapman 270-348-2139,
Payne Real Estate
Source: Imagine MLS,MLS#: 26029209
Facts & features
Interior
Bedrooms & bathrooms
- Bedrooms: 3
- Bathrooms: 2
- Full bathrooms: 2
Primary bedroom
- Level: First
Den
- Level: First
Kitchen
- Level: First
Heating
- Natural Gas
Cooling
- Electric
Appliances
- Included: Dishwasher, Microwave, Refrigerator, Washer, Oven
- Laundry: Electric Dryer Hookup, Main Level, Washer Hookup
Features
- Flooring: Carpet, Vinyl
- Windows: Insulated Windows
- Basement: Crawl Space
- Has fireplace: No
Interior area
- Total structure area: 1,377
- Total interior livable area: 1,377 sqft
- Finished area above ground: 1,377
- Finished area below ground: 0
Property
Parking
- Total spaces: 4
- Parking features: Attached Garage, Detached Garage
- Garage spaces: 4
Features
- Levels: One
- Fencing: Chain Link,Privacy
Lot
- Size: 0.29 Acres
- Features: Landscaped, Few Trees
Details
- Additional structures: Shed(s)
- Parcel number: 24000 05 062.00
Construction
Type & style
- Home type: SingleFamily
- Architectural style: Ranch
- Property subtype: Single Family Residence
Materials
- Vinyl Siding, Brick
- Foundation: Concrete Perimeter
- Roof: Dimensional Style
Condition
- Year built: 1971
Utilities & green energy
- Sewer: Public Sewer
- Water: Public
- Utilities for property: Electricity Connected, Natural Gas Connected, Sewer Connected, Water Connected
Community & HOA
Community
- Subdivision: Woodmont
HOA
- Has HOA: No
Location
- Region: Hopkinsville
Financial & listing details
- Price per square foot: $178/sqft
- Tax assessed value: $130,000
- Annual tax amount: $939
- Date on market: 10/22/2026
Estimated market value
$191,400
$167,000 - $212,000
$1,324/mo
Price history
| Date | Event | Price |
|---|---|---|
| 10/22/2026 | Listed for sale | $245,000$178/sqft |
Source:  Imagine MLS #26029209 Report a problem | ||
Public tax history
| Year | Property taxes | Tax assessment |
|---|---|---|
| 2025 | $939 +51.6% | $130,000 |
| 2024 | $619 -4.8% | $130,000 |
| 2023 | $650 -6.8% | $130,000 |
| 2022 | $697 +37.2% | $130,000 +23.8% |
| 2021 | $508 +223.7% | $105,000 |
| 2020 | $157 | $105,000 |
| 2019 | $157 | $105,000 |
| 2018 | $157 -69.7% | $105,000 |
| 2017 | $519 -24.5% | $105,000 |
| 2016 | $686 +336.4% | $105,000 |
| 2015 | $157 -1.3% | $105,000 |
| 2014 | $159 | $105,000 |
| 2013 | $159 | $105,000 |
| 2012 | -- | $105,000 |
| 2011 | -- | $105,000 |
| 2010 | -- | $105,000 |
Find assessor info on the county website
Monthly payment
Est. payment
Payment breakdown
Explore the cost of this home by adjusting the details. Changes won't be saved.Climate risks
Neighborhood: 42240
Nearby schools
Schools provided by the listing agent
- Elementary: Indian Hills
- Middle: Hopkinsville
- High: Christian Co
Source: Imagine MLS. This data may not be complete. We recommend contacting the local school district to confirm school assignments for this home.

Similar homes
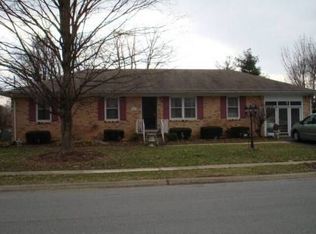
- $194,9003 bd2 ba1.4k sqft520 Linda Dr, Hopkinsville, KY 42240For Sale
 MLS ID #3623097, Tonja West. RealTracs MLS as distributed by MLS GRID
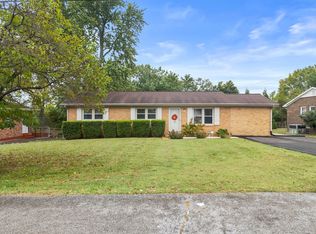
- $245,0003 bd2 ba1.3k sqft102 Saddlebrook Ct, Hopkinsville, KY 42240For Sale
 MLS ID #26029269, Dana Zordel, Advantage, Realtors. Imagine MLS
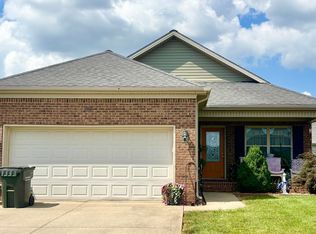
- $224,9003 bd2 ba1.2k sqft104 Boxwood Dr, Hopkinsville, KY 42240For Sale
 MLS ID #3623061, Robin Mccormick. RealTracs MLS as distributed by MLS GRID
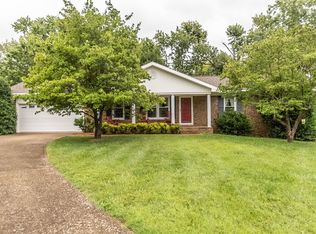
- $270,0003 bd2 ba1.6k sqft302 Springmont Dr, Hopkinsville, KY 42240For Sale
 MLS ID #3307480, Larry Gillette. RealTracs MLS as distributed by MLS GRID
- $229,9003 bd2 ba1.4k sqft3020 Elinor Dr, Hopkinsville, KY 42240For SaleMLS ID #3519014, Shayna Myers-Young. RealTracs MLS as distributed by MLS GRID
- $245,0003 bd3 ba1.5k sqft3504 Bahama Dr, Hopkinsville, KY 42240For SaleMLS ID #3251889, Chris Fox. RealTracs MLS as distributed by MLS GRID
- $229,9003 bd2 ba1.3k sqft411 Hershey Dr, Hopkinsville, KY 42240For SaleMLS ID #3244978, Scott Sanders. RealTracs MLS as distributed by MLS GRID
- $275,0004 bd2 ba1.5k sqft3962 Tanglewood Dr, Hopkinsville, KY 42240For Sale
 MLS ID #96040, Johnna Tharp, BHG Realty. Greater Owensboro Realtor Association
- $254,9003 bd2 ba1.9k sqft106 Millbrooke Dr, Hopkinsville, KY 42240For SaleMLS ID #3139183, Rachel Diuguid Smith. RealTracs MLS as distributed by MLS GRID
- $240,0003 bd2 ba1.2k sqft921 Wing Tip Cir, Hopkinsville, KY 42240For SaleMLS ID #26028350, Cortnee Krise, PCS Worldwide Realty. Imagine MLS
- $225,0003 bd2 ba1.4k sqft102 Donna Dr, Hopkinsville, KY 42240For SaleMLS ID #26025184, Amanda Cannon, Home Front Real Estate. Imagine MLS
- $220,5003 bd2 ba1.3k sqft3913 Tanglewood Dr, Hopkinsville, KY 42240For SaleMLS ID #26026049, Wesley Holder, West KY Realty Team. Imagine MLS
- $229,9003 bd2 ba1.6k sqft301 Donna Dr, Hopkinsville, KY 42240For SaleMLS ID #26018770, Clay Ahart, Home Front Real Estate. Imagine MLS
- $215,0004 bd2 ba1.3k sqft917 Springmont Dr, Hopkinsville, KY 42240For SaleMLS ID #3277217, Jurnee Gillette. RealTracs MLS as distributed by MLS GRID
- $259,0003 bd2 ba1.9k sqft207 Donna Dr, Hopkinsville, KY 42240For SaleMLS ID #3178906, Steve Nash. RealTracs MLS as distributed by MLS GRID
- $229,9002 bd2 ba1.1k sqft313 N Abbey Way, Hopkinsville, KY 42240For SaleMLS ID #3624209, Krystal Kirkman. RealTracs MLS as distributed by MLS GRID
- $205,0004 bd2 ba1.8k sqft2510 Buckner Dr, Hopkinsville, KY 42240For SaleMLS ID #26028771, Sheila Fears, Home Front Real Estate. Imagine MLS
- $285,0004 bd3 ba1.8k sqft119 Carriage Way, Hopkinsville, KY 42240For SaleMLS ID #3251990, Rachel Diuguid Smith. RealTracs MLS as distributed by MLS GRID
- $234,9003 bd2 ba1.3k sqft583 Winchester Dr, Hopkinsville, KY 42240For SaleMLS ID #3314843, Vulenzo Blount. RealTracs MLS as distributed by MLS GRID
