Tucked away behind a private gate, this beautiful 1930s Craftsman awaits on 1.71 secluded acres. Surrounded by mature greenery, the property unfolds as a peaceful private retreat with expansive lawns, a nature trail, a fire-pit gathering area, and a three-car garage. Inside, generous living spaces and the artistry of the Craftsman era create a home of warmth and distinction. Restored ceiling beams, doors, surrounds, chandeliers, and wall sconces celebrate its original character, while sunlight fills the gracious living room with fireplace and formal dining room. The bright, beautifully appointed kitchen pairs crisp cabinetry and dark counters with generous workspace and abundant storage, blending timeless style with everyday function. An Adirondack-inspired three-season porch, wrapped in natural wood and windows, offers a tranquil connection to the surrounding landscape. The main level also features a dedicated home office, along with a bedroom and full bath that provide wonderful flexibility for guests or one-level living. Upstairs, both the spacious primary bedroom and separate guest bedroom feature walk-in closets. Another full bath and versatile bonus areas offer wonderful possibilities for a playroom, studio, reading nook, or additional living space. Lovingly maintained and thoughtfully improved over time, the home features a new boiler (2025), new water heater (11/24), roof and gutter improvements, and numerous additional updates—all completed with respect for the craftsmanship that makes the home so special. The setting places some of South Hill’s favorite destinations right at your doorstep. EAC Montessori School, Dolce Delight, and Ithaca College are all less than a quarter mile away, while Cornell and downtown are just minutes beyond. From the backyard, follow the property’s nature trail toward the waterfalls and walking paths of Upper Buttermilk Falls State Park, less than half a mile away. At 1058 Danby Road, timeless craftsmanship, remarkable privacy, and an extraordinary natural setting come together in a rare South Hill offering—a place to gather, retreat, and connect w/ nature while Ithaca’s culture, campuses, and downtown remain close at hand.
Pending
$425,000
1058 Danby Rd, Ithaca, NY 14850
3beds
1,842sqft
Single Family Residence
Built in 1920
1.71 Acres Lot
$-- Zestimate®
$231/sqft
$-- HOA
What's special
- 39 days
- 137
- 8
Zillow last checked:
Listing updated:
Listed by:
Howard Hanna S Tier Inc 607-257-0800,
Karen Hollands 607-351-1823
Source: NYSAMLSs,MLS#: R1702066 Originating MLS: Ithaca Board of Realtors
Originating MLS: Ithaca Board of RealtorsFacts & features
Interior
Bedrooms & bathrooms
- Bedrooms: 3
- Bathrooms: 2
- Full bathrooms: 2
- Main level bathrooms: 1
- Main level bedrooms: 1
Bedroom 1
- Level: Second
- Dimensions: 12.00 x 15.00
Bedroom 2
- Level: Second
- Dimensions: 13.00 x 14.00
Bedroom 3
- Level: First
- Dimensions: 12.00 x 10.00
Basement
- Level: Basement
- Dimensions: 28.00 x 44.00
Den
- Level: First
- Dimensions: 14.00 x 9.00
Dining room
- Level: First
- Dimensions: 14.00 x 12.00
Kitchen
- Level: First
- Dimensions: 12.00 x 18.00
Living room
- Level: First
- Dimensions: 24.00 x 13.00
Other
- Level: First
- Dimensions: 24.00 x 8.00
Heating
- Gas, Hot Water, Radiator(s)
Appliances
- Included: Dryer, Dishwasher, Electric Oven, Electric Range, Gas Water Heater, Refrigerator, Washer
- Laundry: In Basement
Features
- Attic, Separate/Formal Dining Room, Home Office, Skylights, Natural Woodwork, Window Treatments, Convertible Bedroom
- Flooring: Hardwood, Luxury Vinyl, Varies
- Windows: Drapes, Skylight(s), Storm Window(s)
- Basement: Walk-Out Access
- Number of fireplaces: 1
Interior area
- Total structure area: 1,842
- Total interior livable area: 1,842 sqft
Video & virtual tour
Property
Parking
- Total spaces: 3
- Parking features: Detached, Garage
- Garage spaces: 3
Features
- Patio & porch: Covered, Porch
- Exterior features: Blacktop Driveway, Enclosed Porch, Fence, Porch, Private Yard, See Remarks
- Fencing: Partial
Lot
- Size: 1.71 Acres
- Dimensions: 140 x 560
- Features: Near Public Transit, Rectangular, Rectangular Lot
Details
- Parcel number: 50308903900000010140000000
- Special conditions: Standard
Construction
Type & style
- Home type: SingleFamily
- Architectural style: Craftsman
- Property subtype: Single Family Residence
Materials
- Brick, Frame, Copper Plumbing
- Foundation: Block
- Roof: Asphalt,Shingle
Condition
- Resale
- Year built: 1920
Utilities & green energy
- Electric: Circuit Breakers
- Sewer: Connected
- Water: Connected, Public
- Utilities for property: Cable Available, Electricity Connected, High Speed Internet Available, Sewer Connected, Water Connected
Green energy
- Energy efficient items: Appliances
Community & HOA
Community
- Features: Trails/Paths
Location
- Region: Ithaca
Financial & listing details
- Price per square foot: $231/sqft
- Tax assessed value: $295,000
- Annual tax amount: $7,208
- Date on market: 8/12/2026
- Cumulative days on market: 30 days
- Listing terms: Cash,Conventional
Estimated market value
Not available
Estimated sales range
Not available
Not available
Price history
| Date | Event | Price |
|---|---|---|
| 8/26/2026 | Pending sale | $425,000$231/sqft |
Source:  NYSAMLSs #R1702066 Report a problem NYSAMLSs #R1702066 Report a problem | ||
| 8/17/2026 | Contingent | $425,000$231/sqft |
Source: NYSAMLSs #R1702066 Report a problem | ||
| 8/12/2026 | Listed for sale | $425,000+431.3%$231/sqft |
Source: NYSAMLSs #R1702066 Report a problem | ||
| 6/20/2000 | Sold | $80,000$43/sqft |
Source: Public Record Report a problem | ||
Public tax history
| Year | Property taxes | Tax assessment |
|---|---|---|
| 2025 | -- | $295,000 |
| 2024 | -- | $295,000 +27.7% |
| 2023 | -- | $231,000 +10% |
| 2022 | -- | $210,000 +5% |
| 2021 | -- | $200,000 |
| 2020 | -- | $200,000 +17.6% |
| 2019 | -- | $170,000 |
| 2018 | -- | $170,000 |
| 2017 | $4,181 | $170,000 +17.2% |
| 2016 | -- | $145,000 |
| 2015 | -- | $145,000 |
| 2014 | -- | $145,000 |
| 2013 | -- | $145,000 |
| 2012 | -- | $145,000 |
| 2011 | -- | $145,000 |
| 2010 | -- | $145,000 -9.4% |
| 2009 | -- | $160,000 |
| 2008 | -- | $160,000 +17.6% |
| 2007 | -- | $136,000 +16.2% |
| 2006 | -- | $117,000 |
| 2005 | -- | $117,000 +6.4% |
| 2004 | -- | $110,000 +10% |
| 2003 | -- | $100,000 +25% |
| 2002 | -- | $80,000 |
| 2001 | -- | $80,000 |
| 2000 | -- | $80,000 |
Find assessor info on the county website
Monthly payment
Climate risks
Neighborhood: South Hill
Nearby schools
Schools provided by the listing agent
- Elementary: South Hill
- Middle: Boynton Middle
- High: Ithaca Senior High
- District: Ithaca
Source: NYSAMLSs. This data may not be complete. We recommend contacting the local school district to confirm school assignments for this home.
Similar homes
- $425,0003 bd2 ba1.5k sqft694 Snyder Hill Rd, Ithaca, NY 14850For Sale
 MLS ID #R1704123, Karen Hollands, Listing by: Howard Hanna S Tier Inc. NYSAMLSs
 - $425,0003 bd2 ba1.6k sqft289 Etna Rd, Ithaca, NY 14850For Sale
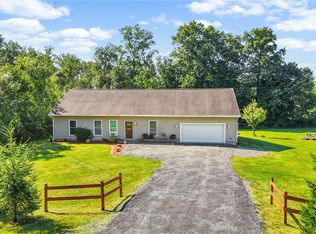 MLS ID #R1709425, Melissa B Shames, Listing by: Howard Hanna S Tier Inc. NYSAMLSs
 - $379,0004 bd4 ba2.1k sqft134 Poole Rd, Ithaca, NY 14850For Sale
 MLS ID #R1715918, Chelsey Smith, Listing by: RE/MAX In Motion. NYSAMLSs
 - $429,0004 bd2 ba2k sqft9 Apple Blossom Ln, Ithaca, NY 14850For Sale
 MLS ID #R1696025, Jill Rosentel, Listing by: Warren Real Estate of Ithaca Inc. (Downtown). NYSAMLSs
 - $449,0003 bd3 ba1.8k sqft1210 E State St, Ithaca, NY 14850For SaleMLS ID #R1707818, Karen Eldredge, Listing by: Howard Hanna S Tier Inc. NYSAMLSs
- $407,0003 bd3 ba2.2k sqft103 Penny Ln, Ithaca, NY 14850For SaleMLS ID #R1708073, Emily Doyle, Listing by: Warren Real Estate of Ithaca Inc. (Downtown). NYSAMLSs
- $484,0004 bd2 ba1.9k sqft135 Ridgecrest Rd, Ithaca, NY 14850For SaleMLS ID #R1695545, Andrew Schreck, Listing by: Warren Real Estate of Ithaca Inc. (Downtown). NYSAMLSs
- $369,0003 bd3 ba1.4k sqft358 Bostwick Rd, Ithaca, NY 14850For SaleMLS ID #R1703415, Andrew Schreck, Listing by: Warren Real Estate of Ithaca Inc. (Downtown). NYSAMLSs
- $465,0004 bd3 ba2.2k sqft203 Pine Tree Rd, Ithaca, NY 14850For SaleMLS ID #R1689171, Christine Delvecchio, Listing by: Warren Real Estate of Ithaca Inc.. NYSAMLSs
- $399,0003 bd1 ba1.8k sqft405 Columbia St, Ithaca, NY 14850For SaleMLS ID #R1697348, Bethany Huey, Listing by: Warren Real Estate of Ithaca Inc. (Downtown). NYSAMLSs
- $419,0003 bd1 ba1.4k sqft101 Thurston Ave, Ithaca, NY 14850For SaleMLS ID #R1682032, Steven Saggese, Listing by: Warren Real Estate of Ithaca Inc. (Downtown). NYSAMLSs
- $345,0003 bd2 ba1.6k sqft1235 Trumansburg Rd, Ithaca, NY 14850For SaleMLS ID #R1705833, Heather Gowe, Listing by: Keller Williams Realty. NYSAMLSs
- $389,0005 bd2 ba1.9k sqft11 Renwick Heights Rd, Ithaca, NY 14850For SaleMLS ID #R1711406, Kristin Ahlness, Listing by: Howard Hanna S Tier Inc. NYSAMLSs
- $479,5004 bd2 ba2.4k sqft99 Gunderman Rd, Ithaca, NY 14850For SaleMLS ID #R1706514, Heather Gowe, Listing by: Keller Williams Realty. NYSAMLSs
- $380,0003 bd2 ba1.4k sqft8 Oakcrest Rd, Ithaca, NY 14850For SaleMLS ID #R1686287, Karen Hollands, Listing by: Howard Hanna S Tier Inc. NYSAMLSs
- $387,0003 bd2 ba1.7k sqft1976 Slaterville Rd, Ithaca, NY 14850For SaleMLS ID #R1695483, Hilda Moleski, Listing by: Warren Real Estate of Ithaca Inc. (Downtown). NYSAMLSs
- $280,0003 bd1 ba1.1k sqft1032 Danby Rd, Ithaca, NY 14850For SaleMLS ID #R1705072, Madison Monti, Listing by: Howard Hanna S Tier Inc. NYSAMLSs
- $399,0003 bd3 ba1.8k sqft1 Coventry Walk, Ithaca, NY 14850For SaleMLS ID #R1699365, Emily Doyle, Listing by: Warren Real Estate of Ithaca Inc. (Downtown). NYSAMLSs
- $398,0006 bd2 ba2.2k sqft225 Snyder Hill Rd, Ithaca, NY 14850For SaleMLS ID #R1701068, Steven Saggese, Listing by: Warren Real Estate of Ithaca Inc. (Downtown). NYSAMLSs
- $395,0003 bd4 ba1.5k sqft104 Bald Hill Rd, Spencer, NY 14883For SaleMLS ID #R1707992, Colleen Dobbins Cowan, Listing by: Warren Real Estate of Ithaca Inc.. NYSAMLSs
