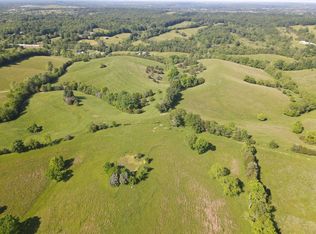
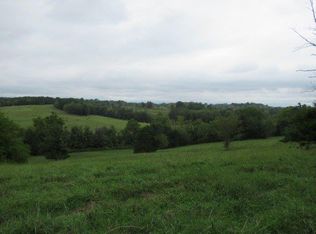
Welcome to your own slice of paradise! If you're wanting privacy, thinking about homesteading or a hobby farm, this 14- acre property checks all the boxes. Nestled on a little knoll is the lovingly maintained and updated house. A covered porch welcomes you where you can relax and enjoy the beautiful scenery. When you enter, you will immediately notice the newer laminate flooring in the current living room, dining room, and kitchen which all provide enough space for family time and entertaining. The current living room has been a third bedroom in the past with a closet. The large primary bedroom is complete with an ensuite. The secondary bedroom provides ample space, while a bonus room could be used as an office, playroom, or another bedroom. Outside, besides the absolutely gorgeous views, you'll find 2 barns with the black barn measuring 40'x80' including a stripping room. The white barn measures 48'x56', while the detached tandem garage with concrete flooring could hold up to 4 cars measuring 40'x24' providing 960 additional square feet. At the end of your busy day, unwind and enjoy a cold glass of sweet tea while you watch the breathtaking sunsets. This secluded property really is an oasis! Buyer/buyer's agent to verify all square footage and elementary school. Sellers are providing a one year Guard Home Warranty.
Contingent
$450,000
1058 Otis Franklin Rd, Lawrenceburg, KY 40342
2beds
1,603sqft
Single Family Residence
Built in ----
14.02 Acres Lot
$437,200 Zestimate®
$281/sqft
$-- HOA
What's special
Newer laminate flooringAbsolutely gorgeous viewsBreathtaking sunsetsCovered porch
- 47 days
- 51
- 1
Zillow last checked:
Listing updated:
Listed by:
Lynne M Gritton 502-600-1534,
EXIT Realty Crutcher,
Cindy W Crutcher 502-680-9822,
EXIT Realty Crutcher
Source: Imagine MLS,MLS#: 26021676
Facts & features
Interior
Bedrooms & bathrooms
- Bedrooms: 2
- Bathrooms: 2
- Full bathrooms: 2
Primary bedroom
- Level: First
Bedroom 2
- Level: First
Bathroom 1
- Level: First
Bathroom 2
- Level: First
Bonus room
- Level: First
Dining room
- Level: First
Kitchen
- Level: First
Living room
- Level: First
Heating
- Electric, Heat Pump, Dual Fuel
Cooling
- Electric, Heat Pump
Appliances
- Included: Dryer, Dishwasher, Microwave, Refrigerator, Washer, Range, Self Cleaning Oven
- Laundry: Electric Dryer Hookup, Main Level, Washer Hookup
Features
- Walk-In Closet(s), Ceiling Fan(s)
- Flooring: Carpet, Ceramic Tile, Laminate
- Doors: Storm Door(s)
- Windows: Insulated Windows, Window Treatments, Blinds, Screens
- Basement: Crawl Space
- Has fireplace: No
Interior area
- Total structure area: 1,603
- Total interior livable area: 1,603 sqft
- Finished area above ground: 1,603
- Finished area below ground: 0
Property
Parking
- Total spaces: 3
- Parking features: Detached Garage, Driveway, Garage Faces Front
- Garage spaces: 3
- Has uncovered spaces: Yes
Features
- Levels: One
- Exterior features: Garden
- Fencing: Wire
- Has view: Yes
- View description: Rural, Trees/Woods, Farm
Lot
- Size: 14.02 Acres
- Features: Wooded, Many Trees
Details
- Additional structures: Barn(s)
- Parcel number: 264
- Horses can be raised: Yes
Construction
Type & style
- Home type: SingleFamily
- Architectural style: Ranch
- Property subtype: Single Family Residence
Materials
- Vinyl Siding
- Foundation: Block
- Roof: Metal
Details
- Warranty included: Yes
Utilities & green energy
- Sewer: Lagoon System
- Water: Public
- Utilities for property: Electricity Connected, Water Connected
Community & HOA
Community
- Subdivision: Rural
HOA
- Has HOA: No
Location
- Region: Lawrenceburg
Financial & listing details
- Price per square foot: $281/sqft
- Tax assessed value: $275,000
- Annual tax amount: $1,888
- Date on market: 8/11/2026
Estimated market value
$437,200
$415,000 - $459,000
$1,631/mo
Price history
| Date | Event | Price |
|---|---|---|
| 8/20/2026 | Contingent | $450,000$281/sqft |
Source:  Imagine MLS #26021676 Report a problem Imagine MLS #26021676 Report a problem | ||
| 8/11/2026 | Listed for sale | $450,000+900%$281/sqft |
Source: Imagine MLS #26021676 Report a problem | ||
| 4/6/2020 | Sold | $45,000-63.2%$28/sqft |
Source: Public Record Report a problem | ||
| 5/30/2019 | Sold | $122,200$76/sqft |
Source: Public Record Report a problem | ||
Public tax history
| Year | Property taxes | Tax assessment |
|---|---|---|
| 2025 | $1,888 +16.2% | $275,000 +44.7% |
| 2024 | $1,625 -1.3% | $190,000 |
| 2023 | $1,647 -2.1% | $190,000 |
| 2022 | $1,682 -2.3% | $190,000 |
| 2021 | $1,722 -2.3% | $190,000 |
| 2020 | $1,763 +63.8% | $190,000 +55.5% |
| 2019 | $1,076 | $122,200 +28.6% |
| 2018 | $1,076 +0.9% | $95,000 |
| 2017 | $1,067 +3% | $95,000 |
| 2016 | $1,035 +2.8% | $95,000 |
| 2015 | $1,007 +2.8% | $95,000 |
| 2014 | $979 +1.5% | $95,000 |
| 2013 | $965 | $95,000 -9.5% |
| 2010 | -- | $105,000 |
Find assessor info on the county website
Monthly payment
Est. payment
Payment breakdown
Explore the cost of this home by adjusting the details. Changes won't be saved.Climate risks
Neighborhood: 40342
Nearby schools
Schools provided by the listing agent
- Elementary: Robert B Turner
- Middle: Anderson Co
- High: Anderson Co
Source: Imagine MLS. This data may not be complete. We recommend contacting the local school district to confirm school assignments for this home.
Similar homes
- $472,5003 bd2 ba1.9k sqft1336 Tracy Rd, Lawrenceburg, KY 40342For Sale
 MLS ID #1713411, David A Crockett, EXP Realty LLC. Metro Search Inc. LLC DBA Apex MLS
 - $450,0003 bd3 ba2k sqft1035 Highview Dr, Lawrenceburg, KY 40342For Sale

 MLS ID #26021495, Kyle Bibb, Transactionbroker.com. Imagine MLS
 - $378,9003 bd2 ba1.8k sqft2006 Wilson Ln, Lawrenceburg, KY 40342For Sale
 MLS ID #26024314, Elizabeth Todd, Todd and Sons Real Estate. Imagine MLS
 - $420,0003 bd2 ba2.1k sqft5109 Pebble Beach Ct, Lawrenceburg, KY 40342For Sale
 MLS ID #26024270, Anna-Marie Hyatt, Lois Ann Disponett Real Est. Imagine MLS
 - $399,9004 bd3 ba2.3k sqft1005 Running Brook Dr, Lawrenceburg, KY 40342For SaleMLS ID #1724614, Autumn R Boblitt, Torrey Smith Realty Co., LLC. Metro Search Inc. LLC DBA Apex MLS
- $460,0003 bd2 ba2k sqft9210 Mount Eden Rd, Waddy, KY 40076For SaleMLS ID #1713024, Bobby J Pinkston, Reserve Realty Group. Metro Search Inc. LLC DBA Apex MLS
- $450,0003 bd2 ba1.6k sqft1585 Briar Ridge Rd, Mount Eden, KY 40046For SaleMLS ID #1726890, Alexander H Taylor, Weichert Realtors-H. Barry Smith Co.. Metro Search Inc. LLC DBA Apex MLS
- $450,0003 bd2 ba1.4k sqft3337 Hooper Station Rd, Shelbyville, KY 40065For SaleMLS ID #1722856, Sydney Kava, Keller Williams Collective. Metro Search Inc. LLC DBA Apex MLS
- $450,0003 bd2 ba1.2k sqft1265 Edmonson Rd, Lawrenceburg, KY 40342For SaleMLS ID #26011812, Jackie Conley, Keller Williams Bluegrass Realty. Imagine MLS
- $450,0003 bd2 ba2k sqft8234 Owenton Rd, Frankfort, KY 40601For SaleMLS ID #26024010, Tonya Morrow, KY Local. Imagine MLS
- $369,0004 bd2 ba2.1k sqft1587 Fairview Rd, Lawrenceburg, KY 40342For SaleMLS ID #26022593, Jordan James, Lifstyl Real Estate. Imagine MLS
- $550,0003 bd2 ba2.4k sqft178 Schofield Ln, Frankfort, KY 40601For SaleMLS ID #26024876, Tonya Morrow, KY Local. Imagine MLS
- $409,0003 bd3 ba2.1k sqft6381 Frankfort Rd, Shelbyville, KY 40065For SaleMLS ID #1729897, Ashley Miller, Coldwell Banker Larry Rogers. Metro Search Inc. LLC DBA Apex MLS
- $329,9004 bd3 ba1.6k sqft1667 Old Frankfort Rd, Lawrenceburg, KY 40342For SaleMLS ID #26019130, Jackie Conley, Keller Williams Bluegrass Realty. Imagine MLS
- $475,0003 bd4 ba2.1k sqft1712 Highview Church Rd, Bloomfield, KY 40008For SaleMLS ID #1724831, Betsy Gengo, Homepage Realty. Metro Search Inc. LLC DBA Apex MLS
- $585,0005 bd4 ba2.2k sqft8486 Waddy Rd, Waddy, KY 40076For SaleMLS ID #1727700, Bethany Batton, Allure Haven Realty LLC. Metro Search Inc. LLC DBA Apex MLS
- $299,0004 bd2 ba1.7k sqft1577 Fairview Rd, Lawrenceburg, KY 40342For SaleMLS ID #26025036, Jordan James, Lifstyl Real Estate. Imagine MLS
- $319,9003 bd2 ba1.2k sqft1010 Rainbow Way, Lawrenceburg, KY 40342For SaleMLS ID #26021390, John Rennels, EXIT Realty Crutcher. Imagine MLS
- $499,9003 bd2 ba1.2k sqft130 Marbrook Ln, Finchville, KY 40022For SaleMLS ID #1728517, Angela M Tino, First Saturday Real Estate. Metro Search Inc. LLC DBA Apex MLS
- $499,0004 bd4 ba2.2k sqft796 Ninevah Rd, Frankfort, KY 40601For SaleMLS ID #26022979, Mark Wallace, Transactionbroker.com. Imagine MLS
