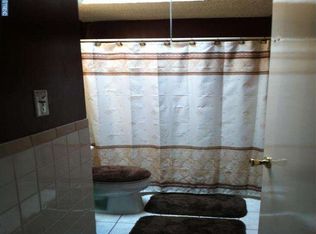
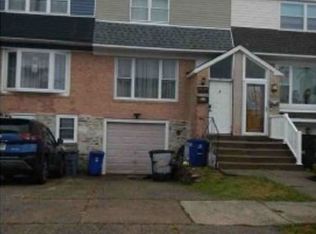
This charming townhouse in Modena Park offers a perfect blend of comfort and modern living. The open floor plan invites you into a warm and inviting space, featuring a cozy eat-in kitchen. Enjoy the convenience of three spacious bedrooms and 1.5 baths, all thoughtfully designed for everyday living. The fully finished basement provides additional space for relaxation or entertainment, with easy access to the garage. Outside, the property boasts a well-maintained exterior with a gutter system and sidewalks, enhancing the neighborhood's appeal. The attached garage and driveway offer ample parking. Located in a vibrant community, residents benefit from nearby parks, excellent schools, and convenient public services. Explore local shops and enjoy the friendly atmosphere that makes Modena Park a wonderful place to call home. This property, renovated in 2018, is ready for you to create lasting memories. Termite inspection, Clear and provided! Radon Inspection, Clear and provided. Main drain pipe replaced. Many more upgrades in this home! House is in Great condition, just move in!!!
For sale
$329,900
10916 Modena Pl, Philadelphia, PA 19154
3beds
1,449sqft
:
Get pre-qualified$2,059/mo
Townhouse
Built in 1972
1,973 Square Feet Lot
$329,400 Zestimate®
$228/sqft
$-- HOA
What's special
Three spacious bedroomsAttached garageFully finished basementOpen floor planCozy eat-in kitchenWarm and inviting spaceWell-maintained exterior
- 4 days |
- 630 |
- 45 |
Likely to sell faster than
Zillow last checked:
Listing updated:
Listed by:
Alexander Shulzhenko 267-738-0886,
Compass RE 2153484848
Source: Bright MLS,MLS#: PAPH2652152
Facts & features
Interior
Bedrooms & bathrooms
- Bedrooms: 3
- Bathrooms: 2
- Full bathrooms: 1
- 1/2 bathrooms: 1
Basement
- Area: 0
Heating
- Forced Air, Natural Gas
Cooling
- Central Air
Appliances
- Included: Dishwasher, Refrigerator, Water Heater, Gas Water Heater
- Laundry: In Basement
Features
- Open Floorplan, Eat-in Kitchen, Paneled Walls
- Flooring: Carpet, Ceramic Tile, Hardwood, Laminate
- Windows: Bay/Bow, Skylight(s)
- Basement: Finished,Garage Access,Exterior Entry,Walk-Out Access
- Has fireplace: No
Interior area
- Total structure area: 1,449
- Total interior livable area: 1,449 sqft
- Finished area above ground: 1,449
- Finished area below ground: 0
Video & virtual tour
Property
Parking
- Total spaces: 1
- Parking features: Garage Faces Front, Attached, Driveway, Off Street
- Attached garage spaces: 1
- Has uncovered spaces: Yes
Accessibility
- Accessibility features: None
Features
- Levels: Two
- Stories: 2
- Exterior features: Rain Gutters, Sidewalks
- Pool features: None
- Fencing: Chain Link
Lot
- Size: 1,973 Square Feet
- Dimensions: 19.00 x 106.00
Details
- Additional structures: Above Grade, Below Grade
- Parcel number: 662057100
- Zoning: RSA4
- Special conditions: Standard
Construction
Type & style
- Home type: Townhouse
- Architectural style: Straight Thru
- Property subtype: Townhouse
Materials
- Masonry, Vinyl
- Foundation: Concrete Perimeter
- Roof: Flat
Condition
- New construction: No
- Year built: 1972
- Major remodel year: 2018
Utilities & green energy
- Electric: 120/240V
- Sewer: Public Sewer
- Water: Public
Community & HOA
Community
- Subdivision: Modena Park
HOA
- Has HOA: No
Location
- Region: Philadelphia
- Municipality: PHILADELPHIA
Financial & listing details
- Price per square foot: $228/sqft
- Tax assessed value: $310,200
- Annual tax amount: $4,342
- Date on market: 7/24/2026
- Listing agreement: Exclusive Right To Sell
- Listing terms: Cash,Conventional,FHA,VA Loan
- Inclusions: Negotiable Newer Washer Dryer
- Ownership: Fee Simple
Estimated market value
$329,400
$313,000 - $346,000
$2,197/mo
Price history
| Date | Event | Price |
|---|---|---|
| 7/24/2026 | Listed for sale | $329,900$228/sqft |
Source:  Bright MLS #PAPH2652152 Report a problem Bright MLS #PAPH2652152 Report a problem | ||
| 7/13/2026 | Listing removed | $329,900$228/sqft |
Source: Bright MLS #PAPH2575376 Report a problem | ||
| 6/12/2026 | Listed for sale | $329,900+1.5%$228/sqft |
Source: Bright MLS #PAPH2575376 Report a problem | ||
| 6/3/2026 | Listing removed | $324,900+3.2%$224/sqft |
Source: Bright MLS #PAPH2575376 Report a problem | ||
| 5/21/2026 | Price change | $314,950+0%$217/sqft |
Source: Bright MLS #PAPH2575376 Report a problem | ||
| 5/15/2026 | Price change | $314,900-1.6%$217/sqft |
Source: Bright MLS #PAPH2575376 Report a problem | ||
| 4/20/2026 | Listed for sale | $319,900$221/sqft |
Source: Bright MLS #PAPH2575376 Report a problem | ||
| 4/9/2026 | Contingent | $319,900$221/sqft |
Source: Bright MLS #PAPH2575376 Report a problem | ||
| 3/28/2026 | Price change | $319,900-5.9%$221/sqft |
Source: Bright MLS #PAPH2575376 Report a problem | ||
| 3/20/2026 | Price change | $339,900-2.9%$235/sqft |
Source: Bright MLS #PAPH2575376 Report a problem | ||
| 1/16/2026 | Listed for sale | $349,900+70.7%$241/sqft |
Source: Bright MLS #PAPH2575376 Report a problem | ||
| 9/5/2018 | Sold | $205,000+3%$141/sqft |
Source: Public Record Report a problem | ||
| 7/25/2018 | Pending sale | $199,000$137/sqft |
Source: Keller Williams Real Estate #1001583488 Report a problem | ||
| 6/28/2018 | Price change | $199,000-5.2%$137/sqft |
Source: Keller Williams Real Estate #1001583488 Report a problem | ||
| 6/9/2018 | Price change | $210,000-4.3%$145/sqft |
Source: Keller Williams Real Estate #1001583488 Report a problem | ||
| 5/14/2018 | Price change | $219,500-2.2%$151/sqft |
Source: Owner Report a problem | ||
| 5/2/2018 | Price change | $224,500+7%$155/sqft |
Source: Owner Report a problem | ||
| 3/27/2018 | Pending sale | $209,900$145/sqft |
Source: Owner Report a problem | ||
| 3/15/2018 | Listed for sale | $209,900$145/sqft |
Source: Owner Report a problem | ||
Public tax history
| Year | Property taxes | Tax assessment |
|---|---|---|
| 2025 | $4,342 +21.2% | $310,200 +21.2% |
| 2024 | $3,583 | $256,000 |
| 2023 | $3,583 +22.4% | $256,000 |
| 2022 | $2,927 | -- |
| 2021 | $2,927 +6.2% | -- |
| 2018 | $2,756 | -- |
| 2017 | $2,756 +11.1% | -- |
| 2016 | $2,482 | -- |
| 2015 | $2,482 | -- |
| 2014 | $2,482 +25.7% | $177,300 +707.7% |
| 2012 | $1,974 | $21,952 |
| 2011 | -- | $21,952 |
| 2010 | -- | $21,952 |
| 2009 | -- | $21,952 |
| 2008 | -- | $21,952 |
| 2007 | -- | $21,952 +7.5% |
| 2006 | -- | $20,416 |
| 2005 | -- | $20,416 |
| 2004 | -- | $20,416 +4.1% |
| 2003 | -- | $19,616 +10.8% |
| 2002 | -- | $17,696 |
| 2000 | -- | $17,696 |
| 1999 | -- | $17,696 |
Find assessor info on the county website
Monthly payment
Est. payment
Payment breakdown
Explore the cost of this home by adjusting the details. Changes won't be saved.Climate risks
Neighborhood: Modena
Nearby schools
GreatSchools rating
- 4/10Fitzpatrick Aloysius L SchoolGrades: PK-8Distance: 0.8 mi
- 3/10Washington George High SchoolGrades: 9-12Distance: 2.5 mi
Schools provided by the listing agent
- District: Philadelphia City
Source: Bright MLS. This data may not be complete. We recommend contacting the local school district to confirm school assignments for this home.
- $328,2003 bd2 ba1.4k sqft10918 Modena Pl, Philadelphia, PA 19154Off Market
- $305,9003 bd1 ba1.4k sqft10914 Modena Pl, Philadelphia, PA 19154Off Market
- $320,2003 bd1 ba1.4k sqft10912 Modena Pl, Philadelphia, PA 19154Off Market
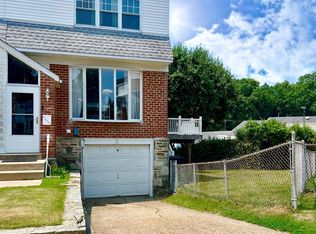
- $355,0003 bd2 ba1.4k sqft10920 Modena Pl, Philadelphia, PA 19154Sold
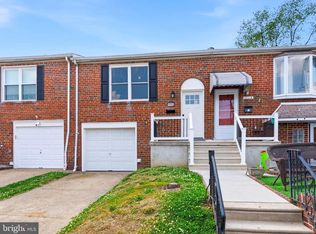
- $345,0003 bd2 ba1.4k sqft10910 Modena Pl, Philadelphia, PA 19154Sold
- $307,8003 bd1 ba1.4k sqft10908 Modena Pl, Philadelphia, PA 19154Off Market
- $344,2003 bd2 ba1.4k sqft10904 Modena Dr, Philadelphia, PA 19154Off Market
- $314,9003 bd1 ba1.4k sqft10922 Modena Pl, Philadelphia, PA 19154Off Market
A local agent can set up tours, give advice and negotiate with sellers.
A local lender can help you make sure your offer is ready when you are.
Similar homes
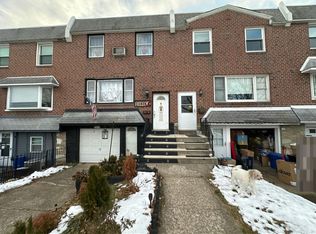
- $369,9503 bd2 ba1.5k sqft11112 Dora Dr, Philadelphia, PA 19154For Sale
 MLS ID #PAPH2628012, Ashley Witman, Better Homes Realty Group. Bright MLS
 - $--3 bd2 ba1.4k sqft3628 Newberry Rd, Philadelphia, PA 19154Auction
 Auction.com 1
 - $324,9003 bd1 ba1.5k sqft3125 Guilford St, Philadelphia, PA 19152For Sale
 MLS ID #PAPH2649334, Kelly Zheng, A Plus Realtors LLC. Bright MLS
 - $170,0003 bd1 ba1.4k sqft3537 Drumore Dr, Philadelphia, PA 19154Auction
 Xome
Xome - $--3 bd1 ba1.3k sqft6727 N Gratz St, Philadelphia, PA 19126AuctionXome
- $425,0003 bd3 ba1.5k sqft1889 Foster St, Philadelphia, PA 19116For SaleMLS ID #PAPH2652060, Anatoly Vinokurov, Dan Real Estate, Inc.. Bright MLS
- $--3 bd3 ba1.5k sqft1615 Lauren Ct, Bensalem, PA 19020AuctionXome
- $315,0003 bd2 ba1.2k sqft1807 Afton St, Philadelphia, PA 19111For SaleMLS ID #PAPH2612228, Ella Thang, Canaan Realty Services INC. Bright MLS
- $334,8003 bd2 ba1.4k sqft8036 Mars Pl, Philadelphia, PA 19153For SaleMLS ID #PAPH2638088, Mike Chung, Realty Mark Cityscape. Bright MLS
- $--3 bd3 ba2k sqft1447 Boxwood Dr, Blackwood, NJ 08012AuctionAuction.com 2
- $329,9003 bd2 ba1.1k sqft913 McClellan St, Philadelphia, PA 19148For SaleMLS ID #PAPH2610082, Vincent Catroppa, BHHS Fox & Roach-Center City Walnut. Bright MLS
- $--4 bd2 ba1.7k sqft15 Midfield Ln, Willingboro, NJ 08046AuctionXome
- $275,0003 bd2 ba1.2k sqft2924 Brighton St, Philadelphia, PA 19149For SaleMLS ID #PAPH2611734, jerry chen, Realty Mark Cityscape-Huntingdon Valley. Bright MLS
- $--3 bd3 ba1.8k sqft41 Alexander Ave, Merchantville, NJ 08109AuctionXome
- $349,5003 bd1 ba1.1k sqft527 Martin St, Philadelphia, PA 19128For SaleMLS ID #PAPH2636554, Mr. Derek Greene, The Greene Realty Group. Bright MLS
- $449,9004 bd3 ba2k sqft626 Artwood Dr, Philadelphia, PA 19115For SaleMLS ID #PAPH2650412, Tracy Varghese, Better Homes Realty Group. Bright MLS
- $267,0003 bd2 ba1k sqft7151 Akron St, Philadelphia, PA 19149For SaleMLS ID #PAPH2621028, Mike Yuan, HK99 Realty LLC. Bright MLS
- $265,0003 bd1 ba1.1k sqft2839 Gilham St, Philadelphia, PA 19149For SaleMLS ID #PAPH2637404, Ken Kwong, Central Realty Group LLC. Bright MLS
- $347,5003 bd-- ba1.4k sqft1400 E Bristol St, Philadelphia, PA 19124For SaleMLS ID #PAPH2638230, Maria Falu-Rodriguez, Genesis Real Estate Services. Bright MLS
- $398,8883 bd4 ba1.4k sqft2327 Shelmire Ave, Philadelphia, PA 19152For SaleMLS ID #PAPH2625814, JIAMING LIN, Legacy Landmark Realty LLC. Bright MLS
