This updated brick ranch offers an impressive combination of space, flexibility, privacy, and storage, all situated on a spacious .71-acre lot. The main level features an open floor plan with 3 bedrooms, 2 full baths, convenient first-floor laundry, and an attached 2-car garage. A third built-in garage is located at the rear of the home, providing even more parking and storage options.
Need additional space? The large detached garage is perfect for a workshop, hobby space, additional vehicles, or extra storage. Downstairs, the walkout basement is filled with natural light and offers plenty of additional living space along with a finished full bathroom.
With an updated interior, generous lot, multiple garage spaces, and a versatile walkout basement, this home offers a combination that's hard to find.
For sale
$419,000
8 Ridge View Cir, Dry Ridge, KY 41035
3beds
1,918sqft
Single Family Residence, Residential
Built in 2000
0.72 Acres Lot
$-- Zestimate®
$218/sqft
$-- HOA
What's special
Convenient first-floor laundryUpdated interiorVersatile walkout basementGenerous lotMultiple garage spacesOpen floor plan
- 1 day
- 143
- 7
Likely to sell faster than
Zillow last checked:
Listing updated:
Listed by:
Aaron Smith 859-360-9997,
exp Realty, LLC
Source: NKMLS,MLS#: 647044
Facts & features
Interior
Bedrooms & bathrooms
- Bedrooms: 3
- Bathrooms: 3
- Full bathrooms: 3
Primary bedroom
- Features: Bath Adjoins, Walk-In Closet(s)
- Level: First
- Area: 201.25
- Dimensions: 12.5 x 16.1
Bedroom 2
- Features: Walk-In Closet(s)
- Level: First
- Area: 146.4
- Dimensions: 12 x 12.2
Bedroom 3
- Features: Walk-In Closet(s)
- Level: First
- Area: 143.99
- Dimensions: 11.9 x 12.1
Breakfast room
- Level: First
- Area: 132.3
- Dimensions: 10.5 x 12.6
Entry
- Features: Closet(s)
- Level: First
- Area: 40.8
- Dimensions: 6.8 x 6
Family room
- Features: Fireplace(s)
- Level: First
- Area: 548.33
- Dimensions: 22.11 x 24.8
Kitchen
- Features: Laminate Flooring, Solid Surface Counters
- Level: First
- Area: 190.92
- Dimensions: 11.1 x 17.2
Heating
- Has Heating (Unspecified Type)
Cooling
- Central Air
Appliances
- Included: Electric Range, Dishwasher, Disposal, Microwave, Refrigerator
- Laundry: Laundry Room, Main Level, Washer Hookup
Features
- Walk-In Closet(s), Track Lighting, Stone Counters, Open Floorplan, Double Vanity, Chandelier, Cathedral Ceiling(s), Ceiling Fan(s), High Ceilings, Recessed Lighting, Vaulted Ceiling(s)
- Windows: Vinyl Clad Window(s)
- Basement: Full
- Number of fireplaces: 1
- Fireplace features: Gas
Interior area
- Total structure area: 4,531
- Total interior livable area: 1,918 sqft
Property
Parking
- Total spaces: 3
- Parking features: Attached, Detached, Driveway, Garage, Garage Door Opener, Garage Faces Front, Garage Faces Rear, Off Street
- Attached garage spaces: 3
- Has uncovered spaces: Yes
Features
- Levels: One
- Stories: 1
- Patio & porch: Deck
- Has view: Yes
- View description: Trees/Woods
Lot
- Size: 0.72 Acres
- Dimensions: 96 x 261 x 135 x 314
- Features: Wooded
Details
- Additional structures: Garage(s), Workshop
- Parcel number: 0450100026.01
- Zoning description: Residential
Construction
Type & style
- Home type: SingleFamily
- Architectural style: Ranch
- Property subtype: Single Family Residence, Residential
Materials
- Brick, Vinyl Siding
- Foundation: Poured Concrete
- Roof: Shingle
Condition
- Existing Structure
- New construction: No
- Year built: 2000
Utilities & green energy
- Sewer: Public Sewer
- Water: Public
Community & HOA
HOA
- Has HOA: No
Location
- Region: Dry Ridge
Financial & listing details
- Price per square foot: $218/sqft
- Tax assessed value: $275,000
- Annual tax amount: $3,097
- Date on market: 9/28/2026
- Cumulative days on market: 1 day
- Road surface type: Paved
Estimated market value
Not available
Estimated sales range
Not available
Not available
Price history
| Date | Event | Price |
|---|---|---|
| 9/28/2026 | Listed for sale | $419,000+21.4%$218/sqft |
Source:  NKMLS #647044 Report a problem NKMLS #647044 Report a problem | ||
| 10/9/2025 | Sold | $345,000+1.5%$180/sqft |
Source: NKMLS #636171 Report a problem | ||
| 9/18/2025 | Pending sale | $339,900$177/sqft |
Source: NKMLS #636171 Report a problem | ||
| 9/18/2025 | Listed for sale | $339,900$177/sqft |
Source: NKMLS #636171 Report a problem | ||
| 9/14/2025 | Pending sale | $339,900$177/sqft |
Source: NKMLS #636171 Report a problem | ||
| 9/11/2025 | Listed for sale | $339,900+23.6%$177/sqft |
Source: NKMLS #636171 Report a problem | ||
| 7/2/2021 | Sold | $275,000-3.5%$143/sqft |
Source: Public Record Report a problem | ||
| 4/4/2021 | Pending sale | $284,900+58.3%$149/sqft |
Source: NKMLS #547347 Report a problem | ||
| 12/3/2009 | Sold | $180,000-2.2%$94/sqft |
Source: Public Record Report a problem | ||
| 5/12/2008 | Sold | $184,000$96/sqft |
Source: Public Record Report a problem | ||
Public tax history
| Year | Property taxes | Tax assessment |
|---|---|---|
| 2025 | $3,097 -1.4% | $275,000 |
| 2024 | $3,141 +9.5% | $275,000 |
| 2023 | $2,869 -1.6% | $275,000 |
| 2022 | $2,915 +17.5% | $275,000 |
| 2021 | $2,482 +25.8% | $275,000 +22.2% |
| 2020 | $1,973 -1.8% | $225,000 |
| 2019 | $2,010 +30.5% | $225,000 +25% |
| 2018 | $1,540 +0.3% | $180,000 |
| 2017 | $1,535 +4% | $180,000 |
| 2014 | $1,476 +4.4% | $180,000 |
| 2012 | $1,413 +1.7% | $180,000 |
| 2011 | $1,390 | $180,000 |
| 2010 | -- | $180,000 |
Find assessor info on the county website
Monthly payment
Est. payment
Payment breakdown
Explore the cost of this home by adjusting the details. Changes won't be saved.Climate risks
Neighborhood: 41035
Nearby schools
Schools provided by the listing agent
- Elementary: Dry Ridge Elementary
- Middle: Grant County Middle School
- High: Grant County High
Source: NKMLS. This data may not be complete. We recommend contacting the local school district to confirm school assignments for this home.
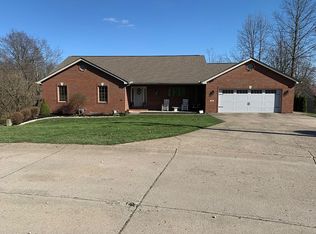
Similar homes
- $279,9004 bd3 ba2.2k sqft4530 Taft Hwy, Dry Ridge, KY 41035For Sale
 MLS ID #647004, Christine Graham, Coldwell Banker Realty FM. NKMLS
 - $265,0003 bd3 ba1.3k sqft118 Summerfield Dr, Dry Ridge, KY 41035For Sale
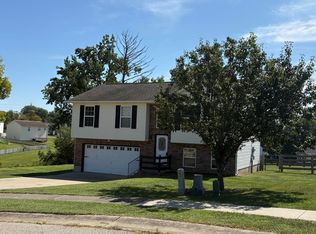 MLS ID #646974, Cindy Steffen, RE/MAX Victory + Affiliates. NKMLS
 - $279,9004 bd2 ba1.2k sqft10 Ellen Kay Dr, Dry Ridge, KY 41035For Sale
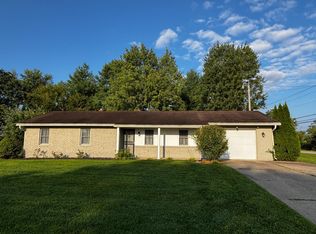 MLS ID #646601, Brett Keppler, TREO REALTORS. NKMLS
 - $339,0003 bd3 ba1.3k sqft405 Crittenden Mount Zion Rd, Dry Ridge, KY 41035For Sale
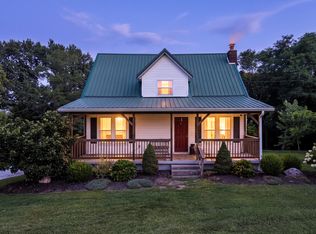 MLS ID #645548, Cynthia Fannin, Bluegrass Real Estate Group. NKMLS
 - $419,9003 bd4 ba2.7k sqft325 Eagle Creek Trl, Sadieville, KY 40370For Sale
 MLS ID #26013671, Joshua Sweet, The Agency. Imagine MLS
