Skip main navigation
Sold for $1,080,000
  • $1,080,000

    10582 MAPLE CHASE Drive, Boca Raton, FL 33498

    5beds
    2,848sqft
    Single Family Residence
    Built in 1993
    0.29 Acres Lot
    $1,080,200 Zestimate®
    $379/sqft
    $5,968 Estimated rent

    Home value

    $1,080,200

    $972,000 - $1.20M

    $5,968/mo

    Zestimate® history
    Loading
    Loading...

    Owner options

    List your home for rent

    $5,968/mo

    Rent Zestimate®

    Find your next renter with Zillow Rental Manager. Plus, with online applications, you can quickly screen prospective tenants – for free.

    Learn more

    $5,968/mo

    Rent Zestimate®

    Refinance and save

    $8,177/mo

    Est. payment

    Refinancing to a lower rate could help reduce your monthly payments and save thousands over the life of the loan.

    See today's rates

    $8,177/mo

    Est. payment

    Explore your selling options

    Work with a Zillow partner agent

    Leverage their expertise and Zillow's premium Showcase listings to get your home seen by more buyers.

    Get started

    List with your own agent

    Get your home in front of millions of buyers by listing it on Zillow.

    Learn how to do it

    Sell it yourself

    Take full control of how buyers see your home on Zillow by listing For Sale by Owner (FSBO).

    List your home

    What's special

    Oversized islandQuartz countertopsEngineered hardwood floorsScreened-in covered patioSolar-shade window treatmentsRecessed lightingWell-manicured private backyard
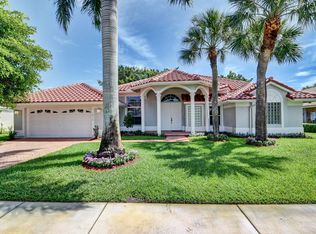
    An exquisite blend of luxury and comfort defines this stunning, spacious home set on a rare, corner 0.30 acre lot in the coveted Boca Isles community. It shows like a model and features an extensive list of upgrades. The interior features engineered hardwood floors, recessed lighting, and a beautifully remodeled chef's kitchen with high end stainless steel appliances, cooktop, beverage cooler, quartz countertops, raised shaker cabinetry with moldings, an oversized island, breakfast area, and pantry. All three bathrooms have been tastefully redesigned with modern finishes. Relax on a screened-in covered patio overlooking a well-manicured, private backyard with ample room for a future pool. Other notable features include solar-shade window treatments, 2015 impact windows and accordion shutters, plus 2017 roof with rain gutters. Boca Isles offers resort style amenities including a swimming pool, clubhouse, fitness center, tennis courts, and playground. All measurements are approximate. Explore our 3D virtual walkthrough.

    Zillow last checked:

    Listing updated:

    Listed by:

    Jonathan R Huffer 239-810-4890,

    Redfin Corporation,

    Elena Gabriela Fleck 561-345-5900,

    Redfin Corporation

    Bought with:

    Shannon Gunning, 3363673

    LoKation

    Source: BeachesMLS,MLS#: B26058285MLS LogoOriginating MLS: BeachesMLS

    Facts & features

    Interior

    Bedrooms & bathrooms
    • Bedrooms: 5
    • Bathrooms: 3
    • Full bathrooms: 3
    • Main level bathrooms: 3
    • Main level bedrooms: 5
    Primary bedroom
    • Level: First
    • Area: 254.34
    • Dimensions: 17.07 X 14.9
    Primary bedroom
    • Level: First
    • Area: 254.34
    • Dimensions: 17.07 X 14.9
    Primary bedroom
    • Level: First
    • Area: 254.34
    • Dimensions: 17.07 X 14.9
    Primary bedroom
    • Level: First
    • Area: 254.34
    • Dimensions: 17.07 X 14.9
    Primary bedroom
    • Level: First
    • Area: 254.34
    • Dimensions: 17.07 X 14.9
    Primary bedroom
    • Level: First
    • Area: 254.34
    • Dimensions: 17.07 X 14.9
    Primary bedroom
    • Level: First
    • Area: 254.34
    • Dimensions: 17.07 X 14.9
    Family room
    • Area: 281.45
    • Dimensions: 17.32 X 16.25
    Family room
    • Area: 281.45
    • Dimensions: 17.32 X 16.25
    Family room
    • Area: 281.45
    • Dimensions: 17.32 X 16.25
    Family room
    • Area: 281.45
    • Dimensions: 17.32 X 16.25
    Family room
    • Area: 281.45
    • Dimensions: 17.32 X 16.25
    Family room
    • Area: 281.45
    • Dimensions: 17.32 X 16.25
    Family room
    • Area: 281.45
    • Dimensions: 17.32 X 16.25
    Kitchen
    • Description: Kitchen,Dining Room Combined
    • Level: First
    • Area: 500.25
    • Dimensions: 21.75 X 23
    Kitchen
    • Description: Kitchen,Dining Room Combined
    • Level: First
    • Area: 500.25
    • Dimensions: 21.75 X 23
    Kitchen
    • Description: Kitchen,Dining Room Combined
    • Level: First
    • Area: 500.25
    • Dimensions: 21.75 X 23
    Kitchen
    • Description: Kitchen,Dining Room Combined
    • Level: First
    • Area: 500.25
    • Dimensions: 21.75 X 23
    Kitchen
    • Description: Kitchen,Dining Room Combined
    • Level: First
    • Area: 500.25
    • Dimensions: 21.75 X 23
    Kitchen
    • Description: Kitchen,Dining Room Combined
    • Level: First
    • Area: 500.25
    • Dimensions: 21.75 X 23
    Kitchen
    • Description: Kitchen,Dining Room Combined
    • Level: First
    • Area: 500.25
    • Dimensions: 21.75 X 23
    Laundry
    • Area: 65.81
    • Dimensions: 8.58 X 7.67
    Laundry
    • Area: 65.81
    • Dimensions: 8.58 X 7.67
    Laundry
    • Area: 65.81
    • Dimensions: 8.58 X 7.67
    Laundry
    • Area: 65.81
    • Dimensions: 8.58 X 7.67
    Laundry
    • Area: 65.81
    • Dimensions: 8.58 X 7.67
    Laundry
    • Area: 65.81
    • Dimensions: 8.58 X 7.67
    Laundry
    • Area: 65.81
    • Dimensions: 8.58 X 7.67
    Living room
    • Description: See Floorplan
    • Level: First
    Living room
    • Description: See Floorplan
    • Level: First
    Living room
    • Description: See Floorplan
    • Level: First
    Living room
    • Description: See Floorplan
    • Level: First
    Living room
    • Description: See Floorplan
    • Level: First
    Living room
    • Description: See Floorplan
    • Level: First
    Living room
    • Description: See Floorplan
    • Level: First
    Heating
    • Central
    Cooling
    • Central Air, Ceiling Fan(s), Electric
    Appliances
    • Included: Cooktop, Dryer, Dishwasher, Electric Cooktop, Disposal, Microwave, Oven, Refrigerator, Washer
    • Laundry: Inside, Laundry Closet
    Features
    • Breakfast Area, Dining Area, Separate/Formal Dining Room, Dual Sinks, Entrance Foyer, High Ceilings, Kitchen Island, Kitchen/Dining Combo, Main Level Primary, None, Tub Shower, Walk-In Closet(s)
    • Flooring: Other, Wood
    • Doors: French Doors
    • Windows: Blinds, Insulated Windows, Metal, Single Hung, Solar Screens
    • Has fireplace: No
    Interior area
    • Total structure area: 3,515
    • Total interior livable area: 2,848 sqft

    Property

    Parking
    • Total spaces: 4
    • Parking features: Attached, Covered, Driveway, Garage, Garage Door Opener
    • Attached garage spaces: 2
    • Uncovered spaces: 2
    Accessibility
    • Accessibility features: Accessibility Features, Accessible Doors
    Features
    • Levels: One
    • Stories: 1
    • Entry location: Entry Level Living Area Y
    • Patio & porch: Patio, Porch, Screened
    • Exterior features: Outdoor Living Area, Porch, Room For Pool
    • Pool features: Association
    • Has view: Yes
    • View description: Garden
    • Waterfront features: None
    Lot
    • Size: 0.29 Acres
    • Features: 1/4 to 1/2 Acre Lot, Sprinklers Automatic
    Details
    • Parcel number: 00414712120010200
    • Zoning: RTS
    • Special conditions: Standard

    Construction

    Type & style
    • Home type: SingleFamily
    • Architectural style: Colonial,Mediterranean
    • Property subtype: Single Family Residence
    Materials
    • Block, Concrete, Stucco
    • Roof: Concrete,Spanish Tile,Tile
    Condition
    • Resale
    • New construction: No
    • Year built: 1993

    Utilities & green energy

    • Electric: 3 Phase
    • Sewer: Public Sewer
    • Water: Public
    • Utilities for property: Cable Available, Sewer Available, Water Available

    Community & HOA

    Community
    • Features: Home Owners Association, Gated
    • Security: Security System Owned, Security System, Gated with Guard, Gated Community, Smoke Detector(s), Security Guard
    • Subdivision: BOCA ISLES WEST PH 1 A
    HOA
    • Has HOA: Yes
    • Amenities included: Clubhouse, Fitness Center, Playground, Pickleball, Pool, Recreation Facilities, Tennis Court(s)
    • Services included: Cable TV, Sewer, Trash
    • HOA fee: $407 monthly
    • HOA name: Campbell Property Management/ Jacqueline Leser
    • HOA phone: 561-477-9261
    Location
    • Region: Boca Raton

    Financial & listing details

    • Price per square foot: $379/sqft
    • Tax assessed value: $636,045
    • Annual tax amount: $9,872
    • Date on market: 8/10/2026
    • Cumulative days on market: 4 days
    • Listing terms: Cash,Conventional,FHA,VA Loan
    • Road surface type: Paved

    Price history

    DateEventPrice
    9/15/2026Sold$1,080,000-1.4%$379/sqft
    Source: BeachesMLS #B26058285 Report a problem
    8/10/2026Listed for sale$1,095,000+58.9%$384/sqft
    Source: BeachesMLS #B26058285 Report a problem
    10/30/2020Sold$689,000+20.9%$242/sqft
    Source: BeachesMLS #R10660046 Report a problem
    12/8/2014Sold$570,000-4.8%$200/sqft
    Source: Public Record Report a problem
    9/21/2014Price change$599,000+4.2%$210/sqft
    Source: Boca Valley Realty #RX-10053070 Report a problem
    8/2/2014Price change$575,000-4%$202/sqft
    Source: Boca Valley Realty #RX-10053070 Report a problem
    7/1/2014Listed for sale$599,000+50.9%$210/sqft
    Source: Boca Valley Realty #RX-10053070 Report a problem
    4/18/2014Sold$397,000-0.7%$139/sqft
    Source: Public Record Report a problem
    11/23/2013Listed for sale$399,900+9.4%$140/sqft
    Source: Moyna Properties Inc #RX-9996008 Report a problem
    9/9/2013Sold$365,700-8.6%$128/sqft
    Source: Public Record Report a problem
    7/6/2013Price change$400,000-4.8%$140/sqft
    Source: Lang Realty #RX-9957675 Report a problem
    6/29/2013Listed for sale$420,000+95.3%$147/sqft
    Source: Lang Realty #RX-9957675 Report a problem
    9/26/1995Sold$215,000-0.5%$75/sqft
    Source: Public Record Report a problem
    9/16/1993Sold$216,000$76/sqft
    Source: Public Record Report a problem

    Public tax history

    YearProperty taxesTax assessment
    2025$9,872 +3%$619,323 +2.9%
    2024$9,586 +2.3%$601,869 +3%
    2023$9,366 +0.7%$584,339 +3%
    2022$9,301 +0.3%$567,319 +3%
    2021$9,272 +12.7%$550,795 +13.2%
    2020$8,226 +1.2%$486,664 +2.3%
    2019$8,132 $475,722 +1.9%
    2018$8,132 +5.2%$466,852 +1.2%
    2017$7,732 +0%$461,173 +0.7%
    2016$7,729 -1.9%$458,181 +0.7%
    2015$7,877 +17.4%$454,996 +34.8%
    2014$6,707 +24.6%$337,536 +10.1%
    2013$5,382 +0%$306,459 +1.7%
    2012$5,380 +1.1%$301,336 +3%
    2011$5,320 +0.4%$292,559 +1.5%
    2010$5,301 -8.3%$288,235 -11.1%
    2009$5,778 +6.2%$324,158 -4.8%
    2008$5,440 +0.4%$340,476 +3%
    2007$5,416 -5.9%$330,559 +2.5%
    2006$5,759 $322,497 +3%
    2005-- $313,104 +3%
    2004$2,895 +1071.7%$303,984 +8.4%
    2003$247 -95.4%$280,517 +6%
    2002$5,429 +11.8%$264,667 +13.8%
    2001$4,857 +10.5%$232,598 +9.5%
    2000$4,395 +6.3%$212,498 +0.3%
    1999$4,135 $211,939
    Find assessor info on the county website

    Neighborhood: 33498

    Nearby schools

    GreatSchools rating
    Schools provided by the listing agent
    • Elementary: Sunrise Park
    • Middle: Eagles Landing
    • High: Olympic Heights

    Source: BeachesMLS. This data may not be complete. We recommend contacting the local school district to confirm school assignments for this home.

    Get a cash offer in 3 minutes
    Find out how much your home could sell for in as little as 3 minutes with a no-obligation cash offer.
    Estimated market value
    $1,080,200
    Get a cash offer in 3 minutes
    Find out how much your home could sell for in as little as 3 minutes with a no-obligation cash offer.
    Estimated market value
    $1,080,200