Welcome home to 1 Tracy Lane, a meticulously maintained, move-in ready home! Step inside to discover a bright and inviting floor plan featuring 3 spacious bedrooms, 2 full bathrooms, and upgraded finishes throughout that make this property truly turn key. There is original hardwood under the carpet, in pristine condition! The standout highlight of the residence is the stunning, light-filled sunroom... the perfect place for enjoying your morning coffee, unwinding after a long day, or entertaining guests year-round. Downstairs, the full unfinished basement offers massive storage and endless potential to expand into a customized home gym, workshop, or additional living area. With every detail impeccably cared for and pride of ownership showing around every corner, this pristine property is ready for new owners!
For sale
$305,000
1 Tracy Ln, Williamstown, KY 41097
3beds
--sqft
Single Family Residence, Residential
Built in 1963
0.48 Acres Lot
$295,500 Zestimate®
$--/sqft
$-- HOA
What's special
Stunning light-filled sunroomUpgraded finishes throughout
- 1 day |
- 187 |
- 9 |
Zillow last checked:
Listing updated:
Listed by:
Shayna Beavers 859-907-4330,
The Realty Place
Source: NKMLS,MLS#: 645637
Facts & features
Interior
Bedrooms & bathrooms
- Bedrooms: 3
- Bathrooms: 2
- Full bathrooms: 2
Primary bedroom
- Features: Carpet Flooring
- Level: First
- Area: 143
- Dimensions: 11 x 13
Bedroom 2
- Features: Carpet Flooring
- Level: First
- Area: 143
- Dimensions: 13 x 11
Bedroom 3
- Features: Carpet Flooring
- Level: First
- Area: 90
- Dimensions: 9 x 10
Bathroom 2
- Features: Full Finished Bath
- Level: First
- Area: 45
- Dimensions: 5 x 9
Dining room
- Features: Carpet Flooring
- Level: First
- Area: 121
- Dimensions: 11 x 11
Kitchen
- Features: Vinyl Flooring
- Level: First
- Area: 121
- Dimensions: 11 x 11
Living room
- Features: Carpet Flooring
- Level: First
- Area: 238
- Dimensions: 14 x 17
Other
- Features: Carpet Flooring
- Level: First
- Area: 168
- Dimensions: 14 x 12
Primary bath
- Features: Tub With Shower
- Level: First
- Area: 98
- Dimensions: 14 x 7
Heating
- Hot Water, Radiant, Electric, Baseboard
Cooling
- Central Air
Appliances
- Included: Electric Range, Dishwasher
Features
- Tile Counters, Open Floorplan, Chandelier, Ceiling Fan(s)
- Windows: Vinyl Frames
- Basement: Full
- Number of fireplaces: 1
- Fireplace features: Brick
Property
Parking
- Total spaces: 1
- Parking features: Attached, Driveway, Garage
- Attached garage spaces: 1
- Has uncovered spaces: Yes
Accessibility
- Accessibility features: Accessible Full Bath
Features
- Levels: One
- Stories: 1
- Patio & porch: Enclosed
Lot
- Size: 0.48 Acres
- Dimensions: 100 x 175 x 144 x 179
- Features: Corner Lot
Details
- Parcel number: 0580900037.00
Construction
Type & style
- Home type: SingleFamily
- Architectural style: Ranch
- Property subtype: Single Family Residence, Residential
Materials
- Brick
- Foundation: Poured Concrete
- Roof: Shingle
Condition
- New construction: No
- Year built: 1963
Utilities & green energy
- Sewer: At Street
- Water: Public
Community & HOA
HOA
- Has HOA: No
Location
- Region: Williamstown
Financial & listing details
- Tax assessed value: $155,000
- Annual tax amount: $1,551
- Date on market: 8/13/2026
Estimated market value
$295,500
$281,000 - $310,000
$1,616/mo
Price history
| Date | Event | Price |
|---|---|---|
| 8/13/2026 | Listed for sale | $305,000 |
Source:  NKMLS #645637 Report a problem NKMLS #645637 Report a problem | ||
Public tax history
| Year | Property taxes | Tax assessment |
|---|---|---|
| 2024 | $1,551 +3.3% | $155,000 |
| 2023 | $1,502 -5.1% | $155,000 |
| 2022 | $1,582 -0.9% | $155,000 |
| 2021 | $1,597 -0.2% | $155,000 |
| 2020 | $1,599 +29% | $155,000 +24% |
| 2019 | $1,239 +21.4% | $125,000 +15.7% |
| 2018 | $1,021 -0.6% | $108,000 |
| 2017 | $1,027 +4.7% | $108,000 |
| 2014 | $981 +0.2% | $108,000 |
| 2012 | $979 +0.4% | $108,000 |
| 2011 | $975 | $108,000 |
| 2010 | -- | $108,000 |
Find assessor info on the county website
Monthly payment
Est. payment
Payment breakdown
Explore the cost of this home by adjusting the details. Changes won't be saved.Climate risks
Neighborhood: 41097
Nearby schools
GreatSchools rating
- 4/10Williamstown Elementary SchoolGrades: K-5Distance: 0.7 mi
- 2/10Williamstown Jr. High SchoolGrades: 6-8Distance: 0.7 mi
- 7/10Williamstown Sr. HighGrades: 9-12Distance: 0.7 mi
Schools provided by the listing agent
- Elementary: Williamstown Elementary
- Middle: Williamstown Independent
- High: Williamstown High
Source: NKMLS. This data may not be complete. We recommend contacting the local school district to confirm school assignments for this home.
- $268,1003 bd2 ba1.1k sqft3 Tracy Ln, Williamstown, KY 41097Off Market
- $245,0003 bd1 ba2k sqft309 Southern Dr, Williamstown, KY 41097Off Market
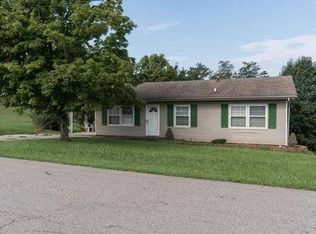
- $228,3003 bd1 ba960 sqft300 Southern Dr, Williamstown, KY 41097Off Market
- $277,600-- bd3 ba1.6k sqft220 Southern Dr, Williamstown, KY 41097Off Market
- $192,5003 bd1 ba960 sqft302 Southern Dr, Williamstown, KY 41097Off Market
- $180,1003 bd1 ba1k sqft311 Southern Dr, Williamstown, KY 41097Off Market
- $207,9003 bd1 ba1k sqft2 Tracy Ln, Williamstown, KY 41097Off Market
- $247,9003 bd2 ba1.4k sqft5 Tracy Ln, Williamstown, KY 41097Off Market
A local agent can set up tours, give advice and negotiate with sellers.
A local lender can help you make sure your offer is ready when you are.
Similar homes
- $325,0004 bd3 ba2.4k sqft146 Arlington Ct, Williamstown, KY 41097For Sale
 MLS ID #645681, Lauren Teepen, Keller Williams Realty Service. NKMLS
 - $310,0003 bd2 ba-- sqft219 Sunset Dr, Williamstown, KY 41097For Sale
 MLS ID #643294, Monica Howe, Huff Realty - Florence. NKMLS
 - $285,0003 bd2 ba2k sqft111 Cynthiana St, Williamstown, KY 41097For Sale
 MLS ID #645375, Brian Weber, eXp Realty, LLC. NKMLS
 - $250,0003 bd2 ba-- sqft3 Lakeshore Ct, Williamstown, KY 41097For Sale
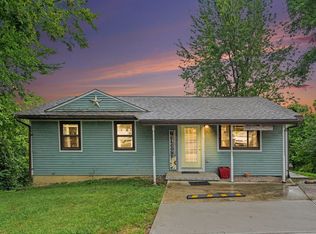 MLS ID #644454, Megan Estep, Pivot Realty Group. NKMLS
 - $299,9004 bd2 ba1.2k sqft10 Ellen Kay Dr, Dry Ridge, KY 41035For SaleMLS ID #645570, Brett Keppler, TREO REALTORS. NKMLS
- $295,0003 bd2 ba-- sqft920 Falmouth St, Williamstown, KY 41097For SaleMLS ID #644229, Jeremiah Martin, eXp Realty, LLC. NKMLS
- $329,9003 bd4 ba2k sqft805 Humes Ridge Rd, Williamstown, KY 41097For SaleMLS ID #643370, Jim Simpson, Coldwell Banker Realty FM. NKMLS
- $324,9995 bd2 ba2.1k sqft10 Kelly Ave, Williamstown, KY 41097For SaleMLS ID #634893, Jeremiah Brown, JB Land & Home Realty. NKMLS
- $315,0003 bd2 ba-- sqft104 Churchill Dr, Williamstown, KY 41097For SaleMLS ID #645496, Ginger Poore, Real Broker, LLC. NKMLS
- $225,0002 bd1 ba-- sqft13 Summit Ave, Williamstown, KY 41097For SaleMLS ID #645185, J. Aaron Vince, Hand in Hand Realty. NKMLS
- $309,0004 bd3 ba2.2k sqft4530 Taft Hwy, Dry Ridge, KY 41035For SaleMLS ID #645594, Christine Graham, Coldwell Banker Realty FM. NKMLS
- $209,9003 bd1 ba-- sqft513 N Main St, Williamstown, KY 41097For SaleMLS ID #642910, Carol Jackson, The Realty Place. NKMLS
- $295,0003 bd3 ba1.7k sqft102 Churchill Dr, Williamstown, KY 41097For SaleMLS ID #644725, Cindy Shetterly, Keller Williams Realty Service. NKMLS
- $249,9003 bd1 ba960 sqft380 Highview Dr, Williamstown, KY 41097For SaleMLS ID #643600, Mary Ann Simpson, Rector Hayden, Realtors. NKMLS
- from $280,9003 bd2 ba1.6k sqftNewcastle Plan, Thoroughbred Run, Williamstown, KY 41097New ConstructionDR Horton
- $399,9003 bd1 ba1.7k sqft525 Chipman Ridge Rd, Williamstown, KY 41097For SaleMLS ID #644421, Jim Simpson, Coldwell Banker Realty FM. NKMLS
- $305,0003 bd3 ba-- sqft210 Crittenden Ct, Crittenden, KY 41030For SaleMLS ID #645281, Cindy Hahn, Cutler Real Estate. NKMLS
- $340,0003 bd2 ba1.4k sqft3 Pinhook Pl, Crittenden, KY 41030For SaleMLS ID #645560, Carol Jackson, The Realty Place. NKMLS
- $269,9003 bd2 ba-- sqft950 Reeves Rd, Dry Ridge, KY 41035For SaleMLS ID #644806, Shane Reno, Huff Realty - Florence. NKMLS
- $299,5003 bd2 ba-- sqft124 Belmont Ct, Williamstown, KY 41097New ConstructionMLS ID #639575, Missy Bricking, Keller Williams Realty Service. NKMLS
