Welcome home to this spacious 4-bedroom, 3-bath property designed for comfortable living and entertaining! Situated on a generous lot, this home offers an inviting floor plan with room for everyone. The oversized primary suite is a true retreat, featuring a private en suite bath, a large walk-in closet, two additional spacious closets, and direct access to the pool area—perfect for morning coffee or evening relaxation. One of the bedrooms has been thoughtfully converted into a convenient laundry room, with additional laundry hookups still available in the attached garage should you choose to convert the room back into a bedroom. The home features a large living room and dining room combination, a welcoming foyer entrance, a functional galley kitchen, and a bright sunroom overlooking the backyard. Step outside and discover your own private oasis! Enjoy a large in-ground pool, hot tub, dedicated grilling area, and plenty of space for entertaining family and friends. The partially fenced backyard offers room for pets, play, and outdoor activities. Parking and storage are abundant with a 1-car attached garage plus an impressive 3-car detached garage located on the rear portion of the property, making it ideal for vehicles, hobbies, or workshop space. Relax on the spacious front porch with ample seating while enjoying the peaceful surroundings. This property truly offers the perfect blend of comfort, functionality, and outdoor living—all with endless opportunities to make lasting memories. This property is agent owned.
For sale
$394,900
618 Columbia Hwy, Greensburg, KY 42743
4beds
2,292sqft
Single Family Residence
Built in 1978
2 Acres Lot
$388,700 Zestimate®
$172/sqft
$-- HOA
What's special
Large in-ground poolHot tubTwo additional spacious closetsDedicated grilling areaLarge walk-in closetPrivate en suite bathPeaceful surroundings
- 11 days |
- 666 |
- 13 |
Likely to sell faster than
Zillow last checked:
Listing updated:
Listed by:
Bridget D Childress 270-405-6453,
RENEE DOBSON REALTY GROUP, LLC
Source: HKMLS,MLS#: HK2603254
Facts & features
Interior
Bedrooms & bathrooms
- Bedrooms: 4
- Bathrooms: 3
- Full bathrooms: 3
- Main level bathrooms: 3
- Main level bedrooms: 4
Rooms
- Room types: Sun Room
Primary bedroom
- Level: Main
Bedroom 2
- Level: Main
Bedroom 3
- Level: Main
Bedroom 4
- Level: Main
Primary bathroom
- Level: Main
Bathroom
- Features: Separate Shower, Tub/Shower Combo
Basement
- Area: 0
Heating
- Central, Natural Gas
Cooling
- Central Air
Appliances
- Included: Cooktop, Dishwasher, Double Oven, Refrigerator, Gas Water Heater
- Laundry: In Garage, Laundry Room
Features
- Bookshelves, Ceiling Fan(s), Walk-In Closet(s), Walls (Dry Wall), Walls (Plaster), Living/Dining Combo
- Flooring: Hardwood, Laminate, Tile
- Windows: Blinds
- Basement: None
- Attic: Storage
- Has fireplace: Yes
- Fireplace features: Gas Log-Natural, Stone
Interior area
- Total structure area: 2,292
- Total interior livable area: 2,292 sqft
Property
Parking
- Total spaces: 4
- Parking features: Attached, Detached, Garage Door Opener, Multiple Garages, Garage Faces Side
- Attached garage spaces: 4
Accessibility
- Accessibility features: 1st Floor Bathroom, Grab Bars in Bathroom, Walk in Shower
Features
- Patio & porch: Covered Front Porch, Deck, Patio
- Exterior features: Landscaping, Mature Trees, Trees
- Pool features: In Ground
- Has spa: Yes
- Spa features: Hot Tub
- Fencing: Back Yard,Privacy
- Body of water: None
Lot
- Size: 2 Acres
- Features: Trees, City Lot
Details
- Additional structures: Sun Room
- Parcel number: G50106
Construction
Type & style
- Home type: SingleFamily
- Architectural style: Ranch
- Property subtype: Single Family Residence
Materials
- Brick
- Foundation: Block
- Roof: Shingle
Condition
- New Construction
- New construction: No
- Year built: 1978
Utilities & green energy
- Sewer: City
- Water: City
- Utilities for property: Other
Community & HOA
Community
- Subdivision: None
HOA
- Amenities included: None
Location
- Region: Greensburg
Financial & listing details
- Price per square foot: $172/sqft
- Tax assessed value: $140,000
- Annual tax amount: $1,422
- Price range: $394.9K - $394.9K
- Date on market: 8/4/2026
Estimated market value
$388,700
$369,000 - $408,000
$2,126/mo
Price history
| Date | Event | Price |
|---|---|---|
| 8/6/2026 | Listed for sale | $394,900+182.1%$172/sqft |
Source:  HKMLS #HK2603254 Report a problem HKMLS #HK2603254 Report a problem | ||
| 11/18/2015 | Sold | $140,000$61/sqft |
Source: Public Record Report a problem | ||
Public tax history
| Year | Property taxes | Tax assessment |
|---|---|---|
| 2024 | $1,422 -1.5% | $140,000 |
| 2023 | $1,443 -1.1% | $140,000 |
| 2022 | $1,460 -0.8% | $140,000 |
| 2021 | $1,471 +0.9% | $140,000 |
| 2020 | $1,458 +900.7% | $140,000 |
| 2019 | $146 -89.8% | $140,000 |
| 2018 | $1,432 | $140,000 +12% |
| 2015 | -- | $125,000 |
| 2013 | -- | $125,000 -12% |
| 2012 | -- | $142,000 |
| 2011 | -- | $142,000 |
| 2010 | -- | $142,000 |
Find assessor info on the county website
Monthly payment
Est. payment
Payment breakdown
Explore the cost of this home by adjusting the details. Changes won't be saved.Climate risks
Neighborhood: 42743
Getting around
4 / 100
Car-DependentNearby schools
GreatSchools rating
- NAGreen County Primary SchoolGrades: PK-2Distance: 0.9 mi
- 4/10Green County Middle SchoolGrades: 6-8Distance: 0.6 mi
- 8/10Green County High SchoolGrades: 9-12Distance: 0.8 mi
- $298,1004 bd2 ba3.2k sqft616 Columbia Hwy, Greensburg, KY 42743Off Market
- $192,3003 bd1 ba1.6k sqft620 Columbia Hwy, Greensburg, KY 42743Off Market
- $235,0004 bd3 ba2k sqft614 Columbia Hwy, Greensburg, KY 42743Off Market
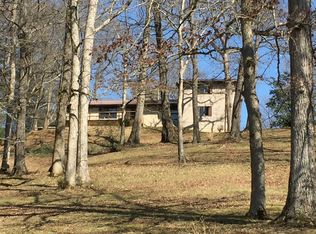
- $145,6003 bd1 ba1.1k sqft114 Park Ave, Greensburg, KY 42743Off Market
- $141,6003 bd1 ba1k sqft112 Park Ave, Greensburg, KY 42743Off Market
- $315,6004 bd2 ba3.9k sqft622 Columbia Hwy, Greensburg, KY 42743Off Market
- $174,0003 bd1 ba1.4k sqft116 Park Ave, Greensburg, KY 42743Off Market
- $125,9003 bd1 ba1.1k sqft110 Park Ave, Greensburg, KY 42743Off Market
A local agent can set up tours, give advice and negotiate with sellers.
Similar homes
- $425,0007 bd4 ba2.7k sqft516 Bales Mill Rd, Greensburg, KY 42743For Sale

 MLS ID #RA20264645, David Schultheis, RE/MAX Highland Realty. RASK
 - $258,0004 bd2 ba1.4k sqft124 Park Ave, Greensburg, KY 42743For Sale
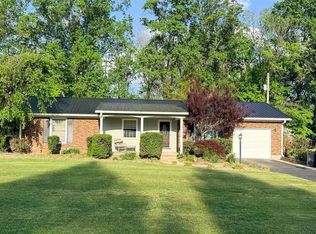 MLS ID #HK2601616, Bridget D Childress, RENEE DOBSON REALTY GROUP, LLC. HKMLS
 - $414,9004 bd3 ba2.7k sqft200 Skyview Dr, Greensburg, KY 42743For Sale
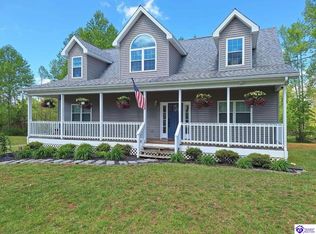 MLS ID #HK2601350, Bridget D Childress, RENEE DOBSON REALTY GROUP, LLC. HKMLS
 - $229,9004 bd2 ba2.1k sqft6687 Edmonton Rd, Greensburg, KY 42743For Sale
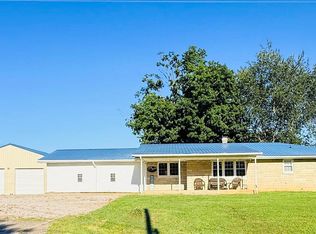 MLS ID #HK2603240, Bridget D Childress, RENEE DOBSON REALTY GROUP, LLC. HKMLS
 - $239,9004 bd2 ba1.8k sqft124 Arlington Cir, Greensburg, KY 42743For SaleMLS ID #HK2603077, Bridget D Childress, RENEE DOBSON REALTY GROUP, LLC. HKMLS
- $239,0004 bd2 ba1.3k sqft202 Industrial Rd, Greensburg, KY 42743For SaleMLS ID #HK2602387, Carol Humphrey, GREATER NOLIN LAKE REALTY GROUP LLC. HKMLS
- $245,0003 bd2 ba1.6k sqft545 W Buckner Hill Rd, Greensburg, KY 42743For SaleMLS ID #11906720, Heizer Durrett, Durrett Realty Company. My State MLS
- $369,9003 bd3 ba1.9k sqft927 E Lemon Bend Rd, Campbellsville, KY 42718For SaleMLS ID #HK2603235, Amanda D Long, KELLER WILLIAMS HEARTLAND. HKMLS
- $275,0003 bd2 ba2k sqft101 Penitentiary Bend Rd, Greensburg, KY 42743For SaleMLS ID #11904558, Heizer Durrett, Durrett Realty Company. My State MLS
- $385,0005 bd3 ba2k sqft1132 Old Us Highway 68 Loop, Campbellsville, KY 42718For SaleMLS ID #HK2603029, John Pirtle, DREAM JP PIRTLE REALTORS. HKMLS
- $199,5003 bd2 ba1.7k sqft609 Legion Park Rd, Greensburg, KY 42743For Sale By Owner
- $205,0003 bd2 ba1.4k sqft106 Woodson Dr, Greensburg, KY 42743For SaleMLS ID #HK2602348, Winston Boils, RENEE DOBSON REALTY GROUP, LLC. HKMLS
- $385,0005 bd3 ba2k sqft1132 Old Us Highway 68, Campbellsville, KY 42718For Sale
 MLS ID #1723916, Derrick Stewart, DREAM J P Pirtle REALTORS. Metro Search Inc. LLC DBA Apex MLS
 - $364,9003 bd3 ba2.2k sqft985 Woodhill Rd, Campbellsville, KY 42718For Sale By Owner
- $204,9002 bd2 ba1.2k sqft194 Arthur Shirrell Rd, Greensburg, KY 42743For SaleMLS ID #HK2602756, Bridget D Childress, RENEE DOBSON REALTY GROUP, LLC. HKMLS
- $299,0003 bd2 ba1.4k sqft107 McKinney St, Greensburg, KY 42743New ConstructionMLS ID #HK2600527, Renee R Dobson, RENEE DOBSON REALTY GROUP, LLC. HKMLS
- $215,0003 bd2 ba1.6k sqft131 Sam Ed Lowe Rd, Greensburg, KY 42743For SaleMLS ID #HK2602055, Mary Newcome, RENEE DOBSON REALTY GROUP, LLC. HKMLS
- $225,0005 bd2 ba1.9k sqft419 Durham St, Greensburg, KY 42743For SaleMLS ID #11837011, Heizer Durrett, Durrett Realty Company. My State MLS
- $199,0003 bd2 ba1.4k sqft57 Hennein Berry Rd, Greensburg, KY 42743For SaleMLS ID #RA20264014, David Schultheis, RE/MAX Highland Realty. RASK
- $399,9005 bd3 ba2.8k sqft356 Cambridge Way, Campbellsville, KY 42718For Sale By Owner
