This is the one! Welcome to 3864 Fairdale Rd, a wonderfully maintained, move-in-ready home in the highly desirable 19154 zip code of Far Northeast Philadelphia. If you've been searching for a home that offers the right amount of space, a finished basement, 1.5 baths, driveway, garage, central air, and a manageable backyard — without taking on a long list of projects the day you move in — you may have just found it. Step inside to a bright and inviting open living and dining area, highlighted by a beautiful oversized bow window with two operable panels that allow plenty of natural light and fresh air into the home. Newer carpeting adds to the clean, comfortable feel of the space. Just around the corner is the spacious kitchen, offering plenty of counter space, cabinet storage, and room to comfortably prepare and enjoy meals. Down the hall you'll find two nicely sized bedrooms, each with closet space, along with a clean and well-maintained full hall bathroom. But the living space doesn't stop there! Head downstairs to the large finished basement featuring newer carpeting and plenty of room to make it whatever fits your lifestyle — a family room, game room, home theater, office, workout space, or the ultimate "fun cave." The lower level also includes a convenient half bath, designated laundry area, interior access to the one-car garage, and sliding doors leading directly to the backyard. Outside, you'll find a backyard that gives you just enough space to enjoy without spending your entire weekend maintaining it. There's room for the grill, table and chairs, a garden, and some open grass space to enjoy. Make your changes someday if you'd like — but you certainly don't need to make them on Day 1. And then there's the location. You're just minutes from Woodhaven Road, I-95, Route 1, the PA Turnpike, and Bensalem, with an incredible selection of shopping, restaurants, entertainment, and everyday conveniences all nearby. This may be exactly what you've been waiting for. Sellers can settle fast!
For sale
$307,500
3864 Fairdale Rd, Philadelphia, PA 19154
2beds
800sqft
Townhouse
Built in 1973
1,807 Square Feet Lot
$299,900 Zestimate®
$384/sqft
$-- HOA
What's special
Finished basementDesignated laundry areaManageable backyardNewer carpetingCentral air
- 3 days |
- 703 |
- 35 |
Likely to sell faster than
Zillow last checked:
Listing updated:
Listed by:
Jonathan Mendys 267-972-2307,
RE/MAX Access 2154002600
Source: Bright MLS,MLS#: PAPH2659094
Facts & features
Interior
Bedrooms & bathrooms
- Bedrooms: 2
- Bathrooms: 2
- Full bathrooms: 1
- 1/2 bathrooms: 1
- Main level bathrooms: 1
- Main level bedrooms: 2
Basement
- Area: 0
Heating
- Forced Air, Natural Gas
Cooling
- Central Air
Appliances
- Included: Gas Water Heater
Features
- Basement: Finished
- Has fireplace: No
Interior area
- Total structure area: 800
- Total interior livable area: 800 sqft
- Finished area above ground: 800
- Finished area below ground: 0
Property
Parking
- Total spaces: 2
- Parking features: Inside Entrance, Driveway, Attached
- Attached garage spaces: 1
- Uncovered spaces: 1
Accessibility
- Accessibility features: None
Features
- Levels: Two
- Stories: 2
- Pool features: None
Lot
- Size: 1,807 Square Feet
- Dimensions: 20.00 x 90.00
Details
- Additional structures: Above Grade, Below Grade
- Parcel number: 662564600
- Zoning: RSA4
- Special conditions: Standard
Construction
Type & style
- Home type: Townhouse
- Architectural style: Raised Ranch/Rambler
- Property subtype: Townhouse
Materials
- Masonry
- Foundation: Concrete Perimeter
Condition
- New construction: No
- Year built: 1973
Utilities & green energy
- Sewer: Public Sewer
- Water: Public
Community & HOA
Community
- Subdivision: Millbrook
HOA
- Has HOA: No
Location
- Region: Philadelphia
- Municipality: PHILADELPHIA
Financial & listing details
- Price per square foot: $384/sqft
- Tax assessed value: $282,700
- Annual tax amount: $3,957
- Date on market: 8/12/2026
- Listing agreement: Exclusive Right To Sell
- Inclusions: Refrigerator, Washer, And Dryer All In Their As-is Condition As Found At The Time Of Settlement.
- Exclusions: Lamps In Bedrooms And Basement.
- Ownership: Fee Simple
Estimated market value
$299,900
$285,000 - $315,000
$1,904/mo
Price history
| Date | Event | Price |
|---|---|---|
| 8/12/2026 | Listed for sale | $307,500+66.2%$384/sqft |
Source:  Bright MLS #PAPH2659094 Report a problem Bright MLS #PAPH2659094 Report a problem | ||
| 7/26/2018 | Sold | $185,000-2.6%$231/sqft |
Source: Public Record Report a problem | ||
| 6/12/2018 | Pending sale | $190,000$238/sqft |
Source: RE/MAX CENTRE REALTORS #1001732618 Report a problem | ||
| 5/31/2018 | Listed for sale | $190,000$238/sqft |
Source: RE/MAX Centre Realtors #1001732618 Report a problem | ||
Public tax history
| Year | Property taxes | Tax assessment |
|---|---|---|
| 2025 | $3,652 +23.8% | $260,900 +23.8% |
| 2024 | $2,949 | $210,700 |
| 2023 | $2,949 +25.6% | $210,700 |
| 2022 | $2,347 | -- |
| 2021 | $2,347 +6.2% | -- |
| 2018 | $2,210 +0.8% | -- |
| 2017 | $2,193 +27% | -- |
| 2016 | $1,727 -1% | -- |
| 2015 | $1,744 | -- |
| 2014 | $1,744 | $154,600 +733% |
| 2012 | -- | $18,560 |
| 2011 | -- | $18,560 |
| 2010 | -- | $18,560 |
| 2009 | -- | $18,560 |
| 2008 | -- | $18,560 |
| 2007 | -- | $18,560 +7.4% |
| 2006 | -- | $17,280 |
| 2005 | -- | $17,280 |
| 2004 | -- | $17,280 +1.9% |
| 2003 | -- | $16,960 |
| 2002 | -- | $16,960 |
| 2000 | -- | $16,960 |
| 1999 | -- | $16,960 |
Find assessor info on the county website
Monthly payment
Est. payment
Payment breakdown
Explore the cost of this home by adjusting the details. Changes won't be saved.Climate risks
Neighborhood: Modena
Nearby schools
GreatSchools rating
- 4/10Fitzpatrick Aloysius L SchoolGrades: PK-8Distance: 0.4 mi
- 3/10Washington George High SchoolGrades: 9-12Distance: 2.9 mi
Schools provided by the listing agent
- District: Philadelphia City
Source: Bright MLS. This data may not be complete. We recommend contacting the local school district to confirm school assignments for this home.
- $264,500-- bd-- ba800 sqft3862 Fairdale Rd, Philadelphia, PA 19154Off Market
- $272,4002 bd2 ba800 sqft3866 Fairdale Rd, Philadelphia, PA 19154Off Market
- $300,0002 bd2 ba800 sqft3868 Fairdale Rd, Philadelphia, PA 19154Sold
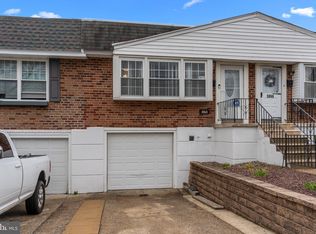
- $279,2002 bd2 ba800 sqft3860 Fairdale Rd, Philadelphia, PA 19154Off Market
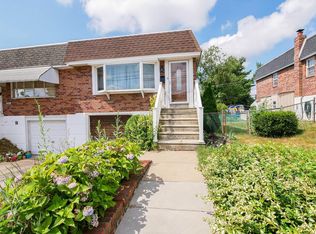
- $302,0002 bd2 ba800 sqft3870 Fairdale Rd, Philadelphia, PA 19154Off Market
- $271,700-- bd-- ba800 sqft3858 Fairdale Rd, Philadelphia, PA 19154Off Market
- $305,6002 bd2 ba900 sqft11926 Alberta Dr, Philadelphia, PA 19154Off Market
- $279,1002 bd2 ba800 sqft3856 Fairdale Rd, Philadelphia, PA 19154Off Market
A local agent can set up tours, give advice and negotiate with sellers.
Similar homes
- $329,9003 bd2 ba1k sqft10960 Templeton Dr, Philadelphia, PA 19154For Sale

 MLS ID #PAPH2658612, John Walsh, RE/MAX Realty Services-Bensalem. Bright MLS
 - $350,0002 bd2 ba1k sqft10209 W Keswick Rd, Philadelphia, PA 19114For Sale
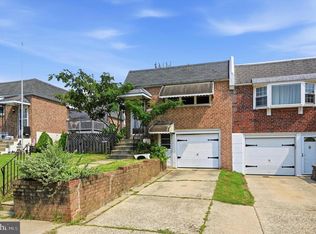 MLS ID #PAPH2658960, Melissa Bacani, Keller Williams Realty Group. Bright MLS
 - $309,9992 bd1 ba1k sqft53 Stewart Ave, Delran, NJ 08075For Sale
 MLS ID #NJBL2117844, Todd Bouchard, Coldwell Banker Realty. Bright MLS
 - $269,0003 bd2 ba1.1k sqft8766 Ditman St, Philadelphia, PA 19136For Sale
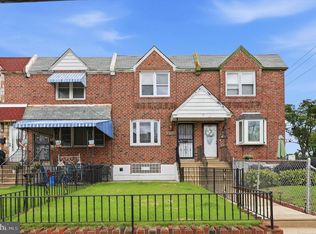 MLS ID #PAPH2659266, Robert Clegg, Coldwell Banker Realty. Bright MLS
 - $275,0003 bd2 ba1.1k sqft4545 Pennypack St, Philadelphia, PA 19136For SaleMLS ID #PAPH2654086, Mike Cirillo, Better Homes Realty Group. Bright MLS
- $239,9132 bd1 ba880 sqft3850 Woodhaven Rd Unit 907, Philadelphia, PA 19154For SaleMLS ID #PAPH2524684, Ilona Vaysman, Keller Williams Real Estate - Newtown. Bright MLS
- $349,9993 bd2 ba1.1k sqft8942 Blue Grass Rd, Philadelphia, PA 19152For SaleMLS ID #PAPH2659844, Irina Wynn, Wynn Real Estate LLC. Bright MLS
- $299,9003 bd2 ba1.1k sqft8847 E Roosevelt Blvd, Philadelphia, PA 19152For SaleMLS ID #PAPH2653394, Luna Ge, Canaan Realty Services INC. Bright MLS
- $329,0004 bd2 ba1.1k sqft2014 Beyer Ave, Philadelphia, PA 19115For SaleMLS ID #PAPH2659448, Megan Toll, KW Empower. Bright MLS
- $305,0003 bd2 ba1k sqft8502 Frontenac St, Philadelphia, PA 19152For SaleMLS ID #PAPH2652568, Kelsey Ryan, Honest Real Estate. Bright MLS
- $259,9003 bd1 ba1.1k sqft3506 Ashville St, Philadelphia, PA 19136For SaleMLS ID #PAPH2658210, Dennis Britto, HomeSmart Realty Advisors. Bright MLS
- $285,0003 bd2 ba1.1k sqft8713 Jackson St, Philadelphia, PA 19136For SaleMLS ID #PAPH2648396, Lynn Boback, Keller Williams Real Estate - Newtown. Bright MLS
- $279,5003 bd2 ba1.1k sqft3269 Holme Ave, Philadelphia, PA 19114For SaleMLS ID #PAPH2655698, Jennifer Higgins, RE/MAX One Realty. Bright MLS
- $275,0003 bd2 ba1.2k sqft224 Filmore St, Riverside, NJ 08075For SaleMLS ID #NJBL2118330, Leigh Ann Peter, CB Schiavone & Associates. Bright MLS
- $300,0003 bd2 ba1.1k sqft7931 Leonard St, Philadelphia, PA 19152For SaleMLS ID #PAPH2625492, Angela Yannessa, Real of Pennsylvania. Bright MLS
- $330,0003 bd2 ba1k sqft3806 Karen St, Philadelphia, PA 19114For SaleMLS ID #PAPH2657306, Kim Rudolph, Robin Kemmerer Associates Inc. Bright MLS
- $359,9004 bd2 ba1.2k sqft2846 Normandy Dr, Philadelphia, PA 19154For SaleMLS ID #PAPH2650806, Maria Zimmerman-Culp, Re/Max One Realty. Bright MLS
- $265,0002 bd2 ba1k sqft9525 James St #-2b, Philadelphia, PA 19114For SaleMLS ID #PAPH2657692, Anna Rocco, RE/MAX Select Group. Bright MLS
- $294,9002 bd2 ba1.2k sqft406 Avon Pl, Philadelphia, PA 19116For Sale By Owner
- $--3 bd2 ba1k sqft8519 Agusta St, Philadelphia, PA 19152AuctionXome
