Located in Paducah, this 2-bedroom, 2-bath ranch offers 1,462 square feet of one-level living on a 0.21-acre lot. The floor plan provides generous living space with a large living room, separate dining area, and an additional bonus room that offers flexibility for a home office, sitting room, hobby space, or additional living area. The kitchen features ample cabinetry and includes a dishwasher, microwave, and range. Both bedrooms and bathrooms are conveniently located on the main level, along with a separate utility room. Outside, the property includes driveway parking and a detached 1-car garage with workshop space, providing additional room for storage and projects. Additional features include central air, forced-air heating, public water and sewer, and a dimensional-style roof. Located within the Paducah Independent School District and served by McNabb Elementary, Paducah Middle, and Paducah Tilghman High School, this property offers a versatile layout and convenient one-level living in an established Paducah neighborhood.
For sale
$150,000
2556 Madison St, Paducah, KY 42001
2beds
1,462sqft
Single Family Residence
Built in 1951
9,147 Square Feet Lot
$148,000 Zestimate®
$103/sqft
$-- HOA
What's special
Dimensional-style roofCentral airSeparate dining areaForced-air heatingDriveway parkingSeparate utility room
- 7 days
- 372
- 28
Likely to sell faster than
Zillow last checked:
Listing updated:
Listed by:
Jessica Housman 270-210-4366,
Housman Partners Real Estate
Source: Imagine MLS,MLS#: 26026979
Facts & features
Interior
Bedrooms & bathrooms
- Bedrooms: 2
- Bathrooms: 2
- Full bathrooms: 2
Primary bedroom
- Level: First
- Area: 283.22 Square Feet
- Dimensions: 11.9 x 23.8
Bedroom 1
- Level: First
- Area: 45.62 Square Feet
- Dimensions: 11.1 x 4.11
Primary bathroom
- Level: First
- Area: 34.83 Square Feet
- Dimensions: 8.1 x 4.3
Bathroom 1
- Level: First
- Area: 33.29 Square Feet
- Dimensions: 8.1 x 4.11
Bonus room
- Level: First
- Area: 172.8 Square Feet
- Dimensions: 9.6 x 18
Dining room
- Level: First
- Area: 367.17 Square Feet
- Dimensions: 15.11 x 24.3
Kitchen
- Level: First
- Area: 93.24 Square Feet
- Dimensions: 11.1 x 8.4
Living room
- Level: First
- Area: 224.22 Square Feet
- Dimensions: 11.1 x 20.2
Utility room
- Level: First
- Area: 53.1 Square Feet
- Dimensions: 8.69 x 6.11
Heating
- Forced Air
Cooling
- Central Air
Appliances
- Included: Dishwasher, Microwave, Range
- Laundry: Electric Dryer Hookup, Washer Hookup
Features
- Flooring: Carpet, Laminate, Vinyl
- Has basement: No
- Has fireplace: No
Interior area
- Total structure area: 1,462
- Total interior livable area: 1,462 sqft
- Finished area above ground: 1,462
- Finished area below ground: 0
Property
Parking
- Total spaces: 1
- Parking features: Detached Garage, Driveway, Workshop
- Garage spaces: 1
- Has uncovered spaces: Yes
Features
- Levels: One
Lot
- Size: 9,147 Square Feet
Details
- Parcel number: 1042112003
Construction
Type & style
- Home type: SingleFamily
- Architectural style: Ranch
- Property subtype: Single Family Residence
Materials
- Vinyl Siding
- Foundation: Slab
- Roof: Dimensional Style
Condition
- Year built: 1951
Utilities & green energy
- Sewer: Public Sewer
- Water: Public
Community & HOA
Community
- Subdivision: Clayshire
HOA
- Has HOA: No
Location
- Region: Paducah
Financial & listing details
- Price per square foot: $103/sqft
- Tax assessed value: $103,000
- Annual tax amount: $193
- Date on market: 9/30/2026
Estimated market value
$148,000
$141,000 - $155,000
$1,482/mo
Price history
| Date | Event | Price |
|---|---|---|
| 9/30/2026 | Listed for sale | $150,000+116.5%$103/sqft |
Source:  Imagine MLS #26026979 Report a problem Imagine MLS #26026979 Report a problem | ||
| 4/12/2004 | Sold | $69,300$47/sqft |
Source: Agent Provided Report a problem | ||
Public tax history
| Year | Property taxes | Tax assessment |
|---|---|---|
| 2025 | $193 -5.6% | $103,000 |
| 2024 | $205 +0.6% | $103,000 |
| 2023 | $203 +62% | $103,000 +200.3% |
| 2022 | $126 +0.6% | $34,300 |
| 2021 | $125 -3.6% | $34,300 -3.4% |
| 2020 | $130 -75.9% | $35,500 |
| 2019 | $537 +312.9% | $35,500 -4.6% |
| 2018 | $130 | $37,200 -50.3% |
| 2017 | $130 +14.3% | $74,800 |
| 2016 | $114 | $74,800 +3.7% |
| 2015 | $114 | $72,100 |
| 2013 | $114 | $72,100 |
| 2012 | $114 | $72,100 |
| 2011 | -- | $72,100 +4% |
| 2010 | -- | $69,300 |
Find assessor info on the county website
Monthly payment
Est. payment
Payment breakdown
Explore the cost of this home by adjusting the details. Changes won't be saved.Climate risks
Neighborhood: 42001
Nearby schools
Schools provided by the listing agent
- Elementary: McNabb
- Middle: Paducah
- High: Paducah Tilghman
Source: Imagine MLS. This data may not be complete. We recommend contacting the local school district to confirm school assignments for this home.
Similar homes
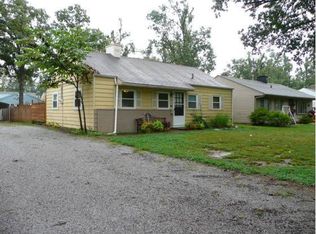
- $144,0002 bd1 ba1.2k sqft2106 Cairo Rd, Paducah, KY 42001For Sale

 MLS ID #26027393, Jessica Richards, Better Homes and Gardens Fern Leaf Group. Imagine MLS
 - $--2 bd2 ba1.2k sqft2100 Madison St, Paducah, KY 42001Auction
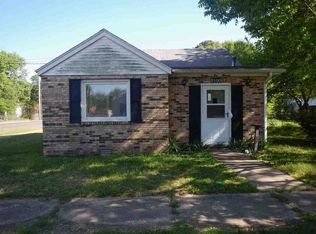 ServiceLink Auction
 - $154,9004 bd2 ba1.7k sqft2516 Harrison St, Paducah, KY 42001For Sale
 MLS ID #26016389, Kim Musgrave, Musgrave Realty, LLC. Imagine MLS
 - $--2 bd1 ba1.2k sqft2627 Adams St, Paducah, KY 42003Auction
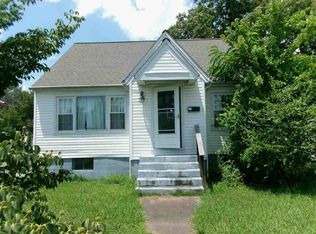 Auction.com 1
 - $185,9003 bd1 ba1.6k sqft3200 Monroe St, Paducah, KY 42001For SaleMLS ID #26027715, Lisa Humphrey, Elite Realty. Imagine MLS
- $205,0004 bd2 ba1.5k sqft2424 Madison St, Paducah, KY 42001For SaleMLS ID #26026024, Anthony Benberry, eXp Realty, LLC. Imagine MLS
- $129,9002 bd1 ba988 sqft2832 Clark St, Paducah, KY 42001For SaleMLS ID #26022293, Jessica Housman, Housman Partners Real Estate. Imagine MLS
- $190,0002 bd1 ba1.1k sqft1722 Harrison St, Paducah, KY 42001For SaleMLS ID #26026695, Michael Hodge, LPT Realty. Imagine MLS
- $179,9002 bd2 ba1.2k sqft1503 N 12th St, Paducah, KY 42001For SaleMLS ID #26025365, Daniel Wade, eXp Realty, LLC. Imagine MLS
- $179,9003 bd1 ba936 sqft3000 Harrison St, Paducah, KY 42001For SaleMLS ID #26024266, Kim Musgrave, Musgrave Realty, LLC. Imagine MLS
- $158,0003 bd1 ba1.4k sqft2001 B St, Paducah, KY 42003For SaleMLS ID #26021037, Christopher Thurston, Trifecta Real Estate Services. Imagine MLS
- $205,0003 bd2 ba1.8k sqft714 N 25th St, Paducah, KY 42001For SaleMLS ID #26026903, Tamara Dozier, Wysh Realty LLC. Imagine MLS
- $119,9003 bd1 ba1.2k sqft1732 Park Ave, Paducah, KY 42001For SaleMLS ID #26023066, Dannie Cain Hill, eXp Realty, LLC. Imagine MLS
- $173,5002 bd1 ba1k sqft3504 Cairo Rd, Paducah, KY 42001For SaleMLS ID #26024587, Alicia Giraldo-Reyes, eXp Realty, LLC. Imagine MLS
- $145,0004 bd2 ba1.4k sqft3301 Schneidman Rd, Paducah, KY 42003For SaleMLS ID #26015583, Kaitlin Payne, EXIT Realty Key Group. Imagine MLS
- $148,0003 bd1 ba1.6k sqft1220 Markham Ave, Paducah, KY 42003For SaleMLS ID #26015968, Erika Calhoun, Arnold Realty Group. Imagine MLS
- $110,0002 bd1 ba1k sqft834 N 23rd St, Paducah, KY 42001For SaleMLS ID #26026547, Daniel Beirne, Opendoor Brokerage LLC. Imagine MLS
- $120,0002 bd1 ba752 sqft1311 Burnett St, Paducah, KY 42001For SaleMLS ID #26026442, Courtney Carter, Carter Realty Group. Imagine MLS
